For sale
352 Dogwood Ridge
Fancy Gap, VA 24328 · Dogwood Ridge
$650,000
- 4beds
- 2baths
- 3,498sq ft
- 1.9acres
- 1987built
Listed by Cox Realty
About this home.
Perched at an elevation of 2,805 feet in the breathtaking Blue Ridge Mountains, this exceptional mountain retreat offers unmatched beauty and tranquility just moments from the iconic Blue Ridge Parkway. Featuring 4 bedrooms and 2 bathrooms, the home perfectly blends rustic mountain charm with upscale comfort, making it ideal as a full-time residence, luxury getaway, or investment property. At the heart of the home is an incredible 35 x 26 great room designed to showcase the spectacular natural surroundings. Walls of windows frame the stunning 60+ mile panoramic views overlooking the Piedmont of North Carolina, filling the space with natural light and creating a dramatic backdrop from sunrise to sunset. As evening falls, the property transforms with gorgeous nighttime views of twinkling lights from cities and towns far below, creating a truly unforgettable mountain setting. Whether entertaining guests or simply relaxing, this expansive gathering space captures the very essence of mountain living. The beautifully designed kitchen offers both style and function with a 6-burner gas range, built-in oven and microwave, granite countertops, dedicated coffee bar, and a huge pantry providing exceptional storage. The open layout flows seamlessly into the living and dining areas, creating an inviting atmosphere for family and friends. A warm and inviting library featuring custom cherry shelving and cabinetry provides the perfect space for a home office, reading room, or quiet retreat. Step outside and experience the true beauty of mountain living from the expansive decking that wraps around nearly the entire home, offering endless opportunities to relax, entertain, and take in the incredible scenery from every angle. A spacious covered porch overlooks the beautifully landscaped, park-like fenced backyard, creating the perfect setting for morning coffee, outdoor dining, or peaceful evenings surrounded by nature and cool mountain breezes.
Facts and features.
The home
- Type
- House (Single Family Residence)
- Style
- Cape Cod
Inside
- Basement
- Crawl Space, Exterior Entry, Finished, Interior Entry, Partial Basement, Unfinished, Walk-Out Access
- Fireplaces
- 1
- Flooring
- Wood
- Appliances
- Built-In Oven, Dishwasher, Dryer, Electric Water Heater, Gas Range, Microwave, Refrigerator, Washer
- Interior features
- Carbon Monoxide Detector, Ceiling Fan(s), Shelving, Walk-In Closet(s), Internet Availability Other/See Remarks
Outside and lot
- Garage
- 4 spaces
- Exterior
- Vinyl Siding, Dry Wall
- Roof
- Shingle
- Zoning
- R
Utilities
- Heating
- Central, Heat Pump, Propane
- Cooling
- Heat Pump
- Water source
- Well
- Sewer
- Septic Tank
Community
- Subdivision
- Dogwood Ridge
- HOA dues
- None
- County
- Carroll County
The listing
- Source
- Southwest Virginia Association of REALTORS® MLS #110271
Price and status history.
175
days on market
| Date | Event | Price |
|---|---|---|
| Oct 17, 2026 | Listed for sale | $650,000 |
Price per square foot
Asking price per finished square foot, compared with the median of 8 houses sold in Fancy Gap in the last 12 months. 14% above the median.
Location.
352 Dogwood Ridge, Fancy Gap, VA 24328
Estimate a monthly payment.
Every number below is yours to change. The interest rate is an example, not a quote.
An estimate for planning only. It is not a loan offer or a rate quote, and it leaves out mortgage insurance and closing costs. A lender can give you exact numbers.
Listing information
Listing courtesy of Cox Realty.
Displayed by GRAVITY Real Estate Group.
Information last updated .
Listing information is provided for consumers' personal, non-commercial use and may not be used for any purpose other than to identify prospective properties consumers may be interested in purchasing. Information is deemed reliable but is not guaranteed and should be independently verified. Listings are courtesy of the listing brokerage shown with each property.
See it in person.
Request a tour.
Pick a day and a time. A GRAVITY agent will reach out to confirm.
Ask a question.
Ask about the home, the neighborhood or the next steps. A GRAVITY agent will reply by email or phone.
Similar homes for sale.
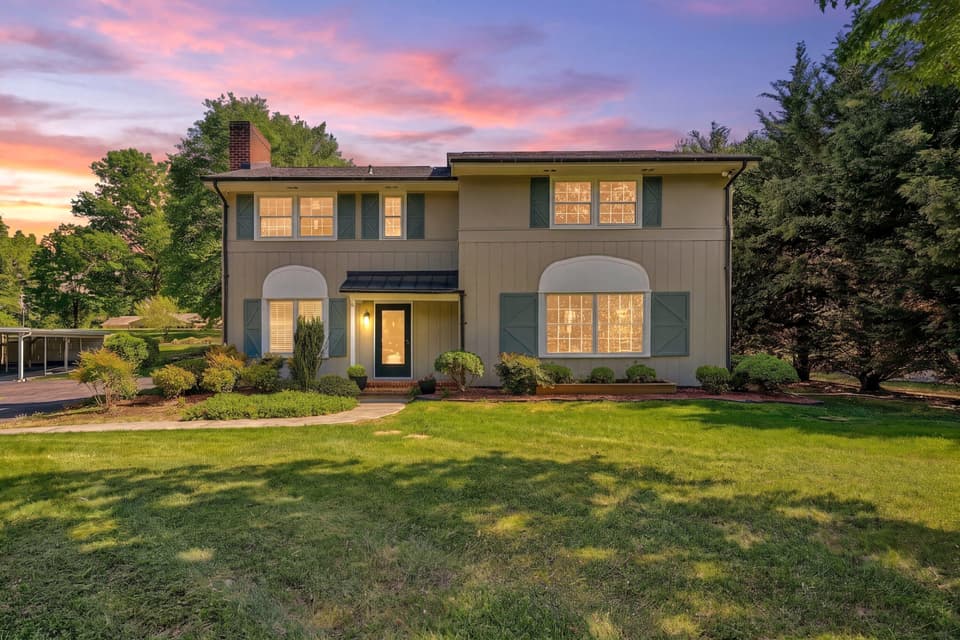
$650,000
3 bd2.5 ba2,410 sq ft
4114/4118 Belle Aire Cir SW, Roanoke
Listing courtesy of Stover Davis Realty & Associates LLC

$645,000
3 bd2 ba1,864 sq ft
1198 Jackson Road, Westfield
Listing courtesy of Land Pro Real Estate, Inc
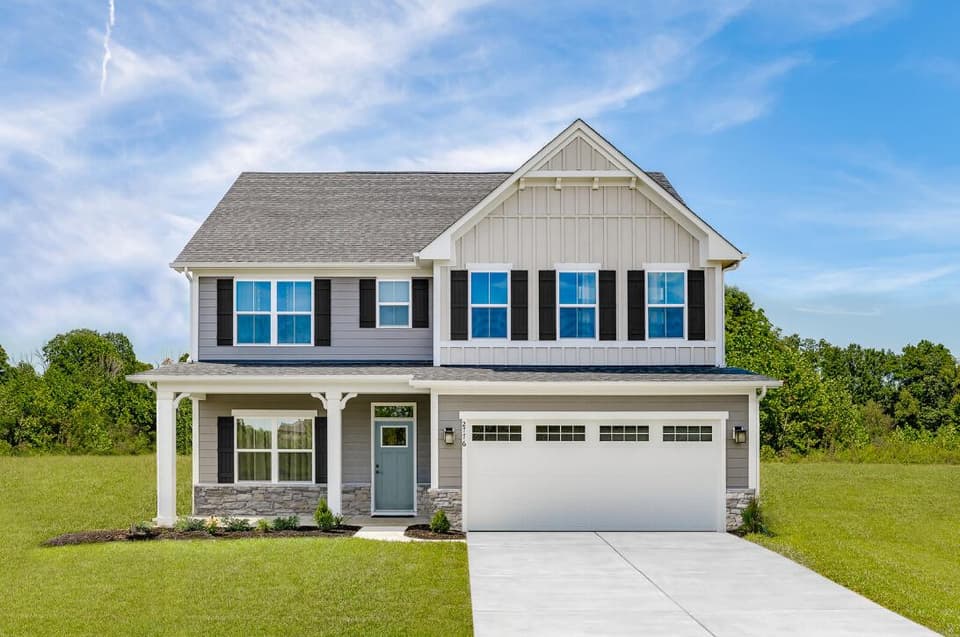
$664,990, price reduced by $10K
5 bd3 ba2,718 sq ft
1104 Claremont Ct SW, Roanoke
Listing courtesy of Mkb, REALTORS®
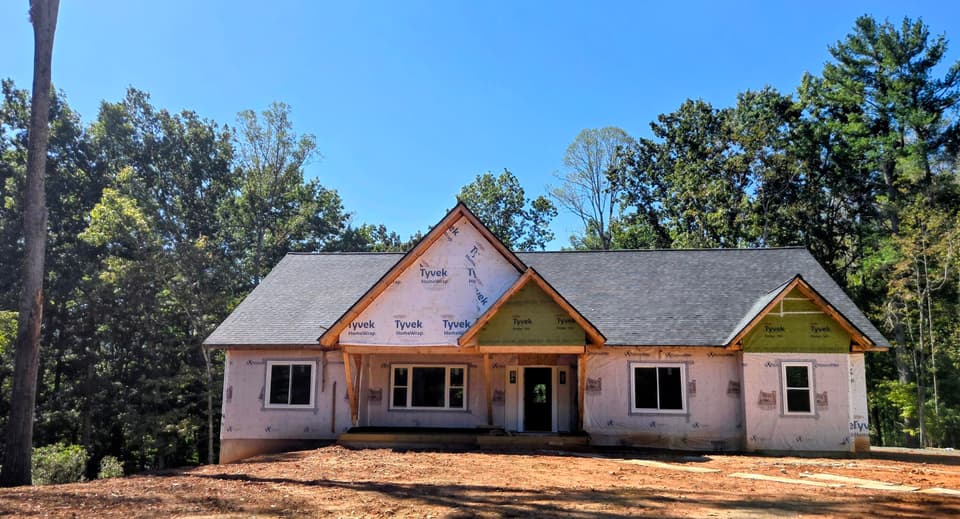
$674,950
4 bd3.5 ba2,730 sq ft
Lot 51 Lake View Pointe, Glade Hill
Listing courtesy of Front Porch Realty