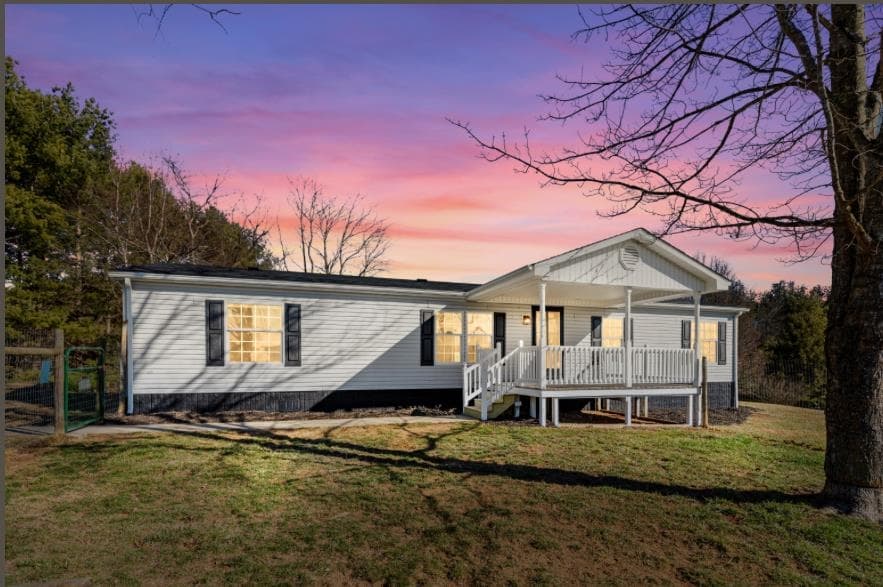
For sale
3516 E Lee Hwy
Max Meadows, VA 24360
$349,000
- 3beds
- 2baths
- 1,890sq ft
- 1acre
- 1972built
Listed by RE/MAX Landmark Real Estate
About this home.
A taste of Gatlinburg here in Southwest Virginia! Are you looking for a place convenient to I-81 and I-77 and like to entertain? Well check out this amazing A Frame in Fort Chiswell! Set on an acre of land, this home boasts nearly 1900 square feet, with three bedrooms and two baths. This well kept property has been tastefully updated with new flooring on the ground level and handcrafted touches throughout. The heat pump and metal roof are both less than five years old. This home also has a whole home fan to assist the heat pump. A two car garage includes an extra space currently used as a butcher shop/wood shop and also has a walk in cooler! But the best part of this property is the entertaining space out back. With a fire pit, hand made live edge black walnut tables and a hand made bar with refrigerator and TV, you'll be ready for cookouts and entertaining! The primary bedroom upstairs has a balcony that overlooks the entertainment space. This would also be an excellent Airbnb with its convenience to the interstate and country charm. The predominantly open front yard is sprinkled with a few fruit trees and could be home to many football games or park as many vehicles as you need for family reunions. The raised beds on the side yard offer an excellent spot to grow a garden. Stone on the side of the house is locally sourced. There is even a playhouse/pets house with a heater! This is an amazing home with so many possibilities! Schedule your showing today!!
Facts and features.
The home
- Type
- House (Single Family Residence)
- Style
- A-Frame
Inside
- Flooring
- Carpet, Laminate
- Appliances
- Dishwasher, Electric Oven, Refrigerator
- Interior features
- Ceiling Fan(s), Paneling, Internet Availability Other/See Remarks
Outside and lot
- Garage
- 2 spaces
- Exterior
- Block, Stone Veneer, T1-11
- Roof
- Metal
- Outdoor features
- Garden, Other, Balcony
Utilities
- Heating
- Baseboard, Central, Heat Pump, Wood
- Cooling
- Central Air, Heat Pump
- Water source
- Shared Well
- Sewer
- Septic Tank
Community
- HOA dues
- None
- County
- Wythe County
The listing
- Source
- Southwest Virginia Association of REALTORS® MLS #110998
Price and status history.
122
days on market
| Date | Event | Price |
|---|---|---|
| Oct 17, 2026 | Listed for sale | $349,000 |
Price per square foot
Asking price per finished square foot, compared with the median of 34 houses sold in Max Meadows in the last 12 months. 10% above the median.
Location.
3516 E Lee Hwy, Max Meadows, VA 24360
Estimate a monthly payment.
Every number below is yours to change. The interest rate is an example, not a quote.
An estimate for planning only. It is not a loan offer or a rate quote, and it leaves out mortgage insurance and closing costs. A lender can give you exact numbers.
Listing information
Listing courtesy of RE/MAX Landmark Real Estate.
Displayed by GRAVITY Real Estate Group.
Information last updated .
Listing information is provided for consumers' personal, non-commercial use and may not be used for any purpose other than to identify prospective properties consumers may be interested in purchasing. Information is deemed reliable but is not guaranteed and should be independently verified. Listings are courtesy of the listing brokerage shown with each property.
See it in person.
Request a tour.
Pick a day and a time. A GRAVITY agent will reach out to confirm.
Ask a question.
Ask about the home, the neighborhood or the next steps. A GRAVITY agent will reply by email or phone.
Similar homes for sale.
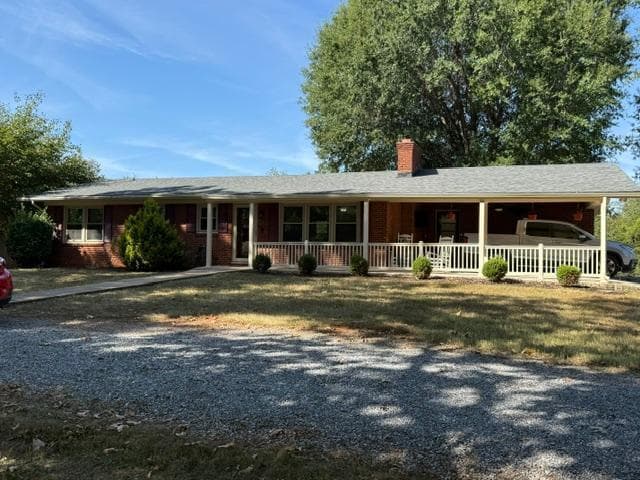 New
$339,900
6 bd3 ba2,317 sq ft
1065 Lynch Mill Rd, Altavista
Listing courtesy of RE/MAX 1st Olympic, REALTORS®
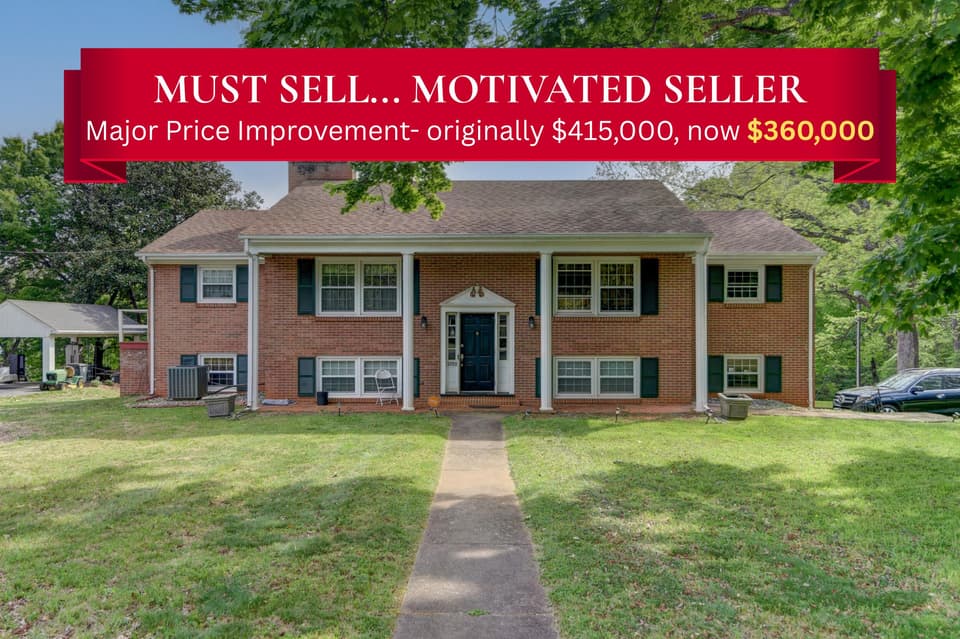
$360,000, price reduced by $55K
4 bd3 ba2,724 sq ft
3700 Otter Pl, Lynchburg
Listing courtesy of Magnolia Mountain Realty - Main
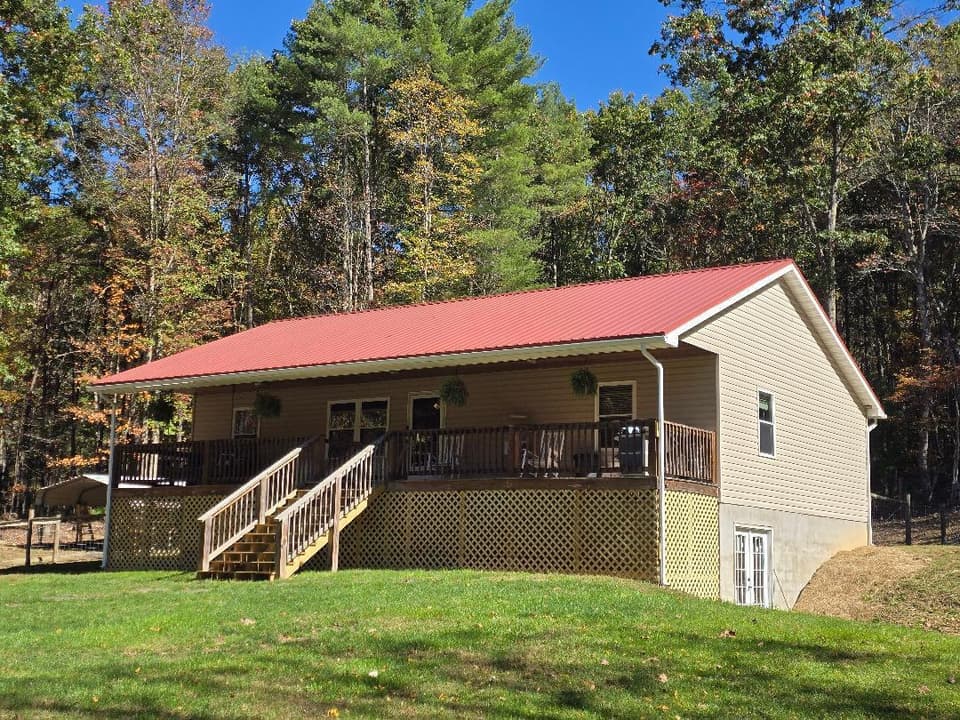
$330,000
3 bd1 ba1,288 sq ft
544 W W. Warm Springs Dr, Warm Springs
Listing courtesy of Gateway Real Estate LLC
$329,950, price reduced by $20K
3 bd2 ba1,404 sq ft
107 Old Post Rd, Moneta
Listing courtesy of Ellis Hearth And Home LLC