For sale
3512 Stonehenge Sq
Roanoke, VA 24018 · Stonehenge
$267,500
- 3beds
- 2.5baths
- 1,977sq ft
- 0.06acres
- 1981built
Listed by Mkb, REALTORS®
Open house
No appointment needed during open house hours.
About this home.
Welcome to Stonehenge, where mountain views, a convenient location, and a comfortable sense of home come together. This well-loved 3-bedroom, 2.5-bath townhouse has been essentially owned by one family since it was built in 1981 and offers 1,977 finished square feet of living space, plus approximately 300 square feet of storage. The main level offers an inviting living space with a masonry fireplace, a dining area, and access to the back deck, an ideal spot to enjoy the surrounding views or unwind at the end of the day. Upstairs, you'll find all three bedrooms, including a spacious primary bedroom, along with two full baths. The finished basement adds another level of living space with a large family room that offers plenty of room for movie nights, hobbies, a home office, or simply spreading out. There's also generous storage space tucked away for the things you don't need every day. Over the years, the home has received thoughtful updates, including a roof replacement in 2017 and several replaced windows. Two deeded parking spaces add everyday convenience, while the Stonehenge HOA takes care of the amenities and maintenance that make life a little easier, including the community pool, playground, snow removal, and more. And then there's the location. Tucked into the Cave Spring area of Roanoke, Stonehenge puts you close to shopping, dining, and everyday conveniences in the Tanglewood area, while still offering a neighborhood setting and beautiful mountain views. Comfortable, established, and full of possibilities, this is a home ready for its next chapter.
Facts and features.
The home
- Type
- Townhome
- Bathrooms
- 2 full, 1 half
- Levels
- 2 stories
Inside
- Basement
- Full, Walk-Out Access
- Finished basement
- 435 sq ft
- Fireplaces
- 1
- Flooring
- Carpet, Laminate
- Appliances
- Dishwasher, Electric Range, Refrigerator
- Interior features
- Walk-In Closet(s), Storage
Outside and lot
- View
- mountain
- Lot setting
- Cleared
Utilities
- Heating
- Heat Pump Electric
- Cooling
- Heat Pump Electric
- Water source
- Public
Community
- Subdivision
- Stonehenge
- HOA dues
- $168 monthly
- Community features
- Common Pool, Public Transport
- County
- Roanoke County
The listing
- Source
- Roanoke Valley Association of REALTORS® MLS #931385
Price and status history.
60
days on market
| Date | Event | Price |
|---|---|---|
| Sep 14, 2026 | Listed for sale | $267,500 |
Price per square foot
Asking price per finished square foot, compared with the median of 106 townhomes sold in Roanoke in the last 12 months. 24% below the median.
Location.
3512 Stonehenge Sq, Roanoke, VA 24018
Estimate a monthly payment.
Every number below is yours to change. The interest rate is an example, not a quote.
An estimate for planning only. It is not a loan offer or a rate quote, and it leaves out mortgage insurance and closing costs. A lender can give you exact numbers.
Listing information
Listing courtesy of Mkb, REALTORS®.
Displayed by GRAVITY Real Estate Group.
Information last updated .
Listing information is provided for consumers' personal, non-commercial use and may not be used for any purpose other than to identify prospective properties consumers may be interested in purchasing. Information is deemed reliable but is not guaranteed and should be independently verified. Listings are courtesy of the listing brokerage shown with each property.
See it in person.
Request a tour.
Pick a day and a time. A GRAVITY agent will reach out to confirm.
Ask a question.
Ask about the home, the neighborhood or the next steps. A GRAVITY agent will reply by email or phone.
Similar homes for sale.
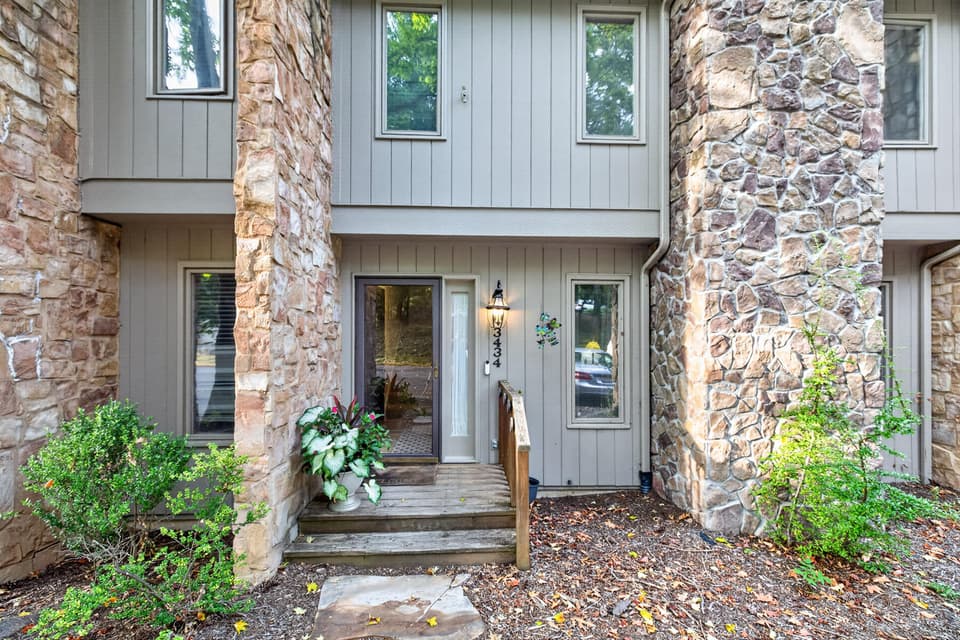
$249,000, price reduced by $20K
3 bd3.5 ba2,238 sq ft
3434 Stonehenge Sq, Roanoke
Listing courtesy of Real Broker LLC - McLean
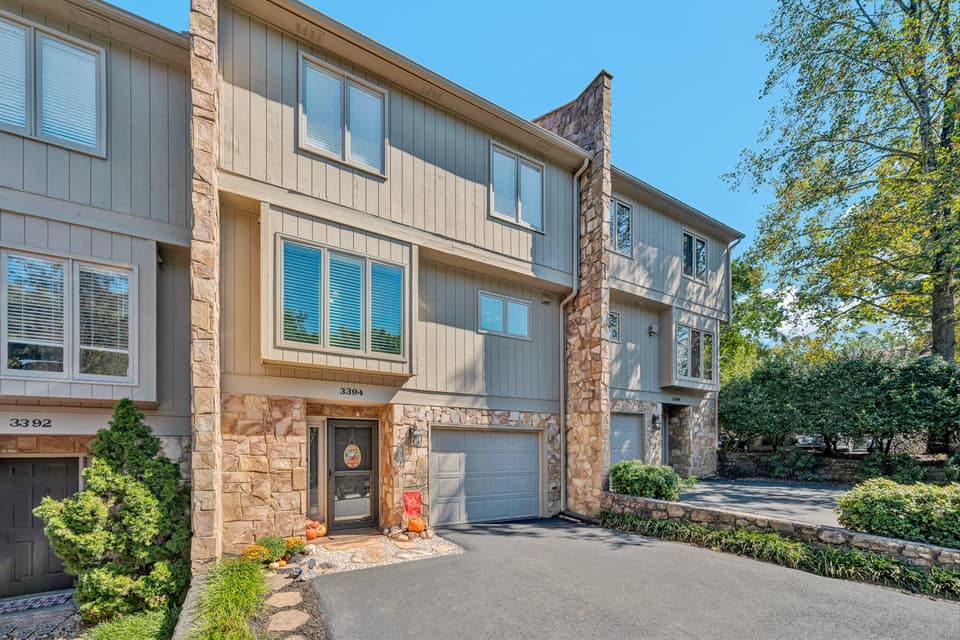
$289,000, price reduced by $6K
3 bd2.5 ba1,588 sq ft
3394 Londonderry Ln, Roanoke
Listing courtesy of Mkb, REALTORS®
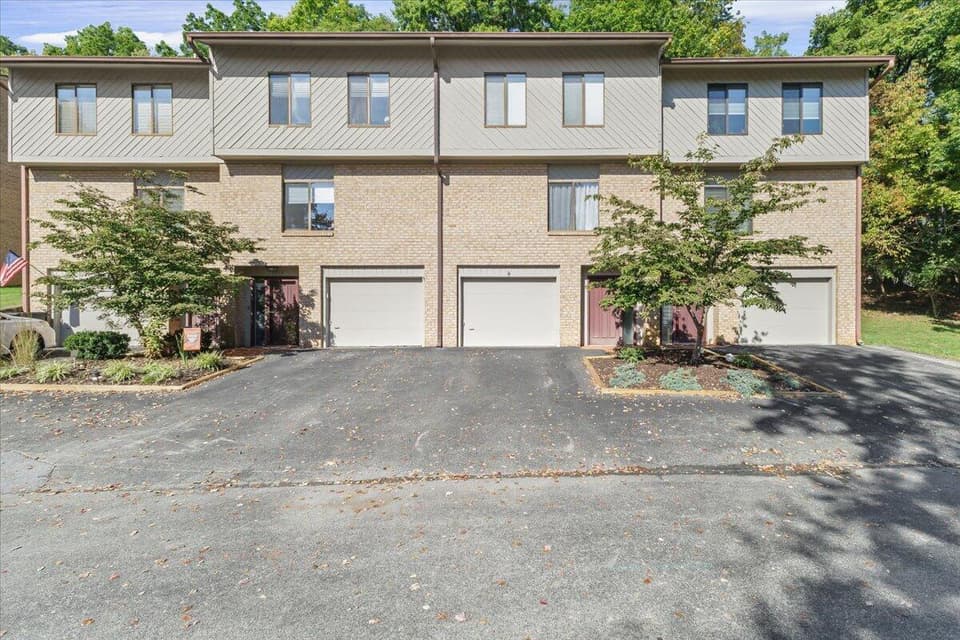
$249,950
3 bd2 ba1,440 sq ft
3375 Morning Dove Rd, Roanoke
Listing courtesy of RE/MAX All Points
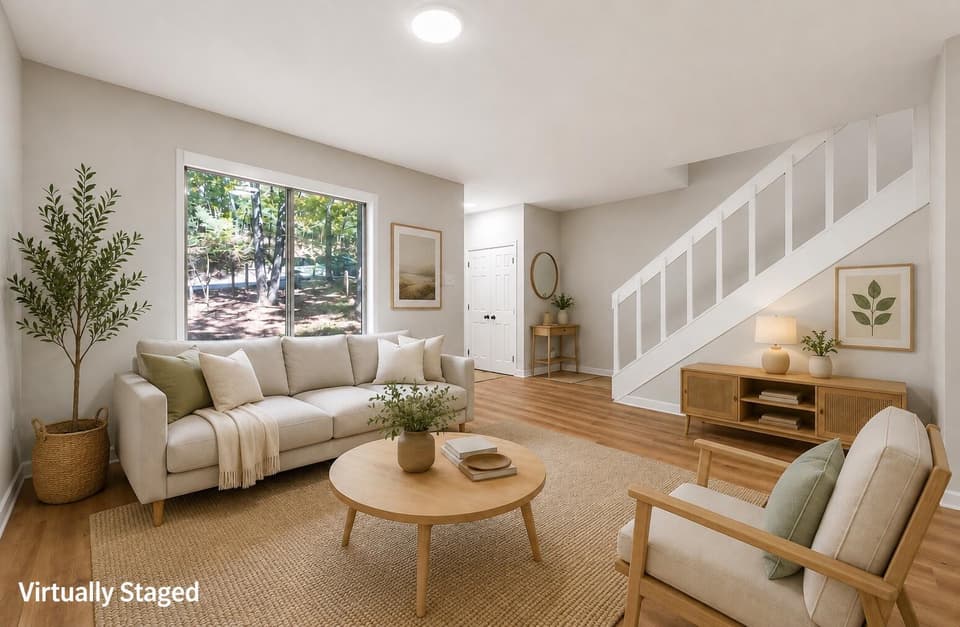
$224,950, price reduced by $74K
2 bd3 ba1,810 sq ft
2952 Tree Swallow Rd, Roanoke
Listing courtesy of Keystone Realty Of Roanoke LLC
Nearby sales, last 12 months.
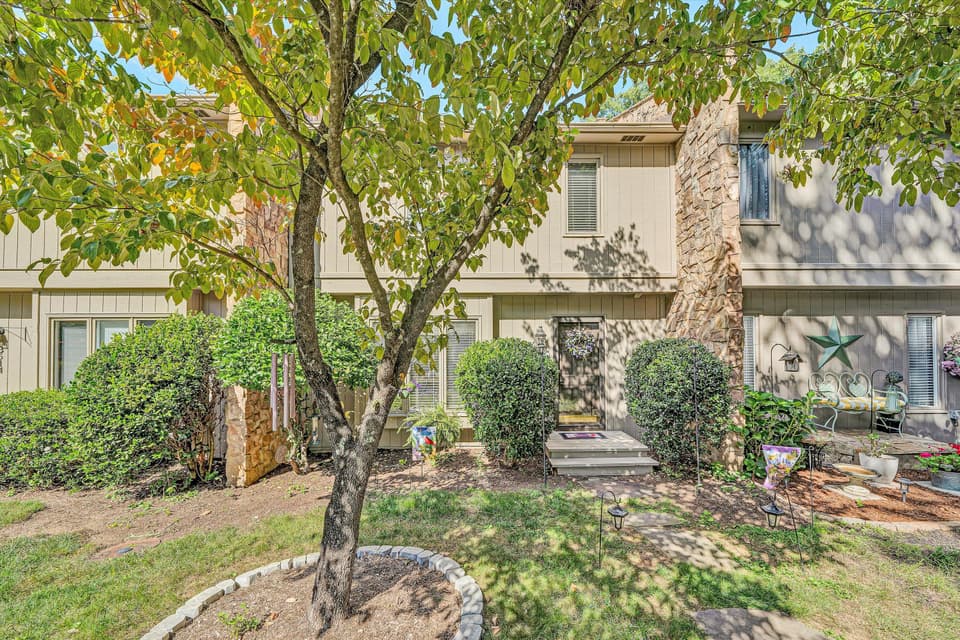 Sold Feb 20, 2026
$275,000
3 bd3.5 ba2,110 sq ft
3516 Stonehenge Square, Roanoke
5% under asking, 142 days on market
Listing courtesy of RE/MAX All Points
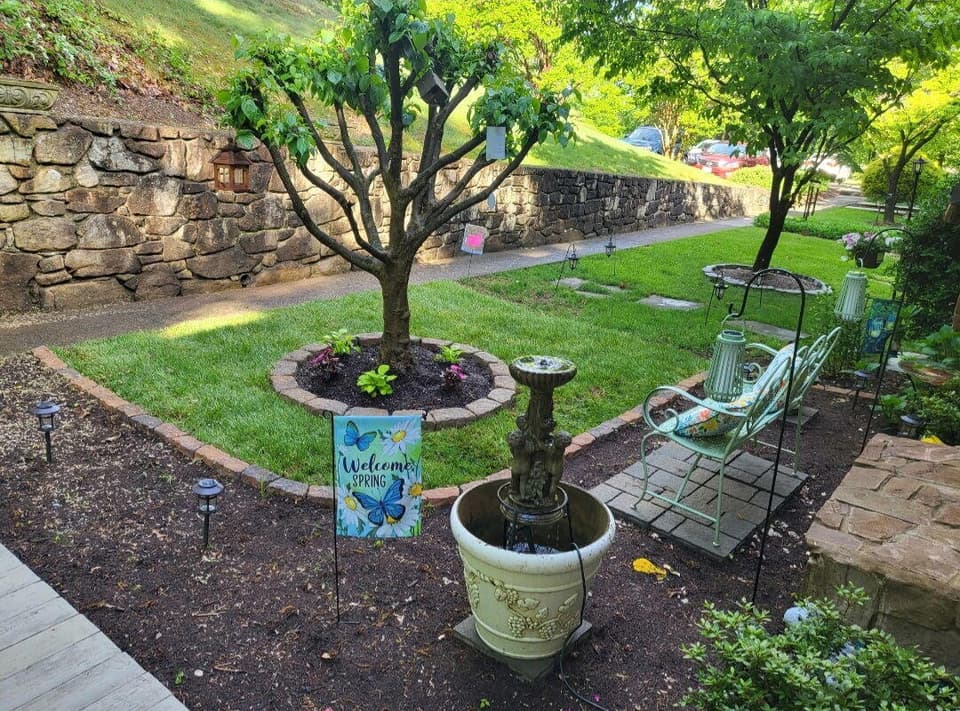 Sold May 29, 2026
$303,000
3 bd3.5 ba2,400 sq ft
3518 Stonehenge, Roanoke
1% under asking, 8 days on market
Listing courtesy of Mkb, REALTORS®
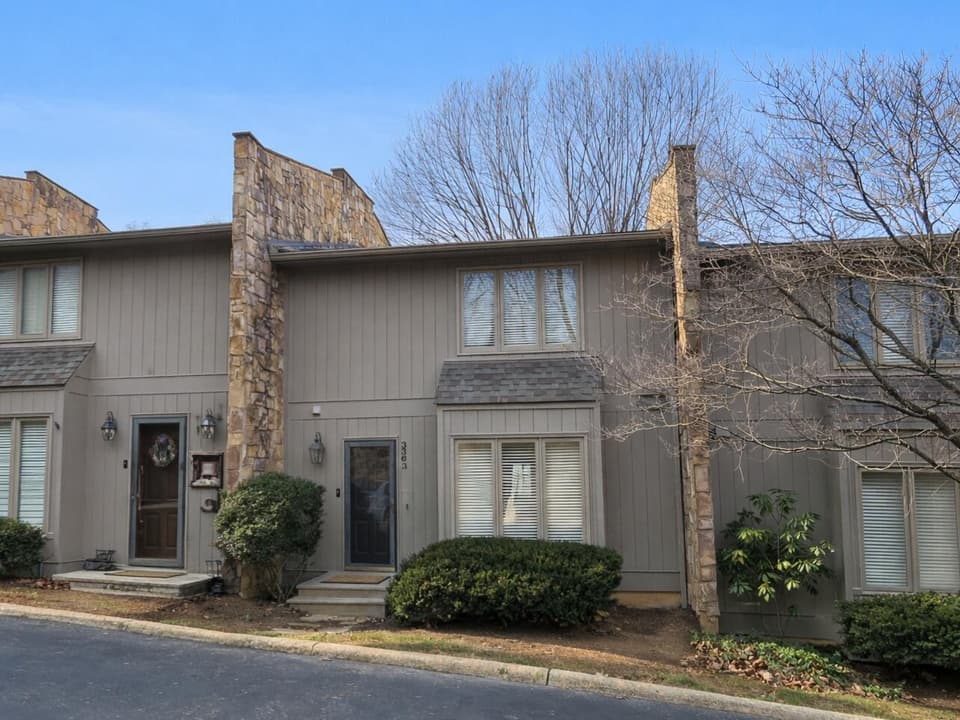 Sold May 15, 2026
$252,000
3 bd3.5 ba1,618 sq ft
3363 Londonderry Ln, Roanoke
1% under asking, 37 days on market
Listing courtesy of Berkshire Hathaway Homeservices Smith Mountain Lake Real Estate
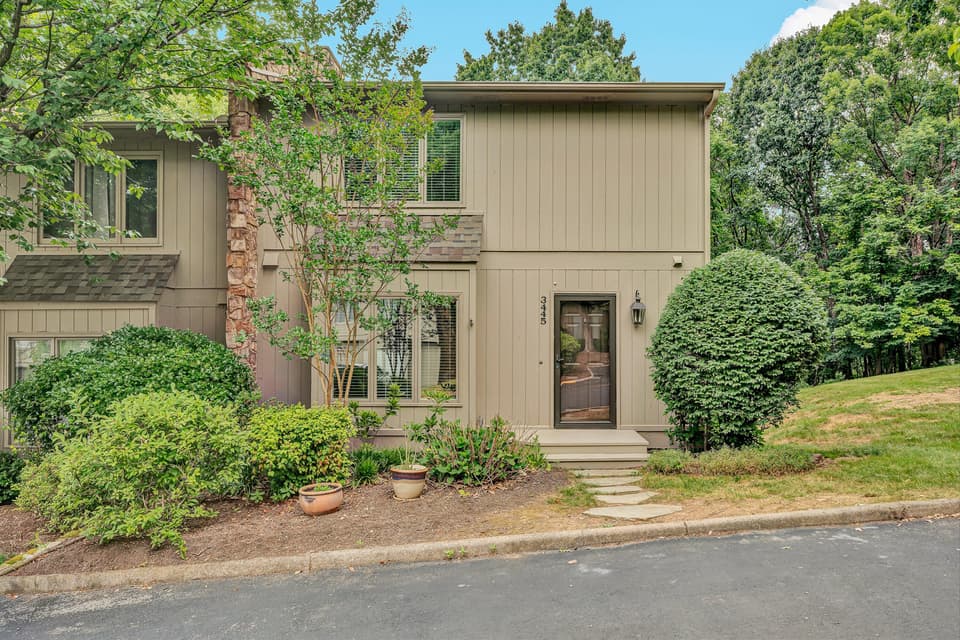 Sold Jul 7, 2026
$273,000
3 bd3.5 ba1,779 sq ft
3445 Londonderry Ct, Roanoke
4% under asking, 4 days on market
Listing courtesy of Long & Foster - Roanoke Office