Sold
344 Slayton Rd
Sutherlin, VA 24594
Sold for $275,000
on Sep 8, 2026
- 3beds
- 2.5baths
- 4,970sq ft
- 2.4acres
- 1983built
Listed by Kw Martinsville
About this home.
Rarely does a property like this come along -Zoned B-2(general business & commercial) in a residential setting, & being sold FULLY LOADED with everything you see included! From machine shop equipment & heavy machinery to antique treasures, tools, furniture & more, this is a truly one-of-a-kind offering. The main level features an open floor plan, complete with a pass-through fireplace, large pantry, jacuzzi tub, dedicated laundry area, large walk-in closet, & two split bedrooms. The entry space is currently set up as a game room with vintage slot machines, a jukebox, & pool table. Upstairs, a separate 1-bedroom, 1-bath apartment offers an open kitchen, dining, & living area. Beyond the main living area, a hallway leads to a nearly 2,300 sq ft machine shop last operated in 2022, with loading dock, office, welding area, multiple workspaces, & storage rooms. Equipment & all contents convey, including (but not limited to) welding equip, milling machines, lathe, saws, manuals, furniture, etc. Outside includes a detached 25'x28' two-car garage, 42'x60' Quonset hut, multiple carports, two pole barns, one with tall vertical storage, plus an oil pit. Approximately 15 minutes from Danville, where you'll find Caesars Casino, dining, shopping, entertainment, along with the Dan River for outdoor recreation. Septic pumped 03/2026. Sold as-is, where-is; no warranties expressed or implied. Buyer to verify all information. Contents will NOT be sold individually or separate from real estate. Approx. 2082 sq ft of the first floor is residential, Approx 2293 sq ft is the machine shop (heated and finished space). Room count and sq ft includes apartment. All Sq ft is estimated. All information obtained from tax card/seller and should be verified to buyer satisfaction. No warranties expressed or implied
Facts and features.
The home
- Type
- House (Single Family Residence)
- Style
- Other - See Remarks, Ranch
- Bathrooms
- 2 full, 1 half
- Levels
- 2 stories, 1 Story
Inside
- Fireplaces
- 1
- Flooring
- Carpet, Concrete, Laminate, Tile
- Interior features
- Walk-In Closet(s), Ceiling Fan(s), Storage
Outside and lot
- Lot setting
- Level, Gentle Sloping
Utilities
- Heating
- Heat Pump Gas, Baseboard Electric, Forced Air Oil
- Cooling
- Window Unit(s), Central Air
- Water source
- Private Well
Community
- HOA dues
- None
- County
- Pittsylvania County
The listing
- Annual tax
- $818 (from the listing)
- Source
- Roanoke Valley Association of REALTORS® MLS #926138
Price and status history.
76
days on market
100%
of the original asking price
| Date | Event | Price |
|---|---|---|
| Sep 8, 2026 | Sold | $275,000 |
| Apr 1, 2026 | Listed for sale | $275,000 |
Price per square foot
Sale price per finished square foot, compared with the median of 5,228 houses sold in the region in 2026. 69% below the median.
Listing information
Listing courtesy of Kw Martinsville.
Displayed by GRAVITY Real Estate Group.
Information last updated .
Listing information is provided for consumers' personal, non-commercial use and may not be used for any purpose other than to identify prospective properties consumers may be interested in purchasing. Information is deemed reliable but is not guaranteed and should be independently verified. Listings are courtesy of the listing brokerage shown with each property.
Own a home nearby?
What's yours worth?
Sales like this one set the price of the homes around it. Tell us about yours, and we will prepare an estimate from recent nearby sales.
Homes for sale like this one.
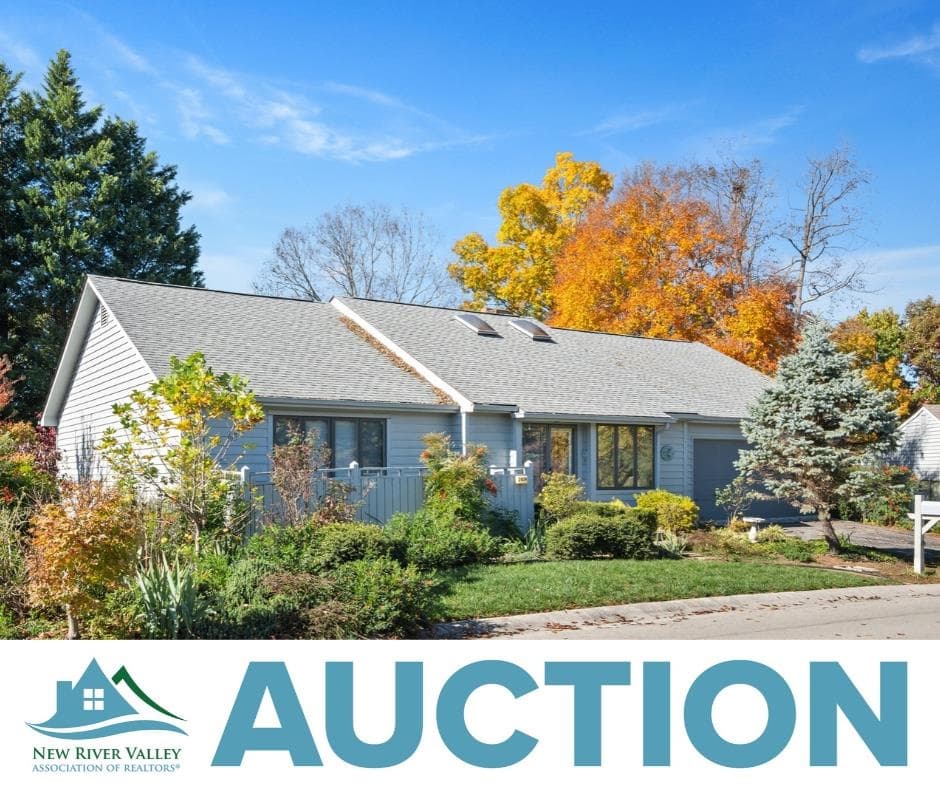 New
$275,000
2 bd2 ba1,590 sq ft
2049 S Clearing Road, Salem
Listing courtesy of UC/Blue Ridge Land & Auction
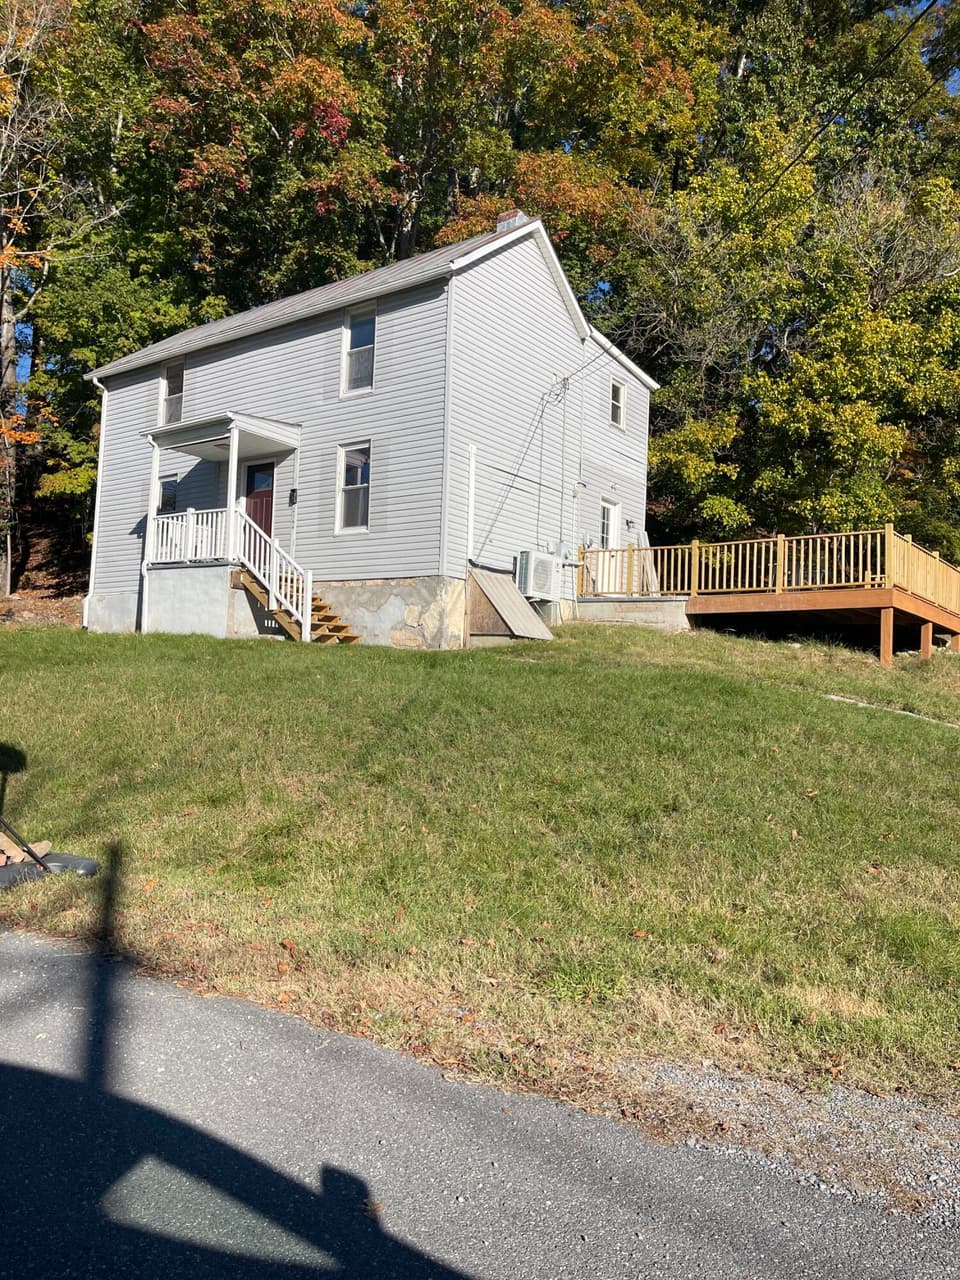
$275,000, price reduced by $15K
4 bd2 ba1,536 sq ft
2144 Hawthorne Avenue, Buena Vista
Listing courtesy of Beycome Brokerage Realty LLC
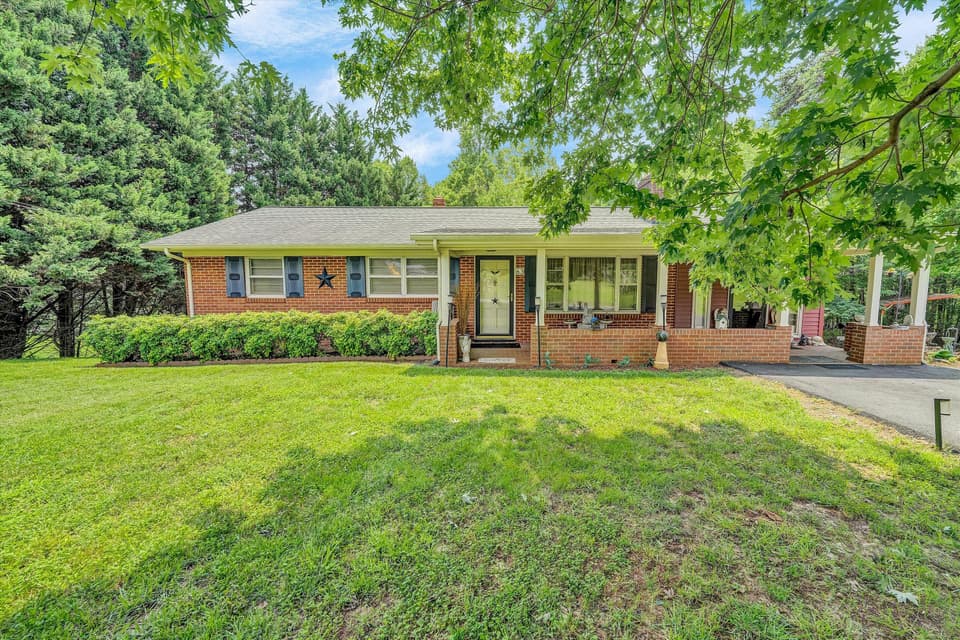
$275,000
3 bd2 ba1,656 sq ft
63 Archway Rd, Bassett
Listing courtesy of Mountain To Lake Realty
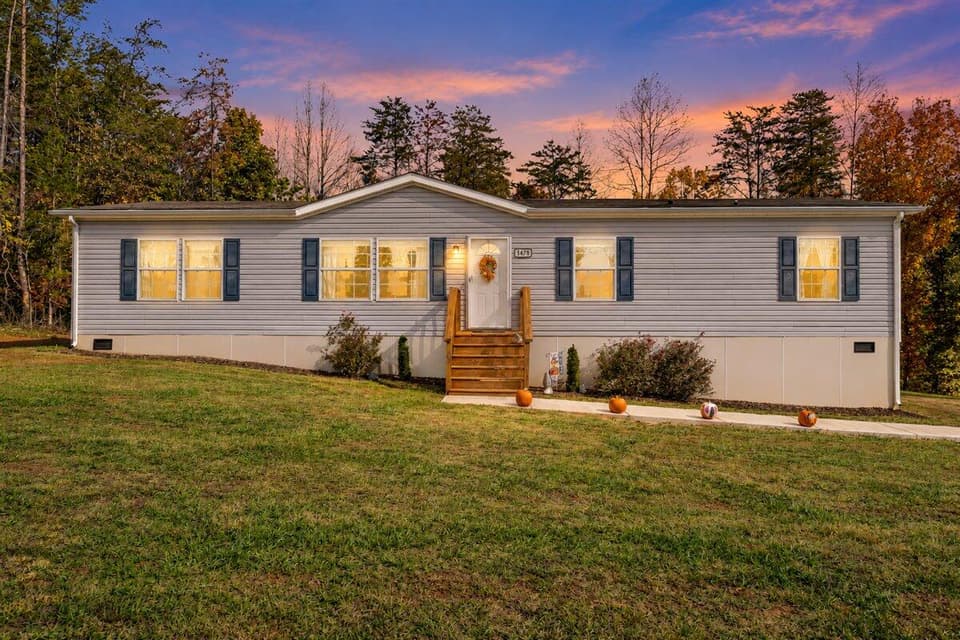
$275,000, price reduced by $3K
4 bd2 ba1,620 sq ft
1478 Gander Ln, Bedford
Listing courtesy of Lisa & Co., REALTORS®