For sale
336 336 Edgewood Dr.
Hillsville, VA 24343
$335,000
- 3beds
- 2baths
- 1,320sq ft
- 0.48acres
- 2026built
Listed by Turman & Associates Realty LLC
About this home.
New construction home in nice neighborhood within the Town of Hillsville! This home features a paved driveway with a two-car garage, granite countertops, waterproof luxury vinyl plank flooring throughout, heat pump, three bedrooms, and two bathrooms. It is located minutes away from the Carroll County Complex and schools. This low maintenance, one level home is ideal for efficiency and ease. Because this is a newly constructed home, you can rest assured knowing it is free of most allergens, and is up to date on all building codes, saving you money on maintenance and repairs! This home is not only beautiful, but built for quality. Come see it today!
Facts and features.
The home
- Type
- House (Single Family Residence)
- Style
- A-Frame, Ranch
Inside
- Basement
- Crawl Space
- Fireplaces
- None
- Flooring
- Luxury Vinyl
- Appliances
- Electric Water Heater
- Interior features
- Carbon Monoxide Detector, Walk-In Closet(s)
Outside and lot
- Garage
- 2 spaces
- Exterior
- Brick, Vinyl Siding
- Roof
- Shingle
- Zoning
- R
Utilities
- Heating
- Heat Pump
- Cooling
- Heat Pump
- Water source
- Public
- Sewer
- Public Sewer
Community
- HOA dues
- None
- County
- Carroll County
The listing
- Source
- Southwest Virginia Association of REALTORS® MLS #110424
Price and status history.
162
days on market
| Date | Event | Price |
|---|---|---|
| Oct 17, 2026 | Listed for sale | $335,000 |
Price per square foot
Asking price per finished square foot, compared with the median of 21 houses sold in Hillsville in the last 12 months. 53% above the median.
Location.
336 336 Edgewood Dr., Hillsville, VA 24343
Estimate a monthly payment.
Every number below is yours to change. The interest rate is an example, not a quote.
An estimate for planning only. It is not a loan offer or a rate quote, and it leaves out mortgage insurance and closing costs. A lender can give you exact numbers.
Listing information
Listing courtesy of Turman & Associates Realty LLC.
Displayed by GRAVITY Real Estate Group.
Information last updated .
Listing information is provided for consumers' personal, non-commercial use and may not be used for any purpose other than to identify prospective properties consumers may be interested in purchasing. Information is deemed reliable but is not guaranteed and should be independently verified. Listings are courtesy of the listing brokerage shown with each property.
See it in person.
Request a tour.
Pick a day and a time. A GRAVITY agent will reach out to confirm.
Ask a question.
Ask about the home, the neighborhood or the next steps. A GRAVITY agent will reply by email or phone.
Similar homes for sale.

$369,000
6 bd4 ba4,146 sq ft
827 Pine St., Hillsville
Listing courtesy of Ward Real Estate Group, LLC

$310,000
4 bd2 ba1,669 sq ft
230 W Stuart Dr, Hillsville
Listing courtesy of Ward Real Estate Group, LLC

$369,900
3 bd2 ba1,782 sq ft
48 Bowman Dr, Hillsville
Listing courtesy of United Country Anders Realty & Auction

$379,000
6 bd3 ba2,688 sq ft
114 Wilkinson Dr., Hillsville
Listing courtesy of Primm Real Estate Firm, LLC
Nearby sales, last 12 months.
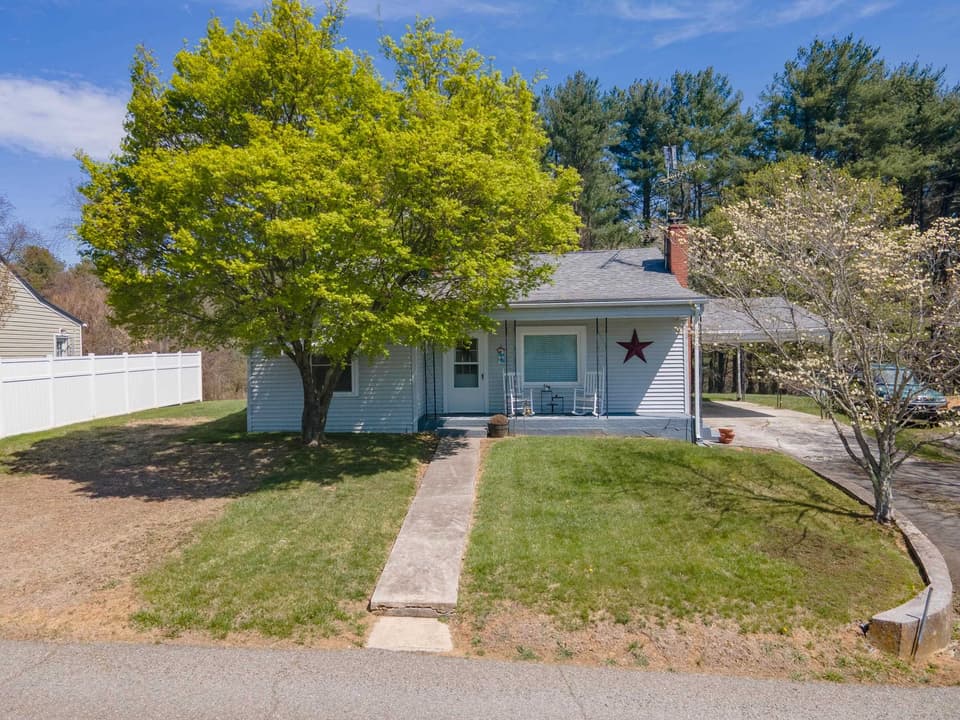 Sold Jul 22, 2026
$150,000
3 bd1 ba1,027 sq ft
210 Sutherland Street, Hillsville
11% over asking, 3 days on market
Listing courtesy of Berkshire Hathaway Home Services Mountain Sky Properties-Hillsv
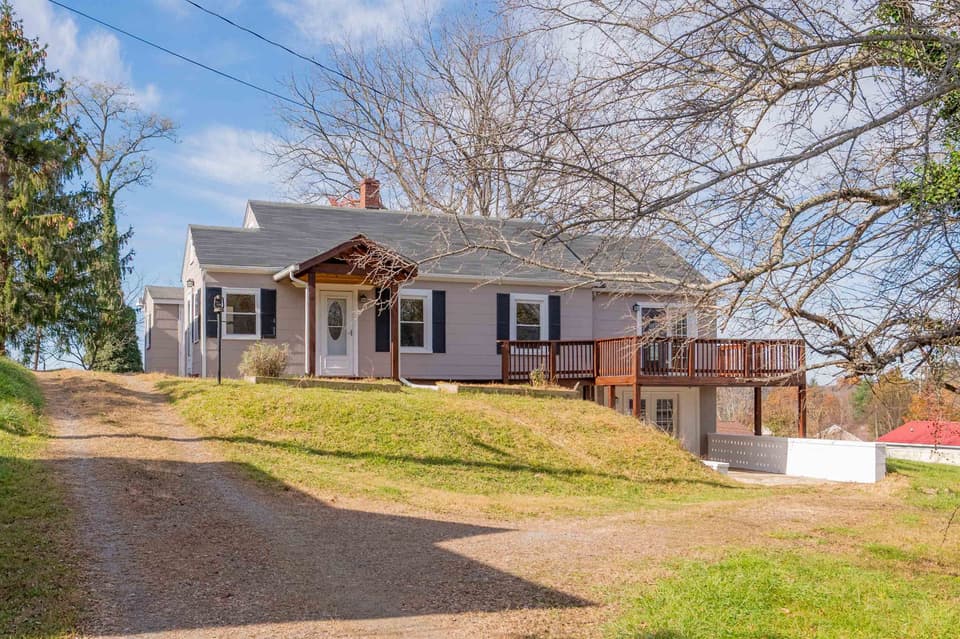 Sold Apr 3, 2026
$185,000
3 bd2 ba2,576 sq ft
110 Semones Street, Hillsville
15% under asking, 115 days on market
Listing courtesy of Berkshire Hathaway Home Services Mountain Sky Properties-Wythev
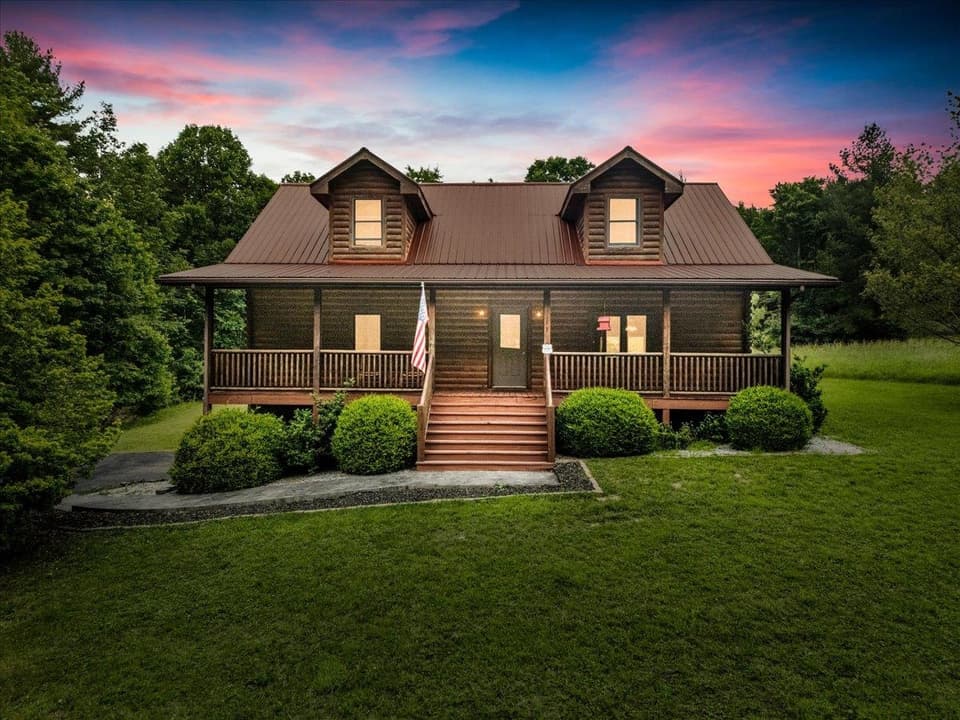 Sold Aug 28, 2026
$345,000
3 bd2 ba1,848 sq ft
173 Cavalier Drive, Hillsville
7% under asking, 66 days on market
Listing courtesy of Robertson and Company Realty
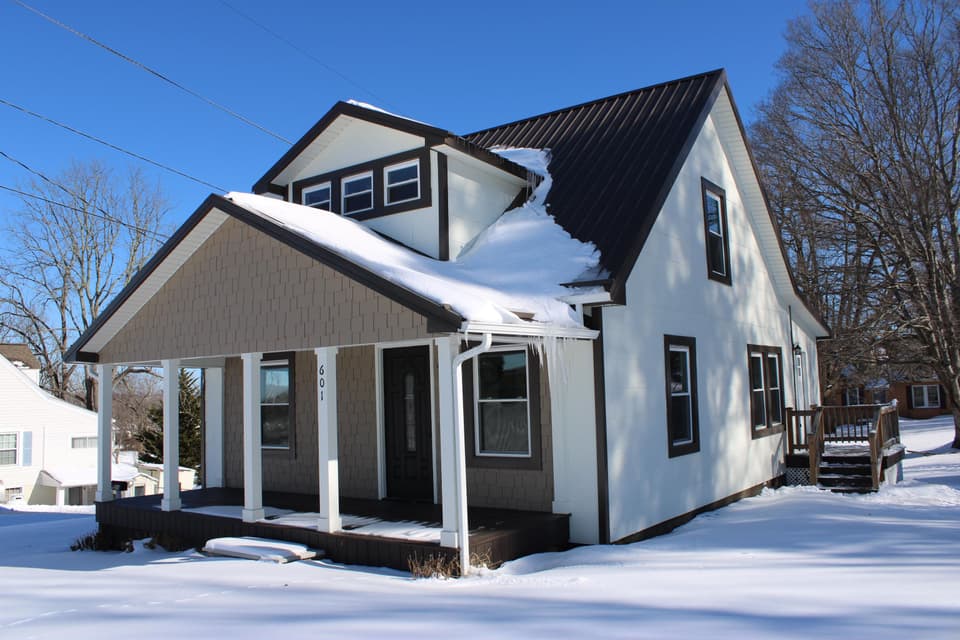 Sold May 11, 2026
$227,000
3 bd2.5 ba1,155 sq ft
601 S Main Street, Hillsville
5% under asking, 22 days on market
Listing courtesy of All Faith Realty and Auctions, Inc.