For sale
3308 Kenwick Trl
Roanoke, VA 24018
$359,950, Reduced $10,000
- 4beds
- 2baths
- 1,794sq ft
- 0.24acres
- 1970built
Listed by Mac Westland Real Estate Group
Open house
No appointment needed during open house hours.
About this home.
Every now and then, a fresh start comes to one of the neighborhood's most enduring streets. This refreshed four-level split is a welcome opportunity you don't want to miss! Recently refinished hardwood floors and fresh paint throughout most of the home create a bright first impression, while four bedrooms, two full baths, 2 year old roof, and a thoughtfully arranged layout offer the flexibility to grow, gather, or simply enjoy everyday life. The cozy family room with a fireplace invites quiet evenings at home, while the fenced backyard, patio, and attached garage add space to relax and unwind. Located in the Cave Spring school district and just minutes from shopping, dining, and parks, this Southwest Roanoke home is ready to begin its next chapter.
Facts and features.
The home
- Type
- House (Single Family Residence)
- Levels
- 4 Lvl Split
Inside
- Basement
- Partial, Walk-Out Access, Sump Pump
- Finished basement
- 575 sq ft
- Fireplaces
- 1
- Flooring
- Carpet, Tile, Wood
- Appliances
- Microwave Oven (Built In), Dishwasher, Electric Range, Refrigerator
- Interior features
- Storage
Outside and lot
- Lot setting
- Cleared
Utilities
- Heating
- Forced Air Gas
- Cooling
- Heat Pump Electric
- Water source
- Public
Community
- HOA dues
- None
- Community features
- Restaurant
- County
- Roanoke County
The listing
- Source
- Roanoke Valley Association of REALTORS® MLS #931790
Price and status history.
49
days on market
| Date | Event | Price |
|---|---|---|
| Nov 13, 2026 | Price reduced | $359,950 |
| Oct 16, 2026 | Price reduced | $361,950 |
| Sep 25, 2026 | Listed for sale | $369,950 |
Price per square foot
Asking price per finished square foot, compared with the median of 1,938 houses sold in Roanoke in the last 12 months. 18% above the median.
Location.
3308 Kenwick Trl, Roanoke, VA 24018
Estimate a monthly payment.
Every number below is yours to change. The interest rate is an example, not a quote.
An estimate for planning only. It is not a loan offer or a rate quote, and it leaves out mortgage insurance and closing costs. A lender can give you exact numbers.
Listing information
Listing courtesy of Mac Westland Real Estate Group.
Displayed by GRAVITY Real Estate Group.
Information last updated .
Listing information is provided for consumers' personal, non-commercial use and may not be used for any purpose other than to identify prospective properties consumers may be interested in purchasing. Information is deemed reliable but is not guaranteed and should be independently verified. Listings are courtesy of the listing brokerage shown with each property.
See it in person.
Request a tour.
Pick a day and a time. A GRAVITY agent will reach out to confirm.
Ask a question.
Ask about the home, the neighborhood or the next steps. A GRAVITY agent will reply by email or phone.
Similar homes for sale.
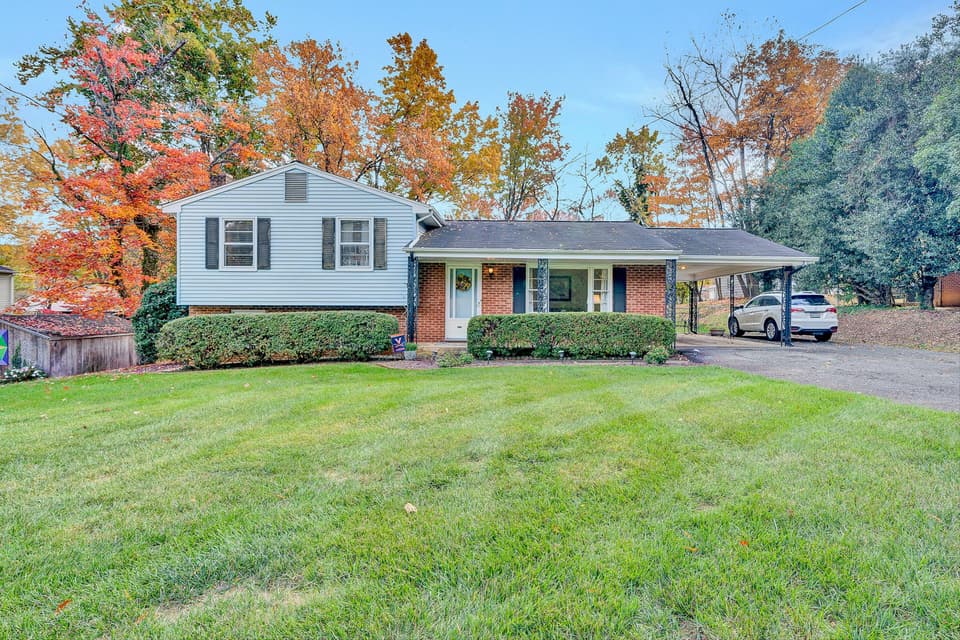
$330,000
3 bd2 ba1,583 sq ft
3214 Penn Forest Blvd, Roanoke
Listing courtesy of Berkshire Hathaway Homeservices Premier, REALTORS® - Main
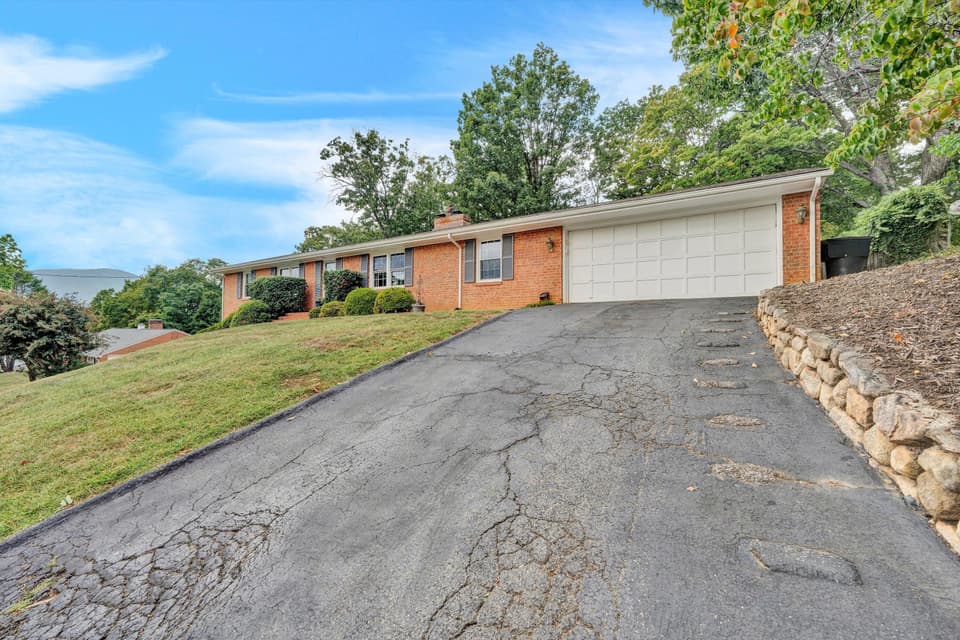
$377,000, price reduced by $2K
4 bd3 ba2,934 sq ft
3702 Verona Trl, Roanoke
Listing courtesy of Mkb, REALTORS®
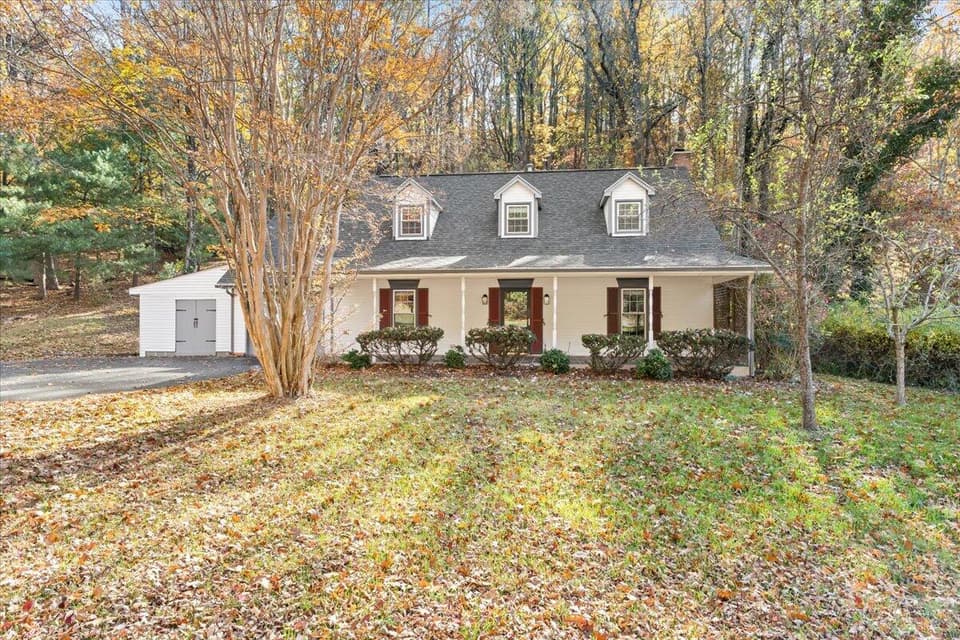 New
$324,950
3 bd2 ba1,650 sq ft
3510 Penn Forest Blvd, Roanoke
Listing courtesy of RE/MAX All Points
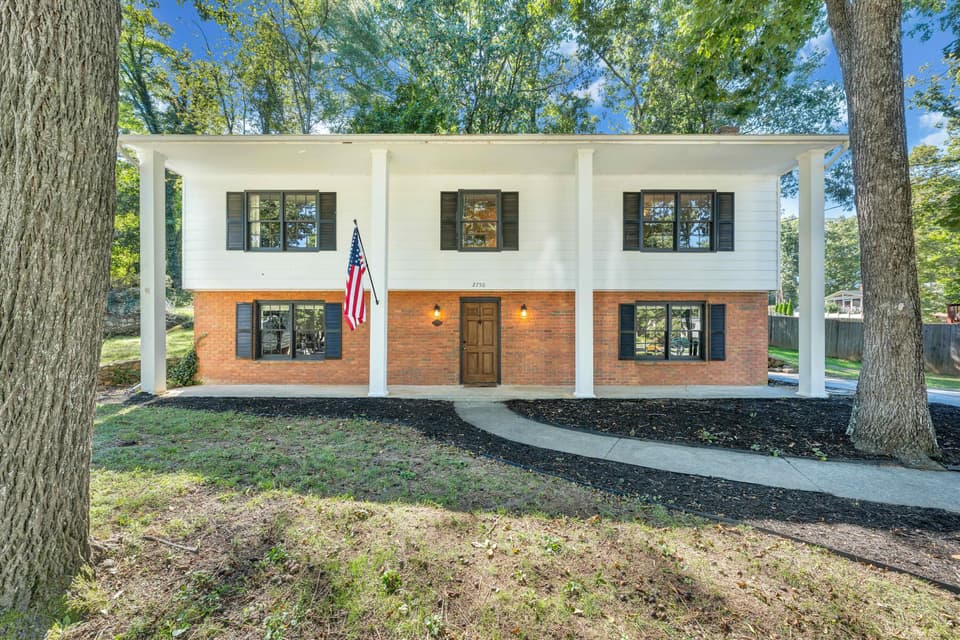
$369,000
4 bd3 ba2,254 sq ft
2750 White Pelican Ln, Roanoke
Listing courtesy of Long & Foster - Oak Grove
Nearby sales, last 12 months.
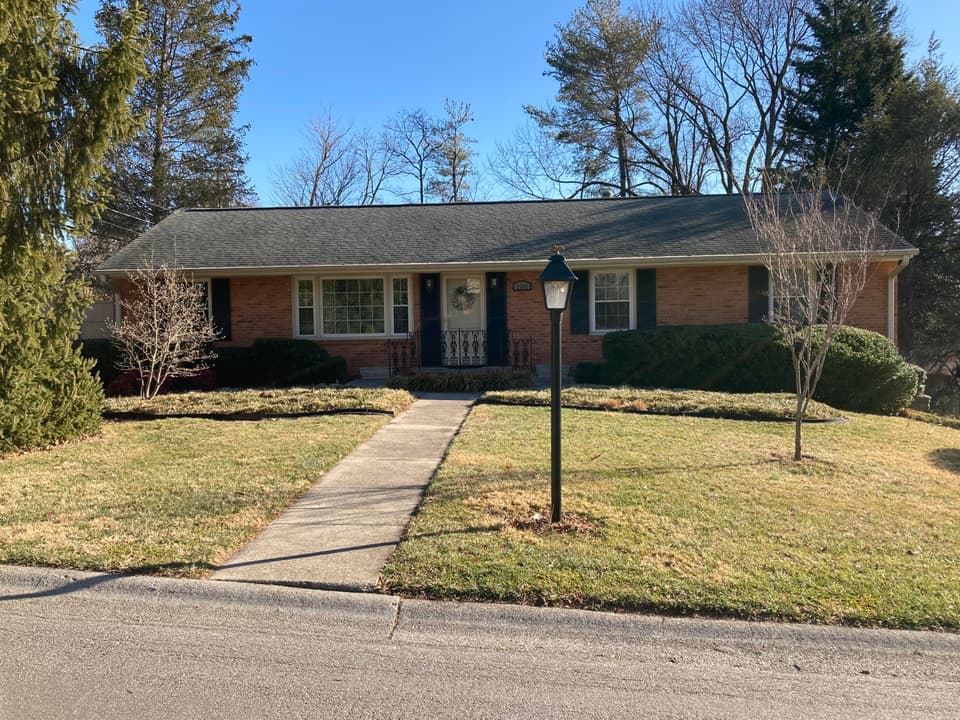 Sold Mar 23, 2026
$369,950
3 bd3 ba1,963 sq ft
3302 Kenwick Trl, Roanoke
3% under asking, 38 days on market
Listing courtesy of Gateway Real Estate LLC
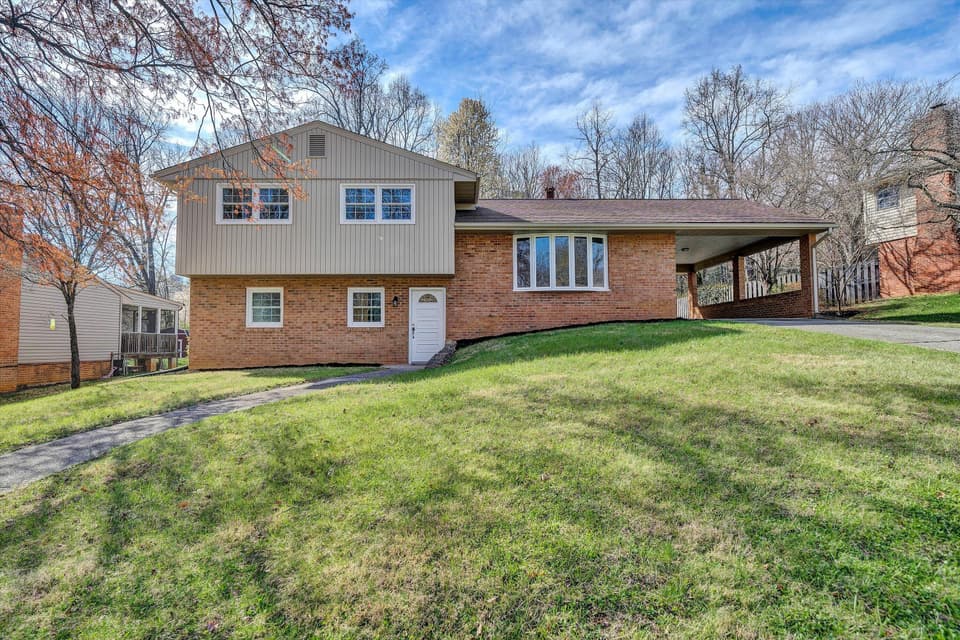 Sold May 12, 2026
$369,950
4 bd3 ba1,808 sq ft
3220 Hartley Cir SW, Roanoke
At asking price, 4 days on market
Listing courtesy of Park Place Realty Inc
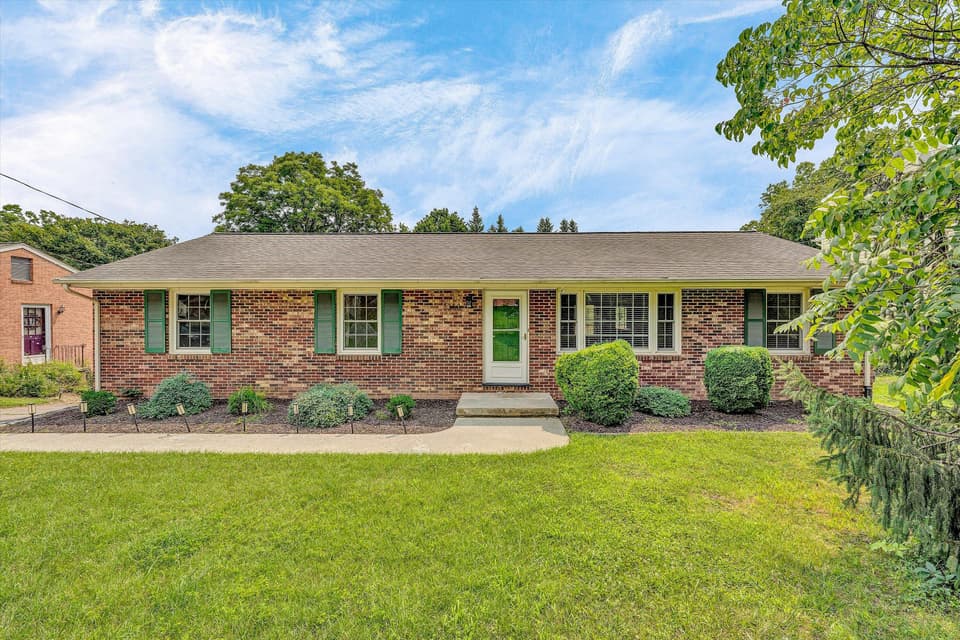 Sold Aug 18, 2026
$393,000
4 bd3 ba2,185 sq ft
3350 Kenwick Trl, Roanoke
3% over asking, 3 days on market
Listing courtesy of Lichtenstein Rowan, REALTORS®
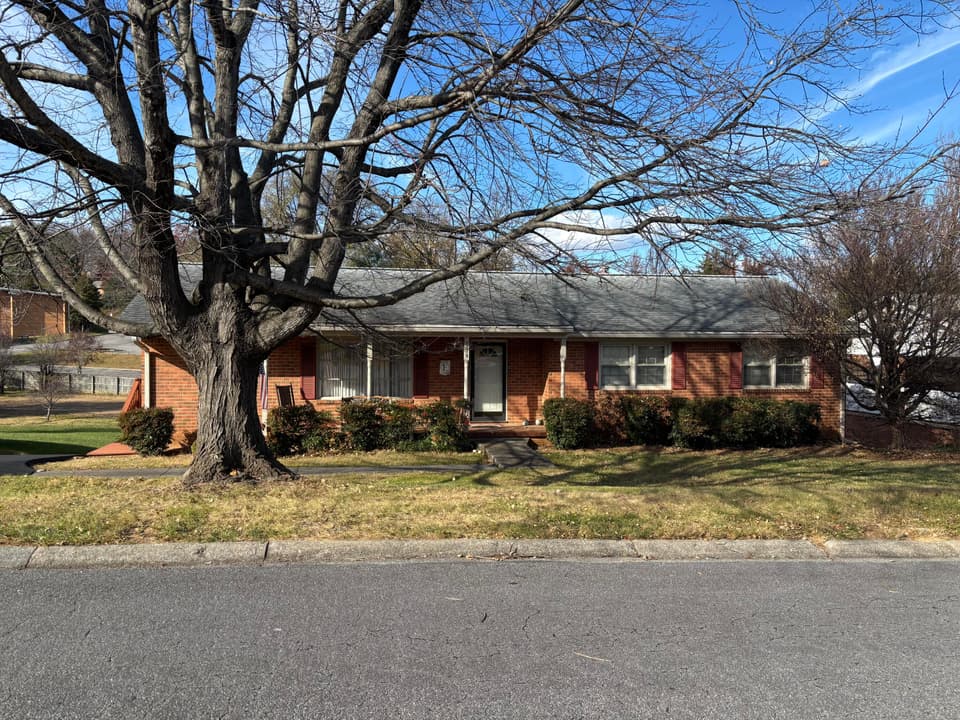 Sold Mar 31, 2026
$375,000
4 bd3 ba2,676 sq ft
3339 Kingswood Dr, Roanoke
At asking price, 8 days on market
Listing courtesy of Lichtenstein Rowan, REALTORS®