Under contract
330 Fox Fire Rd
Max Meadows, VA 24360
$199,500
- 2beds
- 1bath
- 1,296sq ft
- 0.34acres
- 1975built
Listed by Short Way Real Estate Inc
About this home.
2-3 Bedroom Ranch home with character all around. Step inside the inviting living room with vaulted ceilings, laminate flooring and lots of natural light. The kitchen has lots of cabinets and counter space along with a center island and bar area. You step down into the den (or 3rd bedroom, office) from the kitchen and it has a double door to the outside and the laundry room. The 2 bedrooms are a great size with the primary having a massive walk in closet. The home has a spacious bathroom with tub/shower combo and a newer wood stove for back up heat that could easily be removed. You exit the house at the back from the dining area onto a large covered back deck. The property is landscaped, has an outbuilding, a swing set in place and a pool! Located in Fox Fire neighborhood this home is a Must See!
Facts and features.
The home
- Type
- House (Single Family Residence)
- Style
- Ranch
Inside
- Basement
- Crawl Space
- Fireplaces
- 1
- Flooring
- Newer Floor Covering, Carpet, Laminate
- Appliances
- Dishwasher, Range, Refrigerator
- Interior features
- Ceiling Fan(s), Newer Paint, Vaulted Ceiling(s), Walk-In Closet(s), Internet Availability Other/See Remarks
Outside and lot
- Garage
- None
- Exterior
- Vinyl Siding, Dry Wall
- Roof
- Metal
Utilities
- Heating
- Central, Heat Pump
- Cooling
- Central Air, Heat Pump
- Water source
- Public
- Sewer
- Septic Tank
Community
- HOA dues
- None
- County
- Wythe County
The listing
- Source
- Southwest Virginia Association of REALTORS® MLS #112051
Price and status history.
49
days on market
| Date | Event | Price |
|---|---|---|
| Oct 22, 2026 | Back on the market | Same price |
| Oct 17, 2026 | Listed for sale | $199,500 |
Price per square foot
Asking price per finished square foot, compared with the median of 34 houses sold in Max Meadows in the last 12 months. 8% below the median.
Location.
330 Fox Fire Rd, Max Meadows, VA 24360
Estimate a monthly payment.
Every number below is yours to change. The interest rate is an example, not a quote.
An estimate for planning only. It is not a loan offer or a rate quote, and it leaves out mortgage insurance and closing costs. A lender can give you exact numbers.
Listing information
Listing courtesy of Short Way Real Estate Inc.
Displayed by GRAVITY Real Estate Group.
Information last updated .
Listing information is provided for consumers' personal, non-commercial use and may not be used for any purpose other than to identify prospective properties consumers may be interested in purchasing. Information is deemed reliable but is not guaranteed and should be independently verified. Listings are courtesy of the listing brokerage shown with each property.
Interested in this home?
Ask about this home.
Homes under contract sometimes come back on the market. Ask about this one, or get alerts for similar homes. A GRAVITY agent will reply by email or phone.
Similar homes for sale.
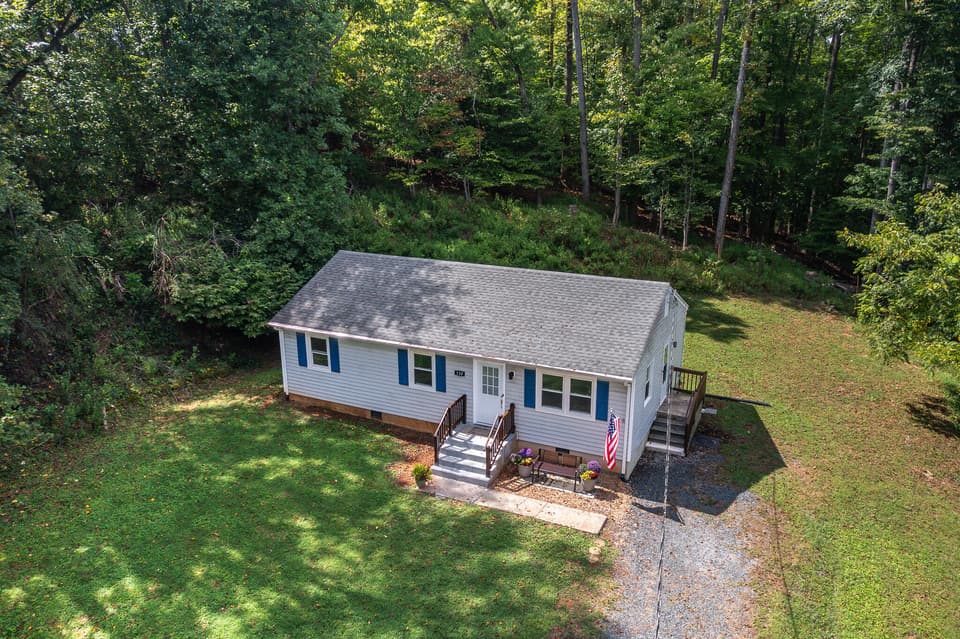
$199,500, price reduced by $16K
3 bd1 ba960 sq ft
120 Willow Ln, Madison Heights
Listing courtesy of Century 21 All-Service
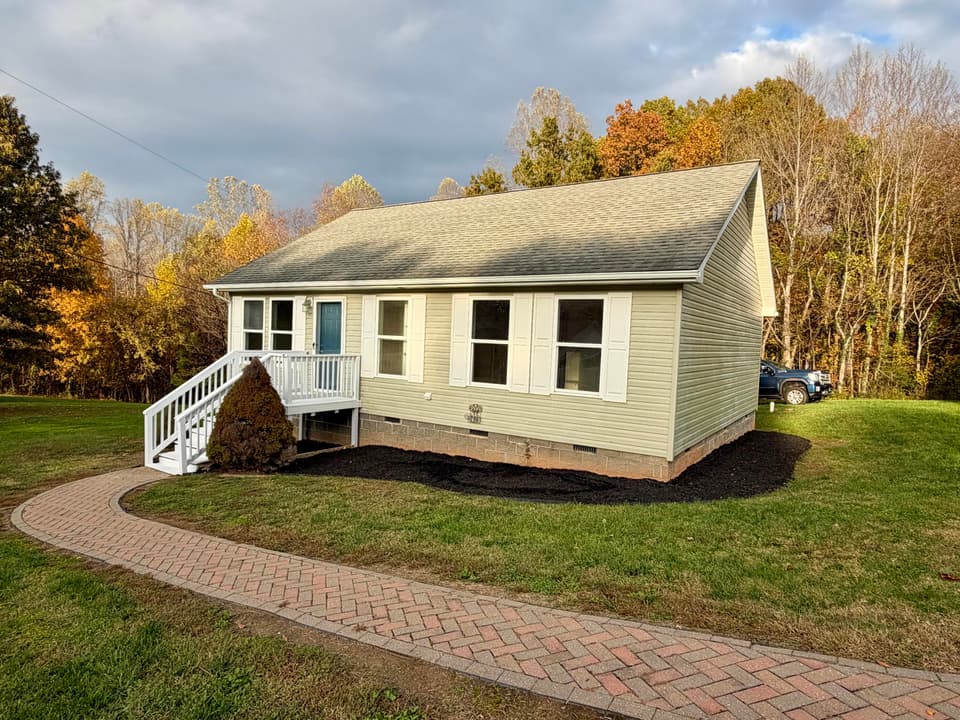 New
$189,900
2 bd2 ba1,073 sq ft
113 Laughlin Rd, Brookneal
Listing courtesy of Keller Williams Realty Roanoke
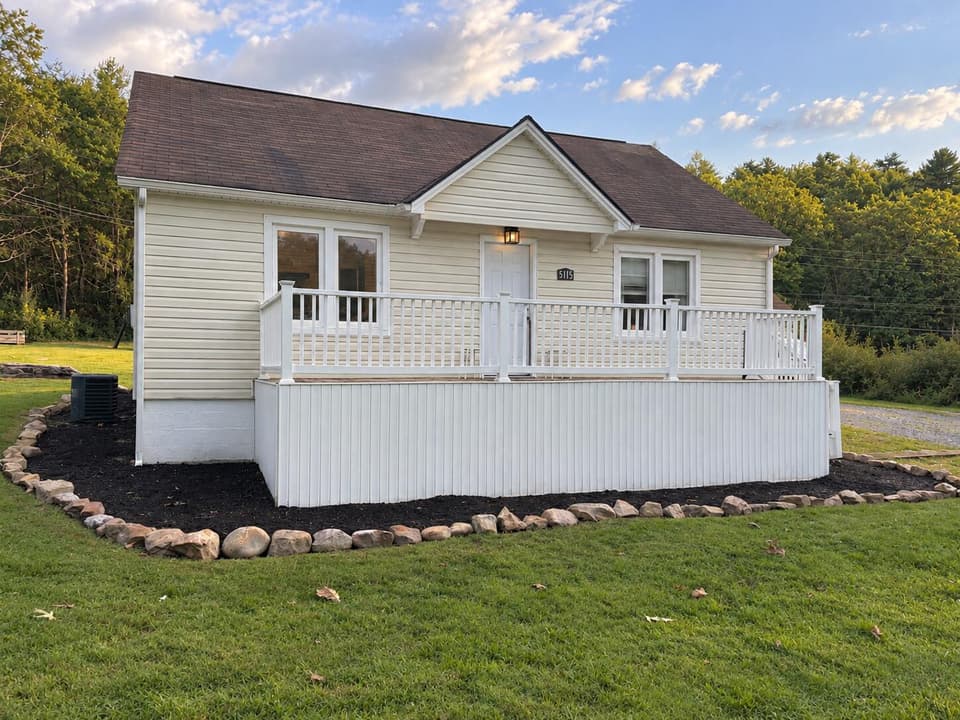
$180,000, price reduced by $15K
3 bd1 ba1,339 sq ft
5115 Indian Draft Rd, Covington
Listing courtesy of Sterling Real Estate Partners, LLC

$198,500
4 bd2 ba1,850 sq ft
134 Needmore Street, Wytheville
Listing courtesy of Coldwell Banker Select Real Estate
Nearby sales, last 12 months.
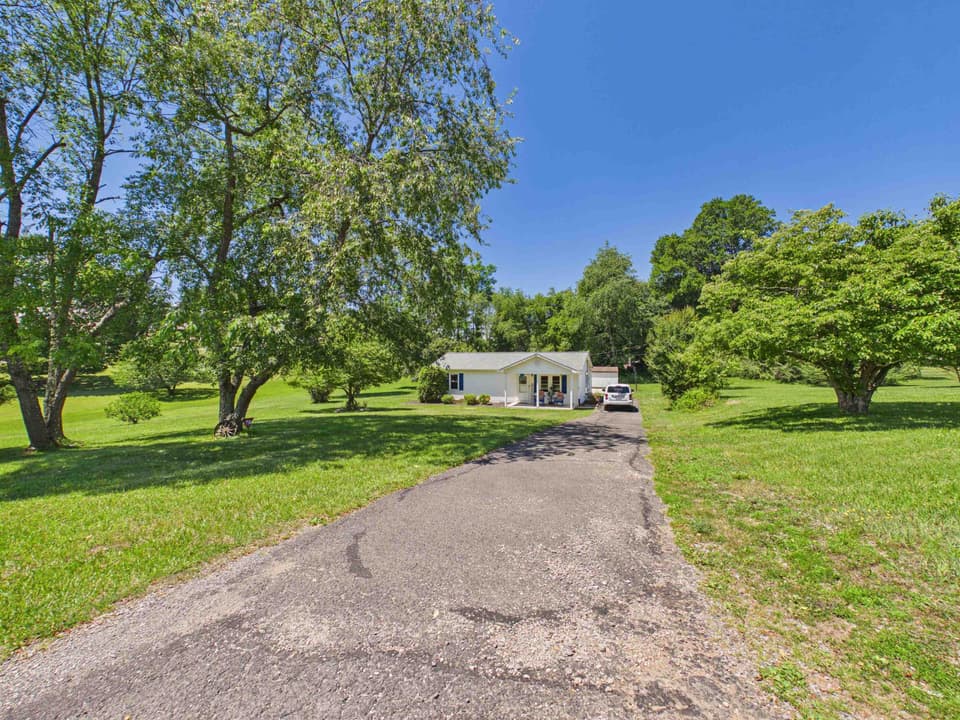 Sold Aug 11, 2026
$182,000
2 bd1 ba968 sq ft
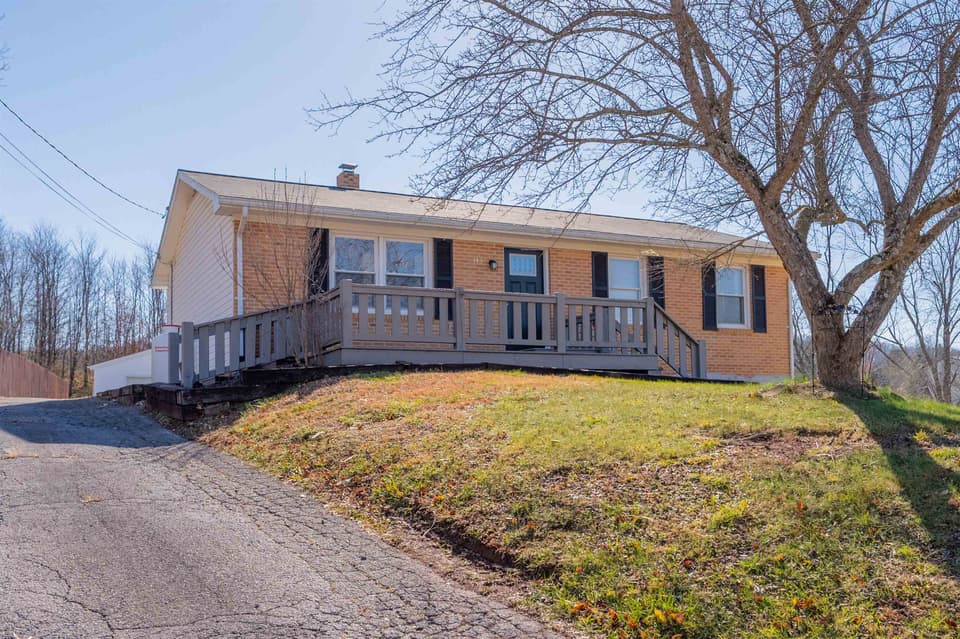
187 Fox Fire Road, Max Meadows
1% over asking, 7 days on market
Listing courtesy of Mabry & Cox REALTORS®
 Sold Jan 29, 2026
$240,000
3 bd2 ba2,320 sq ft
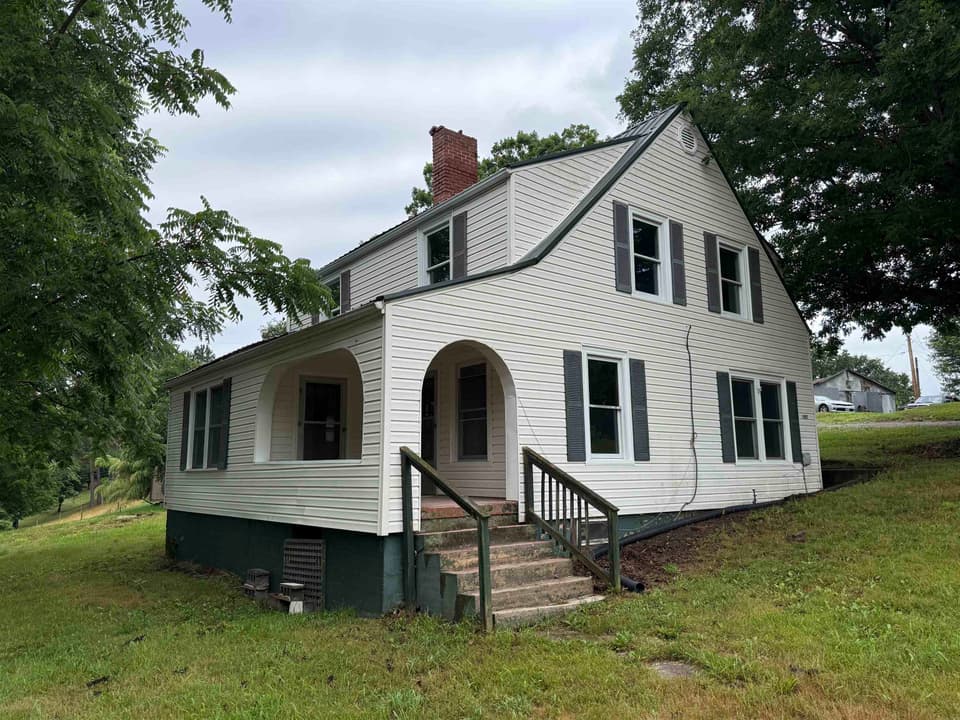
143 Wilkins Lane, Wytheville
4% under asking, 47 days on market
Listing courtesy of Berkshire Hathaway Home Services Mountain Sky Properties-Blacksburg
 Sold Feb 20, 2026
$90,000
3 bd2 ba1,724 sq ft
1007 Sheffey School Road, Wytheville
28% under asking, 217 days on market
Listing courtesy of Nest Realty SWVA
 Sold Jun 26, 2026
$480,000
3 bd2.5 ba3,150 sq ft
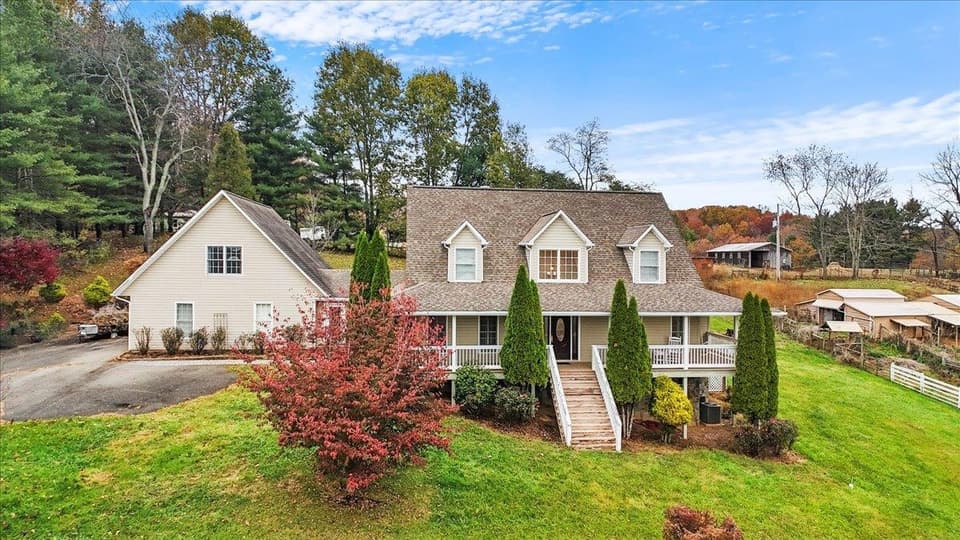
160 Cardova Drive, Max Meadows
11% under asking, 166 days on market
Listing courtesy of UC/Blue Ridge Land - Cburg