For sale
330 Chestnut Forest Dr
Hardy, VA 24101 · Chestnut Forest
$319,999, Reduced $79,001
- 3beds
- 3baths
- 1,642sq ft
- 5.2acres
- 2009built
Listed by Mkb, REALTORS®
About this home.
Discover privacy, space, and natural beauty in this well-maintained 2009 home set on a generous 5.21-acre wooded parcel with a bold stream meandering through the property and panoramic mountain views. The floor plan offers three comfortable bedrooms plus a potential fourth bedroom on the partially finished lower level, and three full bathrooms -- ideal for families, multi-generational living, or guests. Inside, warm hardwood floors flow through the main living areas, complemented by durable tile and carpet. Plentiful storage throughout -- closets, built-ins, and utility spaces help keep the home organized. The partially finished basement provides flexible space for a rec room, home office, gym, or additional bedroom, and offers easy potential to customize to your needs. Cook and entertain in a practical kitchen and adjacent dining/living areas that take advantage of the home's bright, welcoming layout. Large windows frame the wooded grounds and mountain vistas, bringing the outdoors in. Step outside to enjoy the tranquil stream, mature trees, and wide-open lawn areas ideal for gardening, play, or quiet relaxation. Practical features include a 20x20 metal garage for vehicles or workshop space, ample parking, and the property's generous lot size which affords privacy and room for future improvements. With strong outdoor appeal and comfortable indoor living spaces, this property is perfect for buyers seeking a peaceful retreat with modern conveniences.
Facts and features.
The home
- Type
- House (Single Family Residence)
- Style
- Ranch
Inside
- Basement
- Full, Walk-Out Access
- Finished basement
- 242 sq ft
- Fireplaces
- 1
- Flooring
- Carpet, Tile, Wood
- Appliances
- Microwave Oven (Built In), Dryer, Washer, Dishwasher, Electric Range
- Interior features
- Ceiling Fan(s), Storage
Outside and lot
- View
- mountain
- Lot setting
- Secluded
Utilities
- Heating
- Heat Pump Electric
- Cooling
- Heat Pump Electric
- Water source
- Private Well
Community
- Subdivision
- Chestnut Forest
- HOA dues
- None
- Community features
- Restaurant
- County
- Franklin County
The listing
- Source
- Roanoke Valley Association of REALTORS® MLS #926263
Price and status history.
220
days on market
| Date | Event | Price |
|---|---|---|
| Sep 17, 2026 | Price reduced | $319,999 |
| Apr 7, 2026 | Listed for sale | $399,000 |
Price per square foot
Asking price per finished square foot, compared with the median of 95 houses sold in Hardy in the last 12 months. 3% above the median.
Location.
330 Chestnut Forest Dr, Hardy, VA 24101
Estimate a monthly payment.
Every number below is yours to change. The interest rate is an example, not a quote.
An estimate for planning only. It is not a loan offer or a rate quote, and it leaves out mortgage insurance and closing costs. A lender can give you exact numbers.
Listing information
Listing courtesy of Mkb, REALTORS®.
Displayed by GRAVITY Real Estate Group.
Information last updated .
Listing information is provided for consumers' personal, non-commercial use and may not be used for any purpose other than to identify prospective properties consumers may be interested in purchasing. Information is deemed reliable but is not guaranteed and should be independently verified. Listings are courtesy of the listing brokerage shown with each property.
See it in person.
Request a tour.
Pick a day and a time. A GRAVITY agent will reach out to confirm.
Ask a question.
Ask about the home, the neighborhood or the next steps. A GRAVITY agent will reply by email or phone.
Similar homes for sale.
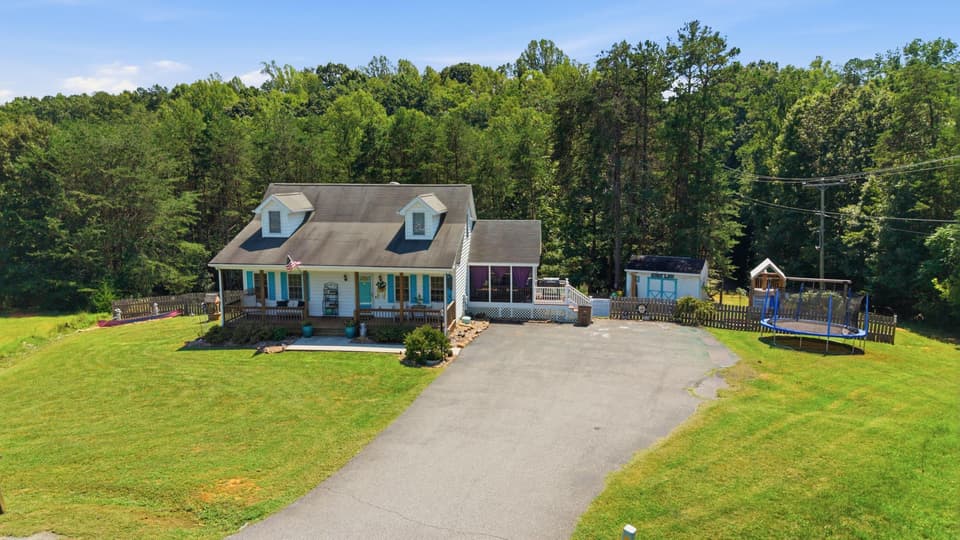
$320,000, price reduced by $5K
3 bd2 ba1,538 sq ft
117 Vista View Ln, Hurt
Listing courtesy of Wainwright & Co., REALTORS®
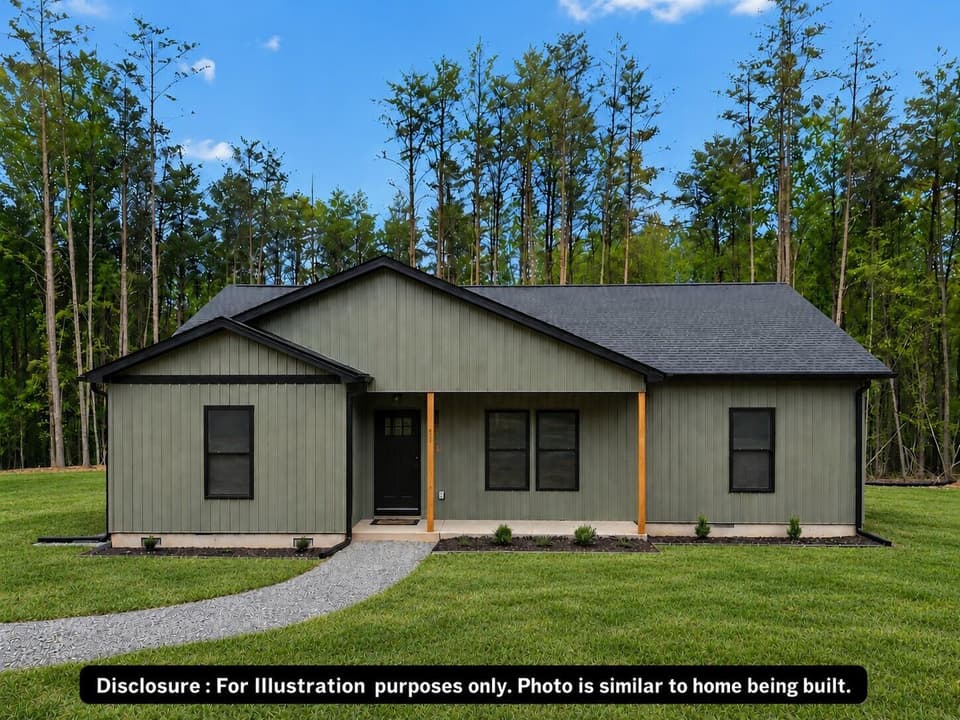
$319,900
3 bd2 ba1,505 sq ft
24 Crown Point Dr Lot 1, Wirtz
Listing courtesy of Mark A Dalton & Company Inc
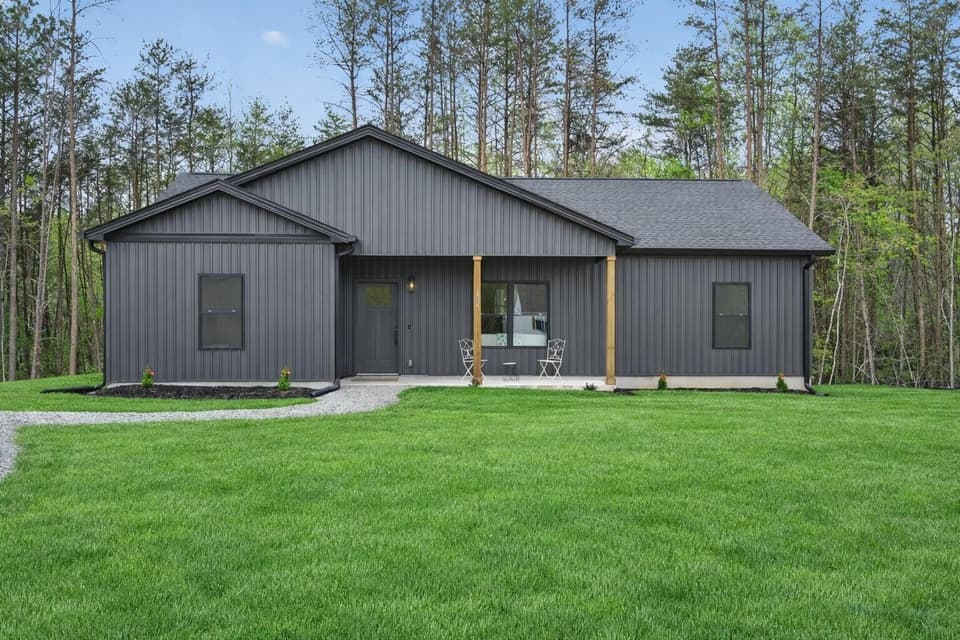
$319,900
3 bd2 ba1,505 sq ft
260 Mountain Top Dr (lot 5 A) Unit LOT5A, Rocky Mount
Listing courtesy of Mark A Dalton & Company Inc
$319,900
3 bd2 ba1,445 sq ft
622 Gap Bridge Rd (lot 48) Unit LOT48, Moneta
Listing courtesy of Mark A Dalton & Company Inc
Nearby sales, last 12 months.
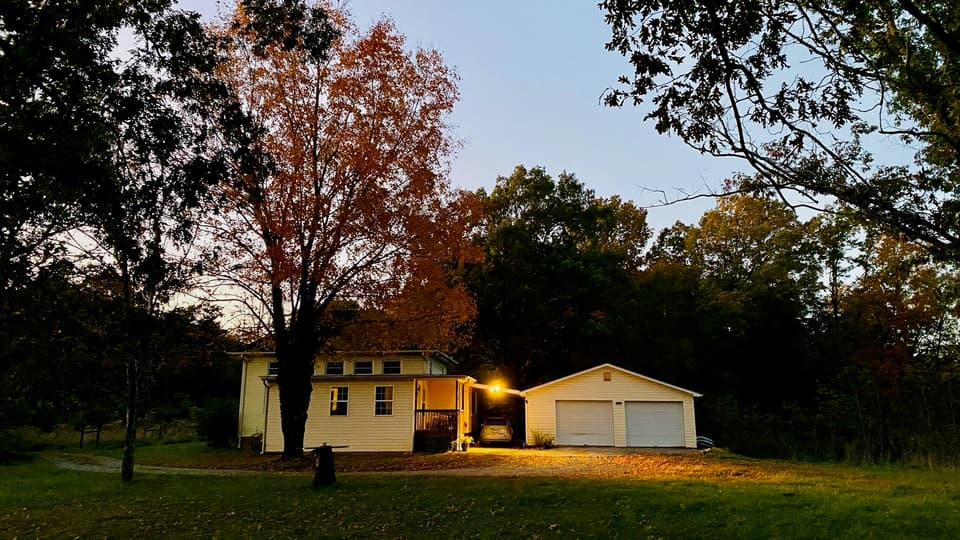 Sold May 6, 2026
$412,000
4 bd1.5 ba2,174 sq ft
5930 Edwardsville Rd, Hardy
8% under asking, 67 days on market
Listing courtesy of RE/MAX Lakefront Realty Inc
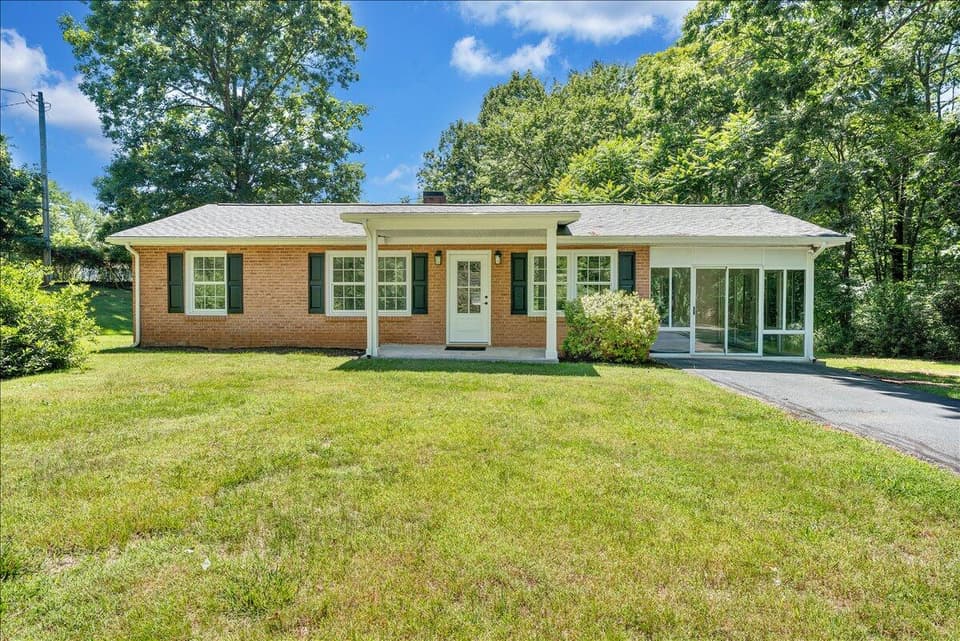 Sold Jul 13, 2026
$315,000
3 bd2 ba1,355 sq ft
4883 Edwardsville Rd, Hardy
12% under asking, 166 days on market
Listing courtesy of Lisa & Co., REALTORS®
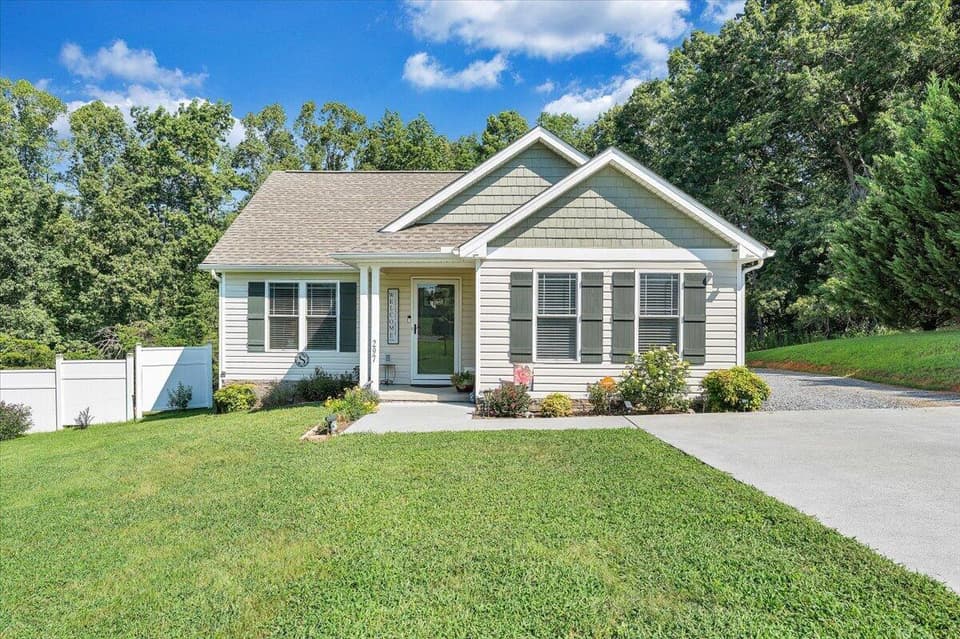 Sold Nov 6, 2026
$390,000
3 bd2 ba1,274 sq ft
297 Twelve Oaks Dr, Hardy
5% under asking, 37 days on market
Listing courtesy of Mkb, REALTORS® - At The Lake
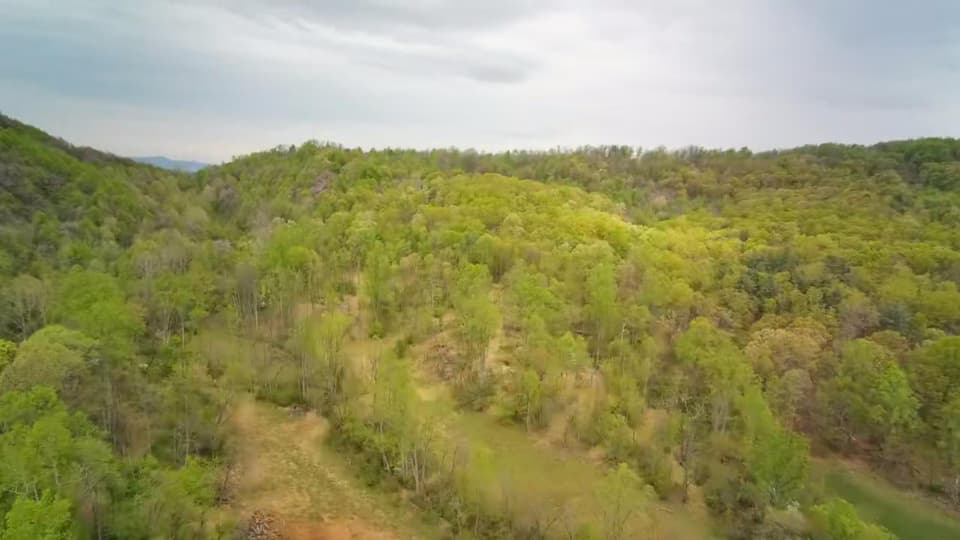 Sold Jun 10, 2026
$225,000
45 acresLand
00 Winterhill Dr, Hardy
10% under asking, 24 days on market
Listing courtesy of Lyons Team, REALTORS®