For sale
324 Blue Heron Rd
Wirtz, VA 24184 · Blue Heron Estates
$1,575,000, Reduced $25,000
- 5beds
- 4baths
- 3,705sq ft
- 0.46acres
- 2021built
Listed by Wainwright & Co., REALTORS®- Lake
About this home.
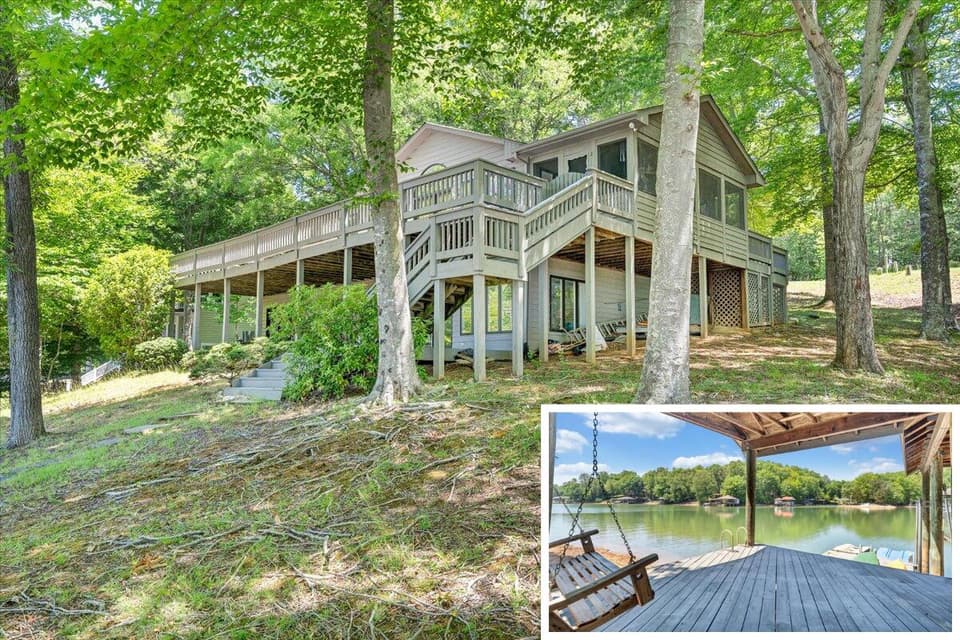
BEAUTIFUL SMITH MOUNTAIN LAKE WATERFRONT HOME WITH MOUNTAIN VIEWS, A GENTLE WALK TO THE WATER, AN IMPRESSIVE TWO-SLIP BOATHOUSE, AND AN EXCEPTIONAL LOCATION JUST MINUTES FROM WESTLAKE!
From the moment you enter, your eyes are drawn through the spacious Great Room to the sparkling lake and mountain views beyond. Soaring cathedral ceilings, a stunning double-sided gas fireplace, and expansive windows create a warm, inviting atmosphere that beautifully captures the essence of Smith Mountain Lake living.
Offering approximately 3,700 finished square feet plus an additional 517 square feet of unfinished storage, this beautifully maintained waterfront home provides exceptional space for entertaining, relaxing, and accommodating family and guests. The home features two spacious primary suites with sitting areas, one on each level, four full baths, a dedicated office, family room, and five rooms currently furnished as bedrooms. The property is served by a three-bedroom septic system.
A KITCHEN DESIGNED FOR GATHERING! Whether preparing a quiet dinner or entertaining a houseful of guests, you'll appreciate the extensive cabinetry, pantry, stainless steel appliances, gas range, granite countertops, and oversized center island with seating for eight. Granite countertops continue throughout all four bathrooms.
The spacious lower level offers a wonderful retreat for family and guests, featuring a second primary suite, generous family room, and plumbing already in place for a future wet bar or kitchenette. Abundant storage includes approximately 517 square feet of unfinished space with double exterior doors, ideal for storing lawn equipment, water toys, and seasonal items.
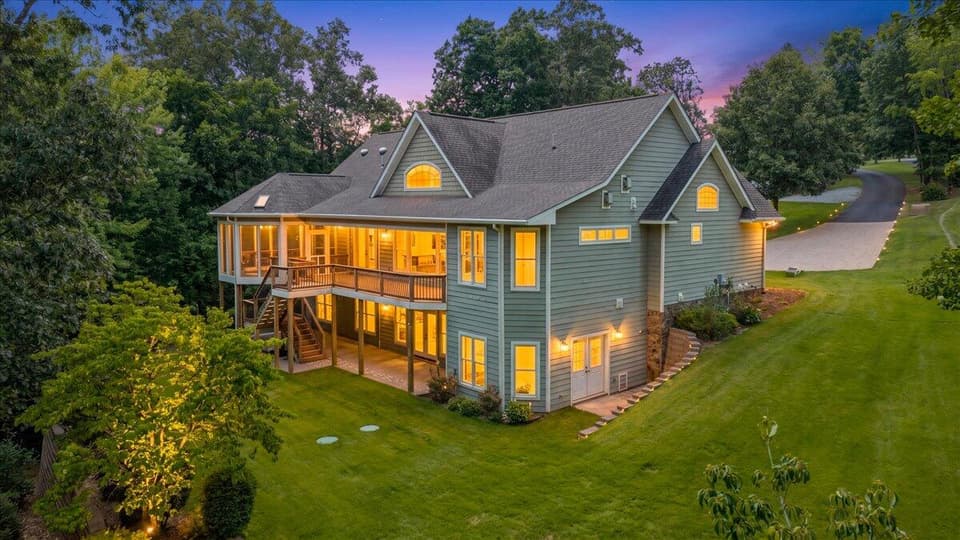
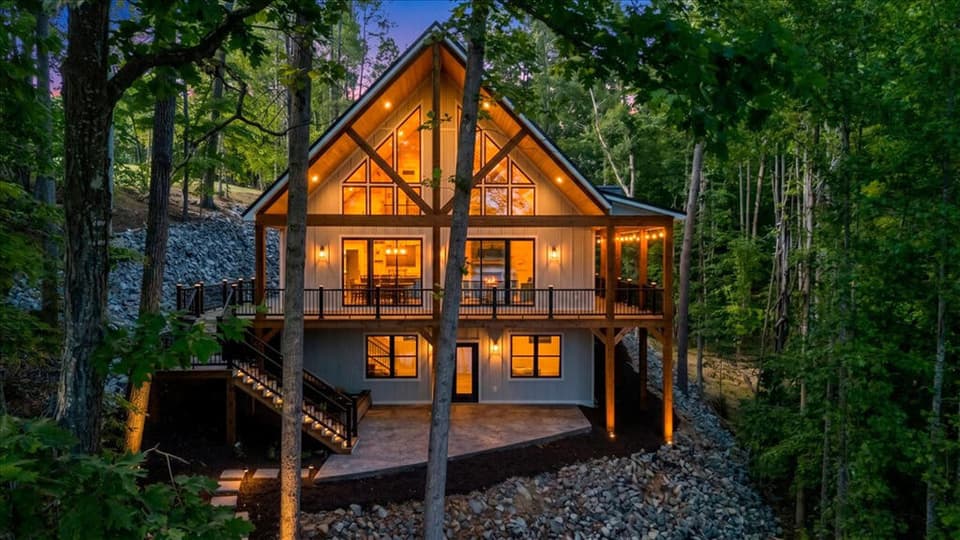
OUTDOOR LIVING IS JUST AS IMPRESSIVE! Two beautiful decks with composite decking and Clearview railings provide wonderful spaces to enjoy the lake and mountain scenery. The current owners have continued enhancing the property with new deck steps, a paver walkway, extensive landscaping, irrigation, and improvements to the dock.
A GENTLE WALK TO THE WATER leads to the impressive boathouse featuring two covered boat slips, including a mounted boat lift with automatic boat cover, an electric jet ski lift, and a lakeside cabana. Whether boating, swimming, entertaining, or simply relaxing by the water, this waterfront setting offers the lifestyle that makes Smith Mountain Lake so special.
And for buyers concerned about fluctuating lake levels, the seller reports approximately five feet of water at the dock under current low-water conditions, with no difficulty using his boat throughout the year.
Additional quality features include Andersen windows and doors, HardiePlank siding, luxury vinyl plank flooring, central vacuum, two heat pumps, a water filtration system, and an oversized 624-square-foot two-car garage. The home is also wired for a whole-house generator and features a whole-house surge protector and propane connection for the grill. Ring camera and curtains convey, and furnishings may be available for separate purchase.
LOCATION, LOCATION, LOCATION! Enjoy the peace and beauty of waterfront living while remaining approximately 10 minutes from Westlake's shopping, restaurants, grocery stores, medical services, and everyday conveniences. Convenient access to Rocky Mount, Roanoke, and North Carolina makes this an especially appealing location for both full-time residents and those seeking a lake retreat.
BEAUTIFUL VIEWS, GENEROUS LIVING SPACE, EXCEPTIONAL WATERFRONT AMENITIES, AND A CONVENIENT WESTLAKE LOCATION! Discover everything this wonderful Smith Mountain Lake property has to offer. Schedule your private showing of 324 Blue Heron Drive today!
Facts and features.
The home
- Type
- House (Single Family Residence)
- Style
- Ranch
Inside
- Basement
- Full, Walk-Out Access
- Finished basement
- 1,626 sq ft
- Fireplaces
- 1
- Appliances
- Microwave Oven (Built In), Dryer, Washer, Dishwasher, Gas Range, Refrigerator
- Interior features
- Other - See Remarks, Walk-In Closet(s), Ceiling Fan(s), Cathedral Ceiling(s), Central Vacuum, Storage
Outside and lot
- Outdoor features
- Gas Grill & Line, Other - See Remarks
- View
- lake
- Lot setting
- Gentle Sloping, Cul-De-Sac, Views
- Water
- Cove
Utilities
- Heating
- Heat Pump Electric
- Cooling
- Heat Pump Electric
- Water source
- Private Well
Community
- Subdivision
- Blue Heron Estates
- HOA dues
- $250 annually
- Community features
- Restaurant
- County
- Franklin County
The listing
- Source
- Roanoke Valley Association of REALTORS® MLS #932275
Price and status history.
34
days on market
| Date | Event | Price |
|---|---|---|
| Nov 5, 2026 | Price reduced | $1,575,000 |
| Oct 10, 2026 | Listed for sale | $1,600,000 |
Price per square foot
Asking price per finished square foot, compared with the median of 64 houses sold in Wirtz in the last 12 months. 94% above the median.
Location.
324 Blue Heron Rd, Wirtz, VA 24184
Estimate a monthly payment.
Every number below is yours to change. The interest rate is an example, not a quote.
An estimate for planning only. It is not a loan offer or a rate quote, and it leaves out mortgage insurance and closing costs. A lender can give you exact numbers.
Listing information
Listing courtesy of Wainwright & Co., REALTORS®- Lake.
Displayed by GRAVITY Real Estate Group.
Information last updated .
Listing information is provided for consumers' personal, non-commercial use and may not be used for any purpose other than to identify prospective properties consumers may be interested in purchasing. Information is deemed reliable but is not guaranteed and should be independently verified. Listings are courtesy of the listing brokerage shown with each property.
See it in person.
Request a tour.
Pick a day and a time. A GRAVITY agent will reach out to confirm.
Ask a question.
Ask about the home, the neighborhood or the next steps. A GRAVITY agent will reply by email or phone.
Similar homes for sale.
$1,475,000
4 bd3 ba3,022 sq ft
194-220 Kings Way, Wirtz
Listing courtesy of Keller Williams Realty Lynchburg
$1,495,000
5 bd5 ba5,005 sq ft
2250 Lovely Valley Rd, Wirtz
Listing courtesy of Berkshire Hathaway Homeservices Smith Mountain Lake Real Estate
$1,375,000
3 bd3 ba3,198 sq ft
41 Old Point Rd, Moneta
Listing courtesy of Sink Realty Group LLC
$1,299,900
4 bd3 ba3,685 sq ft
40 Kings Way, Wirtz
Listing courtesy of Xrealty.net LLC
Nearby sales, last 12 months.
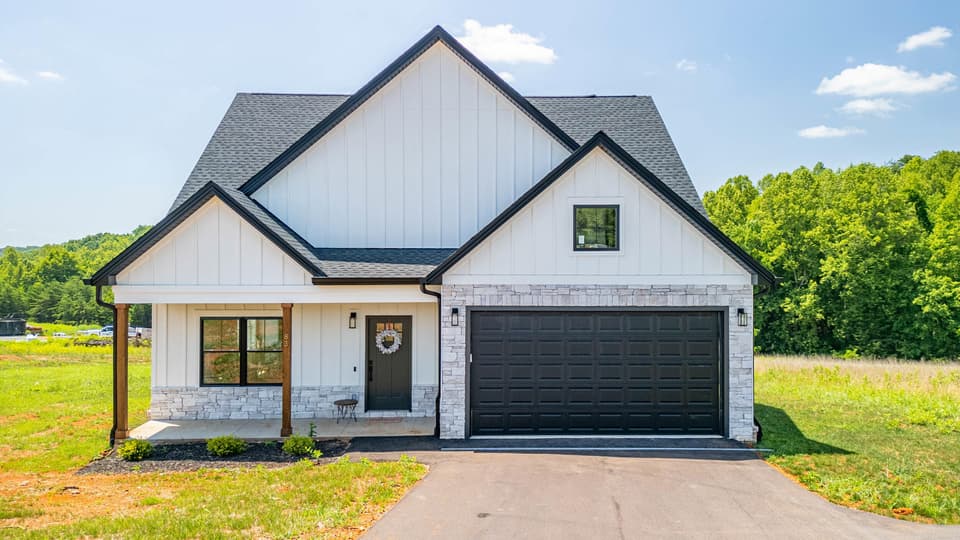 Sold Aug 31, 2026
$449,900
3 bd2.5 ba2,440 sq ft
83 Royal Tern St, Wirtz
2% under asking, 202 days on market
Listing courtesy of Mark A Dalton & Company Inc
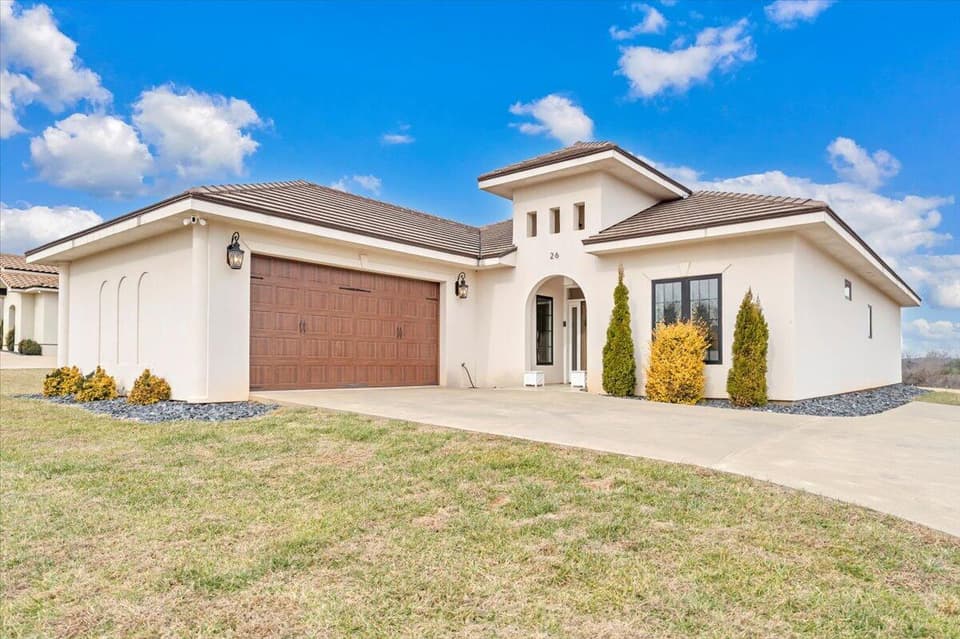 Sold Jun 18, 2026
$522,000
3 bd2 ba1,600 sq ft
26 Royal Tern St, Wirtz
5% under asking, 97 days on market
Listing courtesy of Keller Williams Realty Roanoke
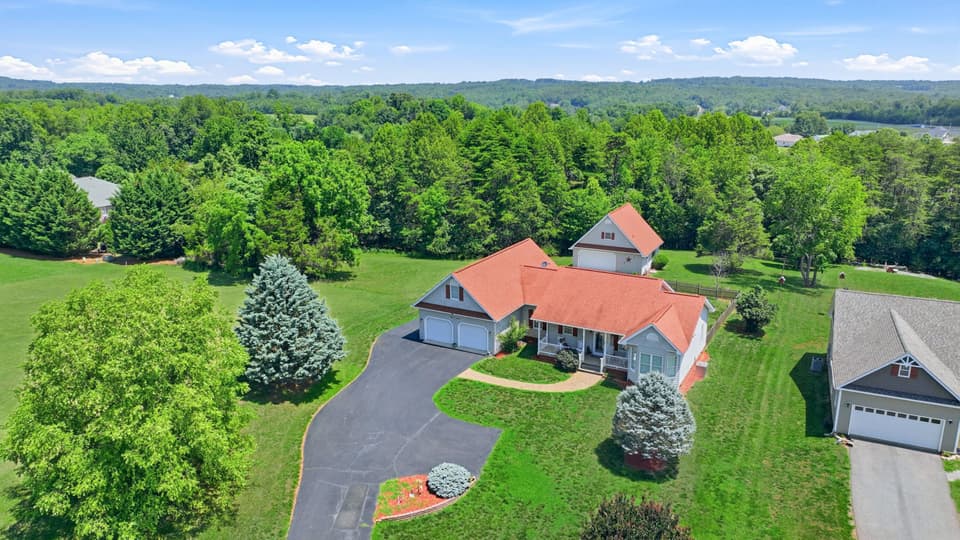 Sold Aug 14, 2026
$490,000
4 bd3 ba1,864 sq ft
95 Sunny Field Rd, Wirtz
2% under asking
Listing courtesy of RE/MAX Lakefront Realty Inc
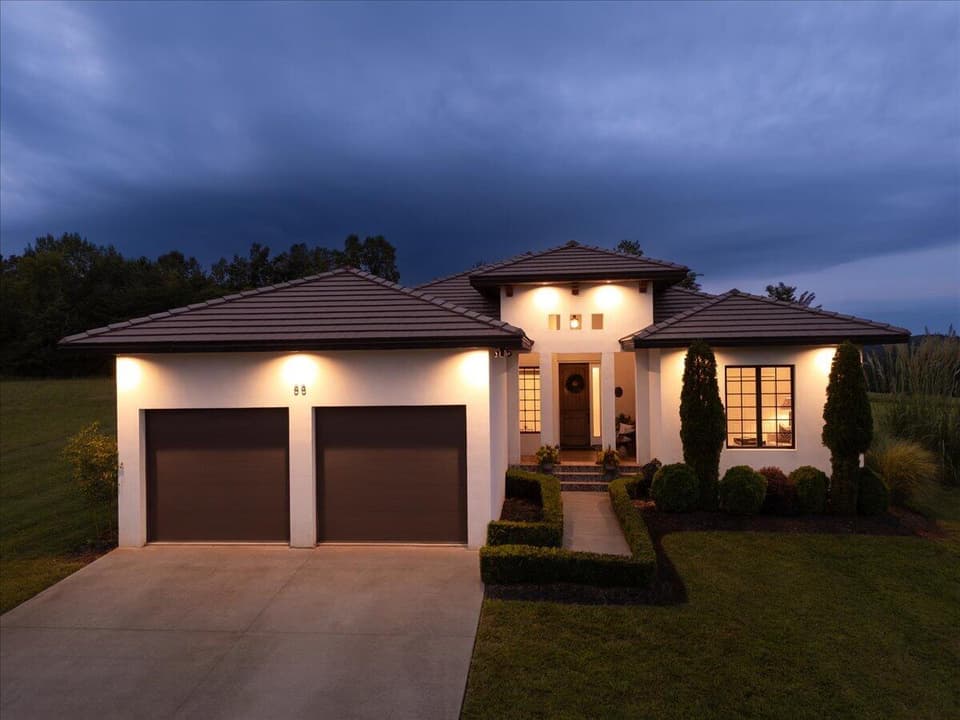 Sold Nov 19, 2025
$529,000
4 bd3 ba2,057 sq ft
88 Royal Tern St, Wirtz
At asking price, 53 days on market
Listing courtesy of Coldwell Banker Townside, REALTORS®