For sale
3235 Misty Trail
Fancy Gap, VA 24328 · Skyland Lakes
$335,000
- 3beds
- 2baths
- 1,872sq ft
- 2012built
Listed by Cox Realty
About this home.
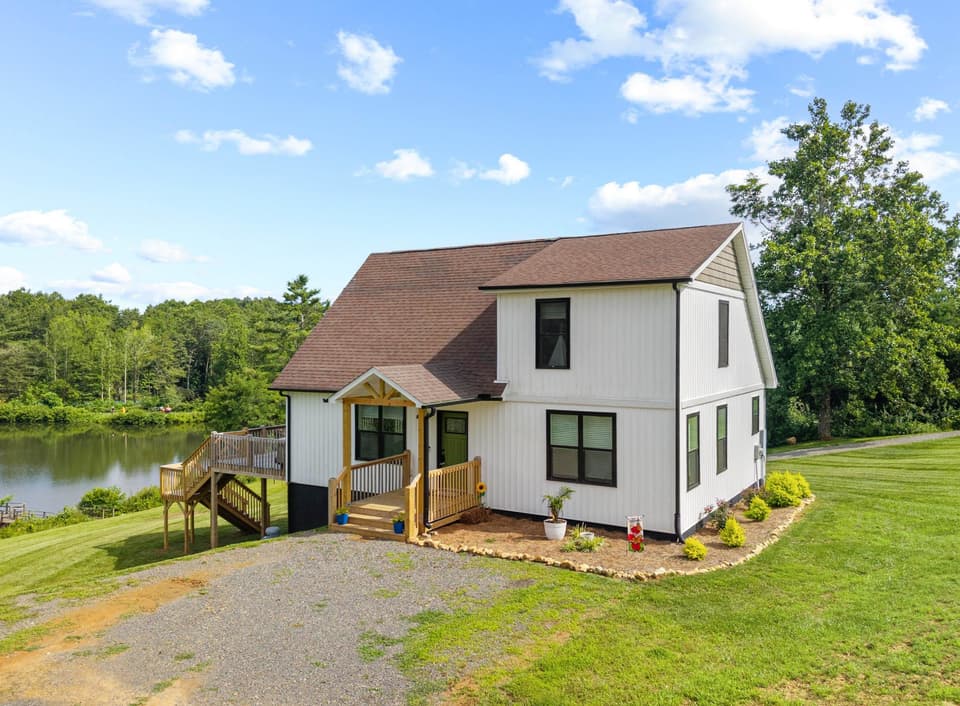
One level living! Beautiful Villa with Spectacular Golf Course & Lake Views within 150 feet of the Blue Ridge Parkway in Fancy Gap, VA. Discover the perfect blend of comfort, space and mountain living in this beautiful, spacious villa at Villas by the Green, ideally positioned overlooking the 18th green, lake and clubhouse of Skyland Lakes Golf Course. While the property enjoys an exceptional golf-course setting, it is adjacent to the golf course and is not part of the golf course community itself. This impressive 1,872-square-foot home offers one-level living in an open, airy floor plan and plenty of room to relax and entertain. The heart of the home is the fantastic kitchen, featuring granite countertops, upgraded cabinetry and lighting, and newer stainless-steel appliances. The spacious living room boasts a cathedral ceiling and wet bar, plus cozy gas logs, while both the living room and dining room offer doors leading directly to the private, covered porch. Step outside and enjoy peaceful views of the golf course, lake and clubhouse—a wonderful setting for relaxing. The villa offers two large bedrooms, plus a versatile third room currently being used as their den. Although the third room does not have a closet, there is abundant clothing storage directly across the hall in the laundry room. The laundry room is exceptionally functional, with a wall of closets, cabinets, laundry sink, plus the washer and dryer. Storage will never be an issue! The home has two attics with convenient pull-down stair access, along with additional storage throughout. The bathrooms offer ample cabinetry and upgraded hardware. Upgraded light fixtures and ceiling fans are found throughout the home. Comes partially furnished. Outside, the property includes four parking spaces in front of the villa and two golf-cart storage units in the building adjacent to the villa. There is also a separate storage shed housing the propane tank and providing additional storage space.
Facts and features.
The home
- Type
- House (Single Family Residence)
Inside
- Flooring
- Carpet, Tile
- Appliances
- Dishwasher, Dryer, Electric Water Heater, Disposal, Range, Range Hood, Refrigerator, Washer
- Interior features
- Cathedral Ceiling(s), Ceiling Fan(s), Shelving, Wet Bar, Internet Availability Other/See Remarks
Outside and lot
- Garage
- None
- Exterior
- Stucco, Vinyl Siding, Dry Wall
- Roof
- Shingle
- Zoning
- R
Utilities
- Heating
- Heat Pump
- Cooling
- Heat Pump
- Water source
- Shared Well
- Sewer
- Septic Tank
Community
- Subdivision
- Skyland Lakes
- HOA dues
- $144 monthly
- County
- Carroll County
The listing
- Source
- Southwest Virginia Association of REALTORS® MLS #111919
Price and status history.
58
days on market
| Date | Event | Price |
|---|---|---|
| Oct 17, 2026 | Listed for sale | $335,000 |
Price per square foot
Asking price per finished square foot, compared with the median of 8 houses sold in Fancy Gap in the last 12 months. 10% above the median.
Location.
3235 Misty Trail, Fancy Gap, VA 24328
Estimate a monthly payment.
Every number below is yours to change. The interest rate is an example, not a quote.
An estimate for planning only. It is not a loan offer or a rate quote, and it leaves out mortgage insurance and closing costs. A lender can give you exact numbers.
Listing information
Listing courtesy of Cox Realty.
Displayed by GRAVITY Real Estate Group.
Information last updated .
Listing information is provided for consumers' personal, non-commercial use and may not be used for any purpose other than to identify prospective properties consumers may be interested in purchasing. Information is deemed reliable but is not guaranteed and should be independently verified. Listings are courtesy of the listing brokerage shown with each property.
See it in person.
Request a tour.
Pick a day and a time. A GRAVITY agent will reach out to confirm.
Ask a question.
Ask about the home, the neighborhood or the next steps. A GRAVITY agent will reply by email or phone.
Similar homes for sale.

$325,000
3 bd3 ba1,700 sq ft
414 Evergreen Trail, Fancy Gap
Listing courtesy of Cox Realty
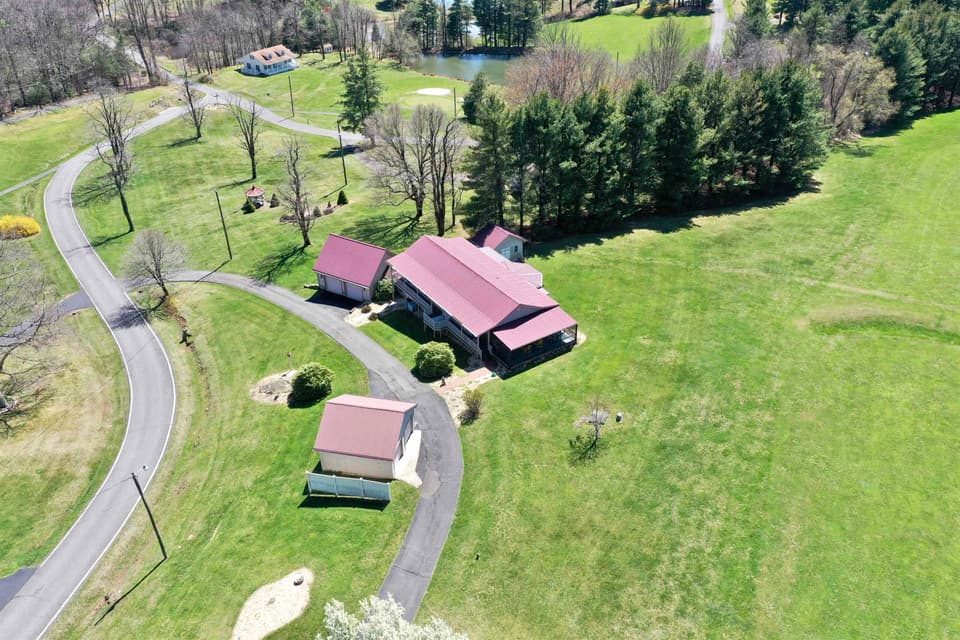
$350,000, price reduced by $130K
2 bd2 ba2,160 sq ft
107 Mountain View Drive, Fancy Gap
Listing courtesy of Lyons Team, REALTORS

$399,000
4 bd3 ba3,310 sq ft
185 Laurel Drive, Fancy Gap
Listing courtesy of Cox Realty

$390,000
3 bd3 ba2,708 sq ft
85 Chateau Lane, Fancy Gap
Listing courtesy of Rogers Realty & Auction Company Inc