Under contract
311 Woodmere Dr
Vinton, VA 24179 · Lindenwood
$327,950
- 3beds
- 2baths
- 2,040sq ft
- 0.29acres
- 1961built
Listed by Shepherd Realty Group
About this home.
THIS LOCATION QUALIFIES FOR USDA 100% FINANCE PROGRAM!!!!
Move-in ready brick ranch in Vinton's desirable Lindenwood subdivision! This beautifully updated home features a completely remodeled kitchen with new cabinets, countertops, appliances, and updated lighting throughout. Refinished hardwood floors complement the entry level, offering 3 bedrooms and 2 full baths on the entry level. The finished basement features recessed lighting and luxury vinyl plank flooring, providing excellent additional living space. Situated on a large, level lot with a carport and a new 30-year architectural shingle roof. A must-see home with quality updates inside and out!
Facts and features.
The home
- Type
- House (Single Family Residence)
- Style
- Ranch
Inside
- Basement
- Walk-Out Access
- Finished basement
- 800 sq ft
- Fireplaces
- 2
- Flooring
- Wood
- Appliances
- Microwave Oven (Built In), Dishwasher, Disposal, Electric Range, Refrigerator
- Interior features
- Ceiling Fan(s), Storage
Outside and lot
- Lot setting
- Level
Utilities
- Heating
- Baseboard Gas
- Cooling
- Heat Pump Electric
- Water source
- Public
Community
- Subdivision
- Lindenwood
- HOA dues
- None
- County
- Roanoke County
The listing
- Source
- Roanoke Valley Association of REALTORS® MLS #930079
Price and status history.
65
days on market
| Date | Event | Price |
|---|---|---|
| Oct 19, 2026 | Under contract | Same price |
| Sep 5, 2026 | Back on the market | Same price |
| Aug 4, 2026 | Listed for sale | $327,950 |
Price per square foot
Asking price per finished square foot, compared with the median of 201 houses sold in Vinton in the last 12 months. 7% below the median.
Location.
311 Woodmere Dr, Vinton, VA 24179
Estimate a monthly payment.
Every number below is yours to change. The interest rate is an example, not a quote.
An estimate for planning only. It is not a loan offer or a rate quote, and it leaves out mortgage insurance and closing costs. A lender can give you exact numbers.
Listing information
Listing courtesy of Shepherd Realty Group.
Displayed by GRAVITY Real Estate Group.
Information last updated .
Listing information is provided for consumers' personal, non-commercial use and may not be used for any purpose other than to identify prospective properties consumers may be interested in purchasing. Information is deemed reliable but is not guaranteed and should be independently verified. Listings are courtesy of the listing brokerage shown with each property.
Interested in this home?
Ask about this home.
Homes under contract sometimes come back on the market. Ask about this one, or get alerts for similar homes. A GRAVITY agent will reply by email or phone.
Similar homes for sale.
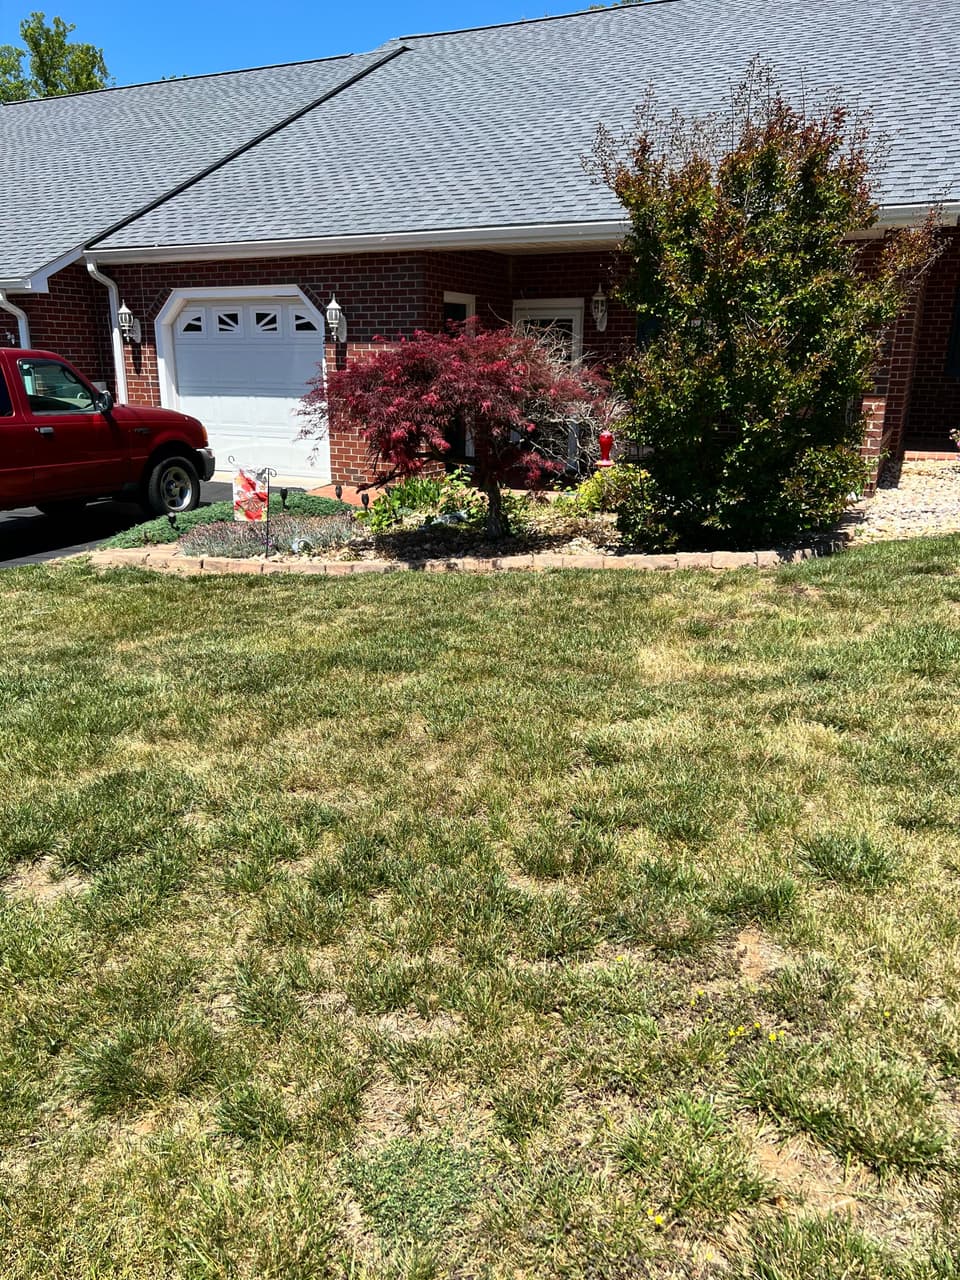
$325,000, price reduced by $15K
2 bd2 ba1,364 sq ft
2710 Feather Garden Cir, Vinton
Listing courtesy of Wainwright & Co., REALTORS®
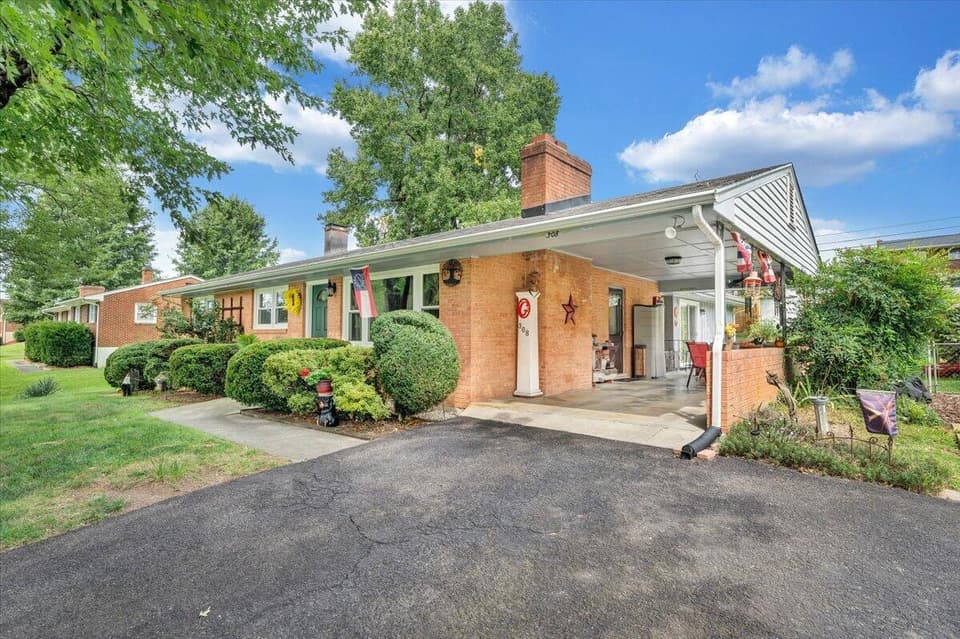
$315,000, price reduced by $10K
3 bd1.5 ba1,650 sq ft
308 Langland Dr, Vinton
Listing courtesy of Mkb, REALTORS®
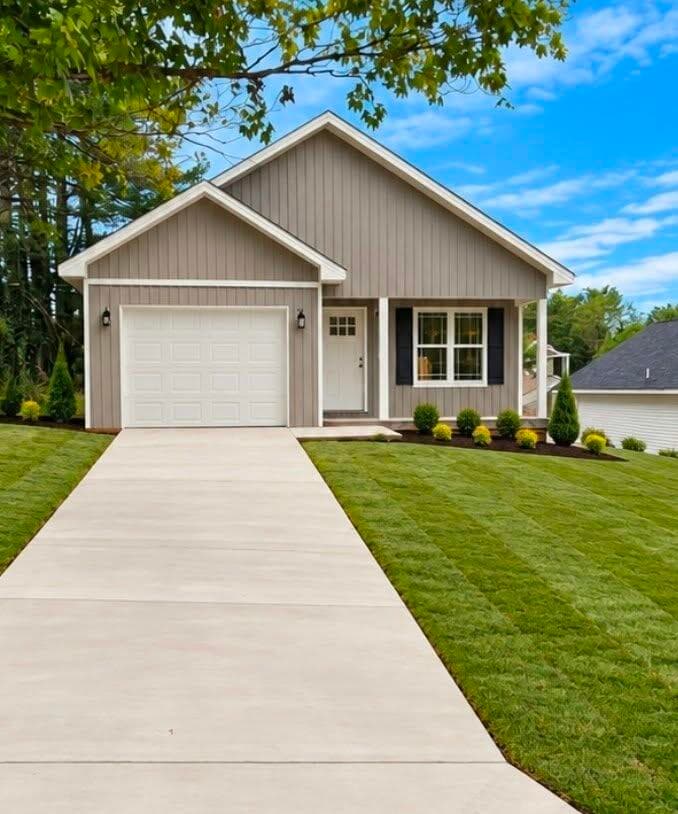
$319,950, price reduced by $10K
3 bd2 ba1,292 sq ft
712 Finney Dr, Vinton
Listing courtesy of Point Management LLC
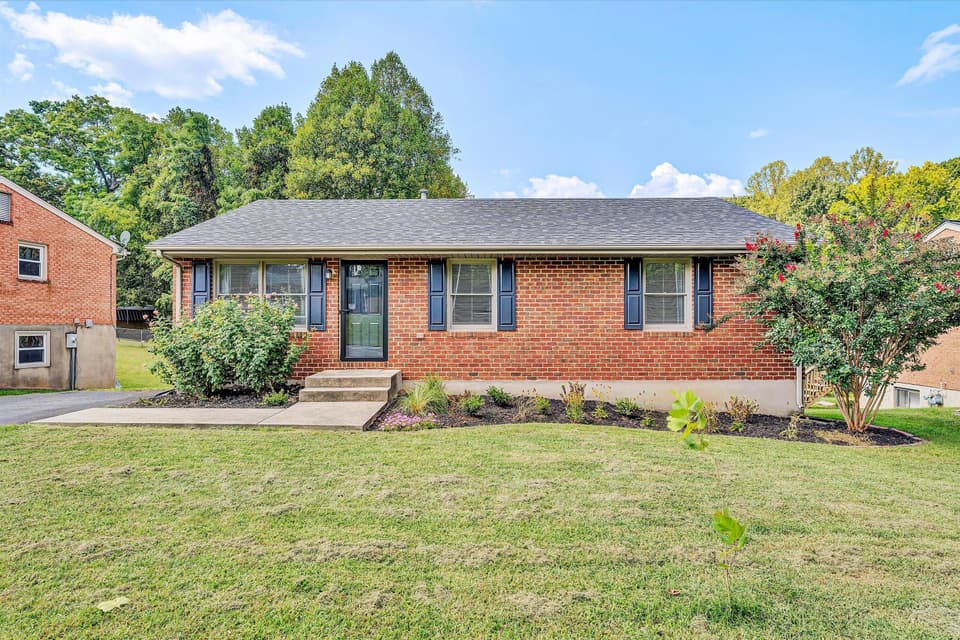
$320,000, price reduced by $11K
3 bd2 ba1,607 sq ft
2720 Tulip Ln, Vinton
Listing courtesy of Mkb, REALTORS®
Nearby sales, last 12 months.
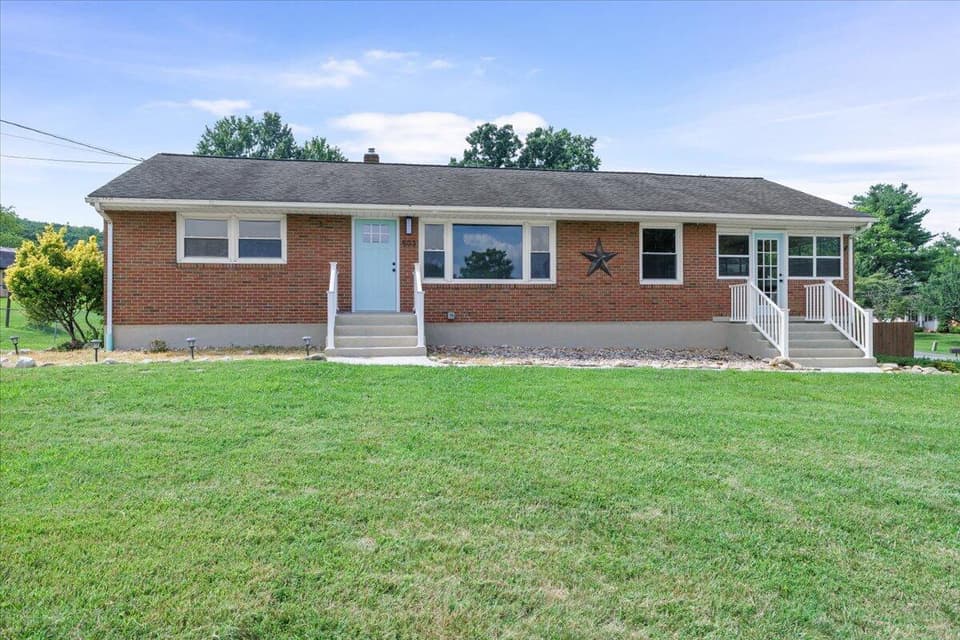 Sold Aug 28, 2026
$329,000
4 bd2 ba2,350 sq ft
503 Palisades Dr, Vinton
At asking price, 2 days on market
Listing courtesy of Lichtenstein Rowan, REALTORS®
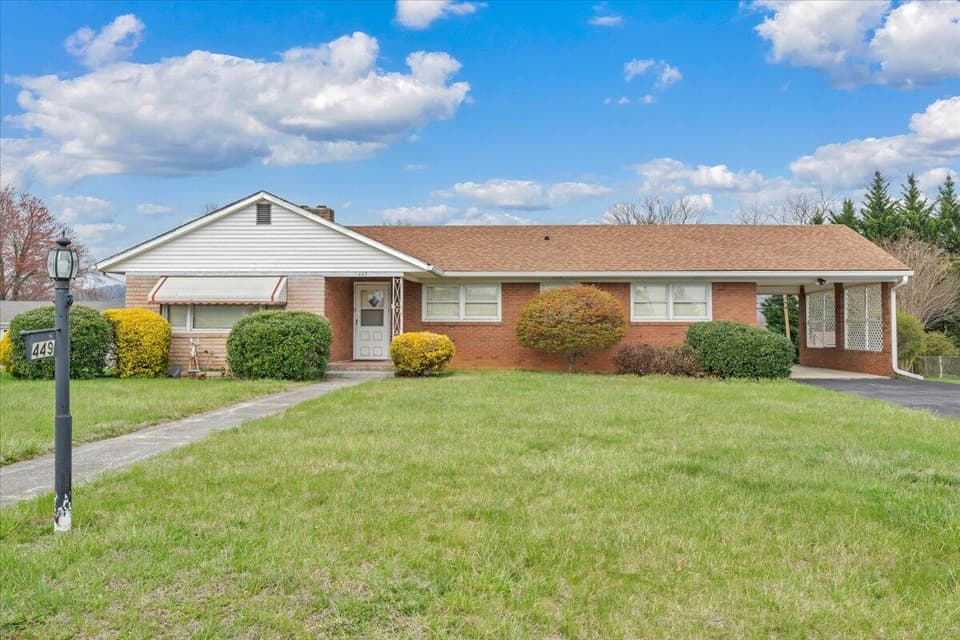 Sold Jun 24, 2026
$290,000
3 bd1.5 ba1,995 sq ft
449 Cameron Dr, Vinton
11% under asking, 44 days on market
Listing courtesy of The Good Sign Real Estate Co.
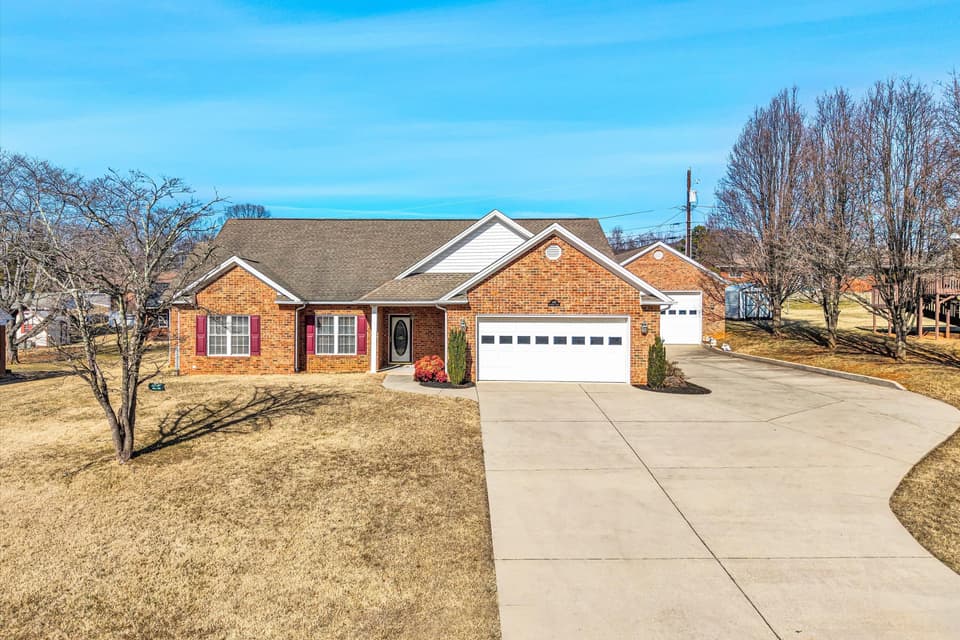 Sold Jun 24, 2026
$515,000
3 bd2.5 ba2,650 sq ft
405 Dawnridge Dr, Vinton
10% under asking, 104 days on market
Listing courtesy of Mountain View Real Estate LLC
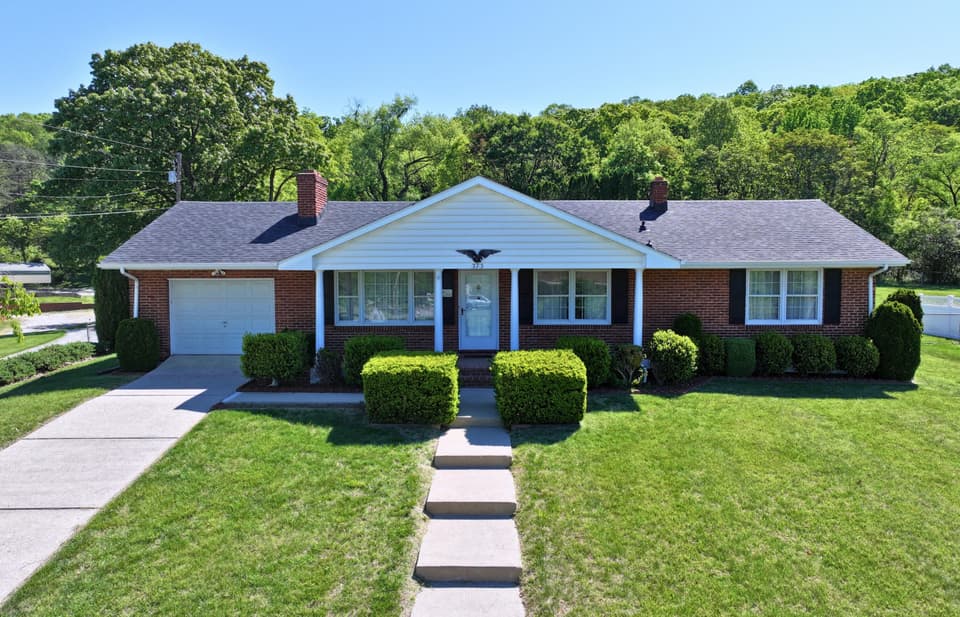 Sold Jul 7, 2026
$311,500
3 bd2.5 ba1,800 sq ft
373 Langland Dr, Vinton
11% under asking, 119 days on market
Listing courtesy of Poe & Cronk Real Estate Group