Sold
310 Merion Cir
Daleville, VA 24083 · The Preserve At Ashley
Sold for $691,000
on Feb 17, 2026
- 4beds
- 3baths
- 2,806sq ft
- 0.27acres
- 2025built
Listed by Mkb, REALTORS® - Oak Grove
About this home.
Nestled in the upscale community of The Preserve At Ashley, the Ardmore plan presents a gracious and thoughtfully designed home that exudes both charm and functionality. A welcoming rocking-chair front porch sets a relaxed but elegant tone, while the open-concept layout immediately draws you into a bright and expansive living space. At the heart of the home, an oversized kitchen island and walk-in pantry make hosting effortless and stylish, complemented by quartz countertops and premium flooring finishes throughout. The main bedroom suite is tucked toward the rear for added privacy and features a double vanity, generously sized double closets and ensuite linen storage - offering the level of comfort and refinement one expects in a high-end neighborhood. Additional highlights include a covered rear porch accessed through the sunroom, a deep sink laundry room with cabinetry, and a fully finished second-story Rec room or Guest Suite. With its elegant details, high-end finishes and relaxed but polished curb appeal, this home is a perfect fit for those seeking upscale traditional living in a vibrant, well-crafted community.
Facts and features.
The home
- Type
- House (Single Family Residence)
- Style
- Patio
- New construction
- Yes
- Levels
- 15 stories
Inside
- Fireplaces
- 1
- Flooring
- Tile, Wood
- Appliances
- Microwave Oven (Built In), Wall Oven
- Interior features
- Walk-In Closet(s), Ceiling Fan(s), Storage
Outside and lot
- Outdoor features
- Sunroom, Nat Gas Line Outdoor
- View
- mountain
- Lot setting
- Level
Utilities
- Heating
- Heat Pump Electric, Forced Air Gas
- Cooling
- Central Air
Community
- Subdivision
- The Preserve At Ashley
- HOA dues
- $200 monthly
- County
- Botetourt County
The listing
- Annual tax
- $3,000 (from the listing)
- Source
- Roanoke Valley Association of REALTORS® MLS #922175
Price and status history.
76
days on market
100%
of the original asking price
| Date | Event | Price |
|---|---|---|
| Feb 17, 2026 | Sold | $691,000 |
| Oct 24, 2025 | Listed for sale | $691,000 |
Price per square foot
Sale price per finished square foot, compared with the median of 36 houses sold in Daleville in 2026. 24% above the median.
Location.
310 Merion Cir, Daleville, VA 24083
Listing information
Listing courtesy of Mkb, REALTORS® - Oak Grove.
Displayed by GRAVITY Real Estate Group.
Information last updated .
Listing information is provided for consumers' personal, non-commercial use and may not be used for any purpose other than to identify prospective properties consumers may be interested in purchasing. Information is deemed reliable but is not guaranteed and should be independently verified. Listings are courtesy of the listing brokerage shown with each property.
Own a home nearby?
What's yours worth?
Sales like this one set the price of the homes around it. Tell us about yours, and we will prepare an estimate from recent nearby sales.
Homes for sale like this one.
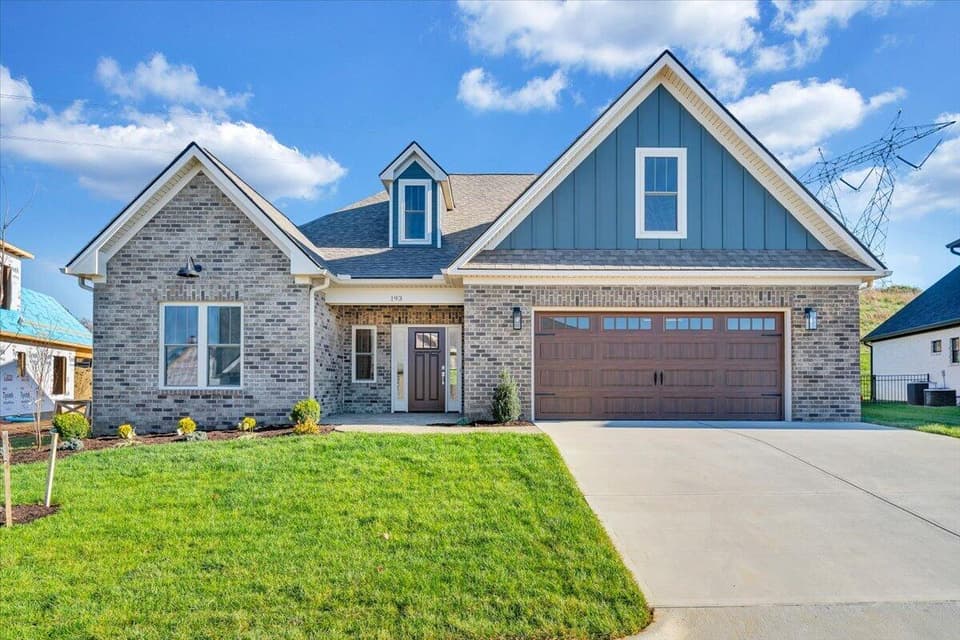 Open Sun 2 to 4 PM
$679,950
4 bd3 ba2,540 sq ft
193 Merion Cir, Daleville
Listing courtesy of Mkb, REALTORS® - Oak Grove
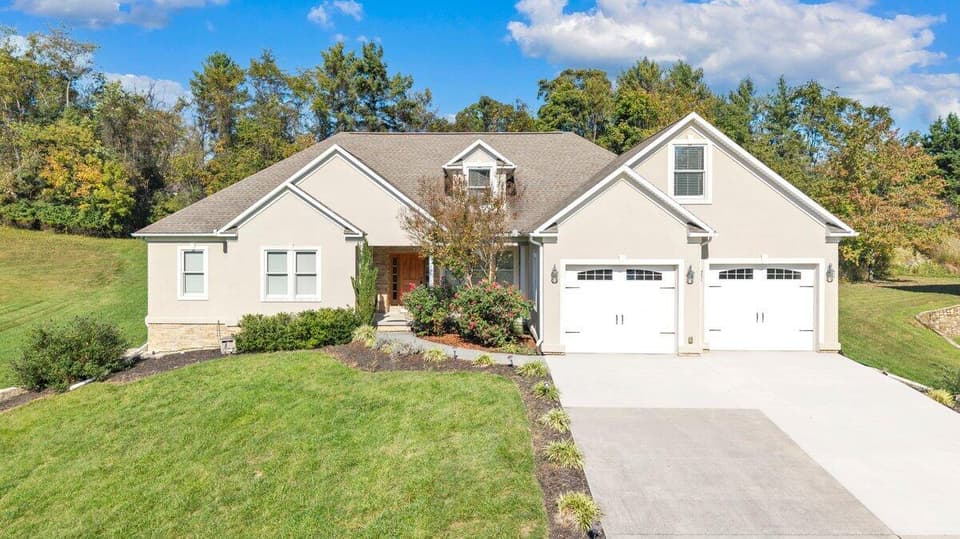
$696,000
4 bd3 ba2,900 sq ft
365 Scarlet Dr, Daleville
Listing courtesy of Charlton Associates
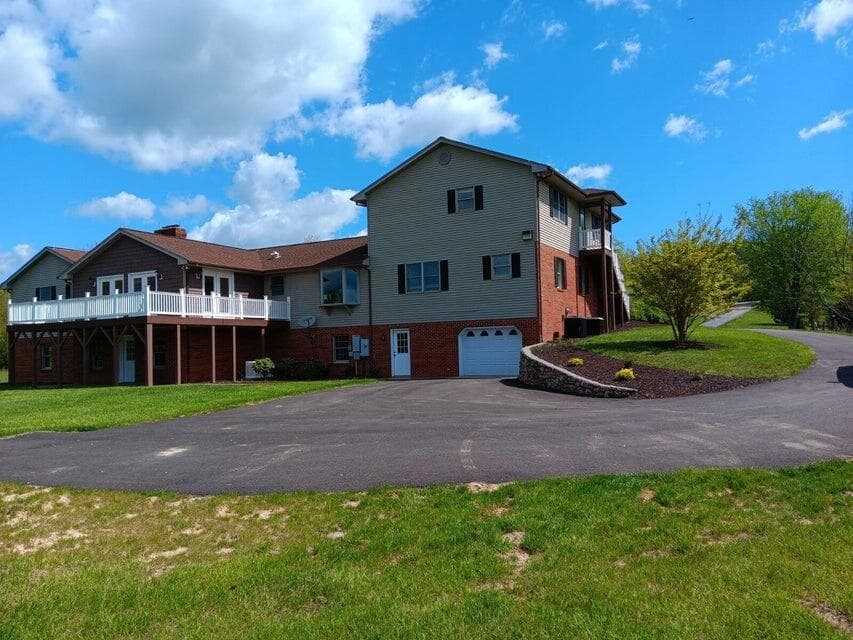
$695,000, price reduced by $54K
6 bd4 ba7,224 sq ft
232 Jackson Dr, Daleville
Listing courtesy of RE/MAX All Points
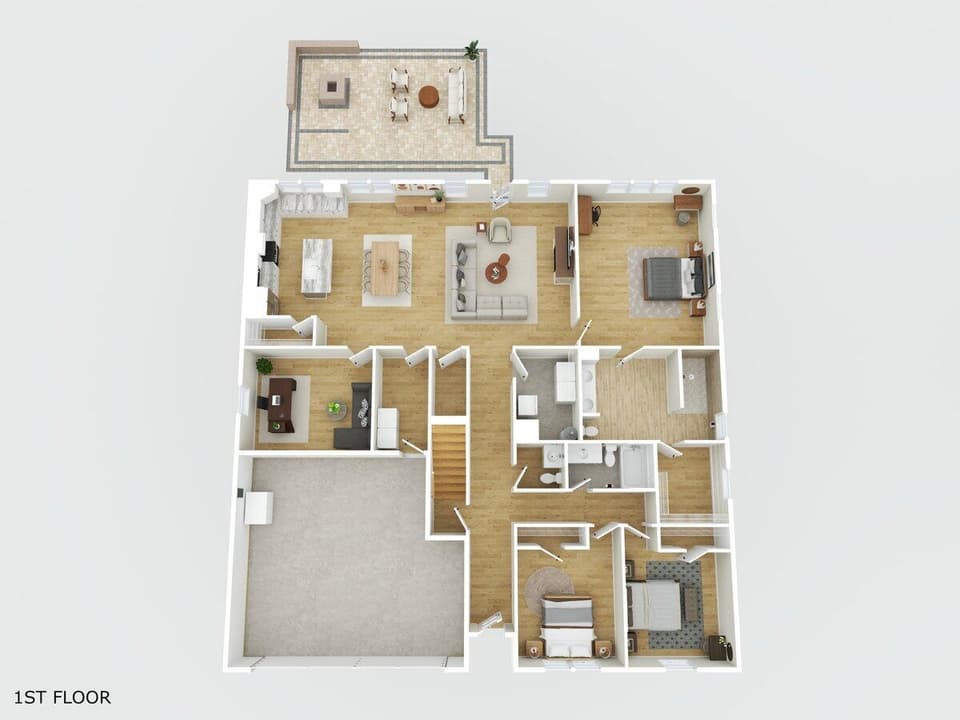
$699,000
4 bd2.5 ba2,257 sq ft
136 Jackson Dr, Daleville
Listing courtesy of Walker Real Estate Solutions
Nearby sales, last 12 months.
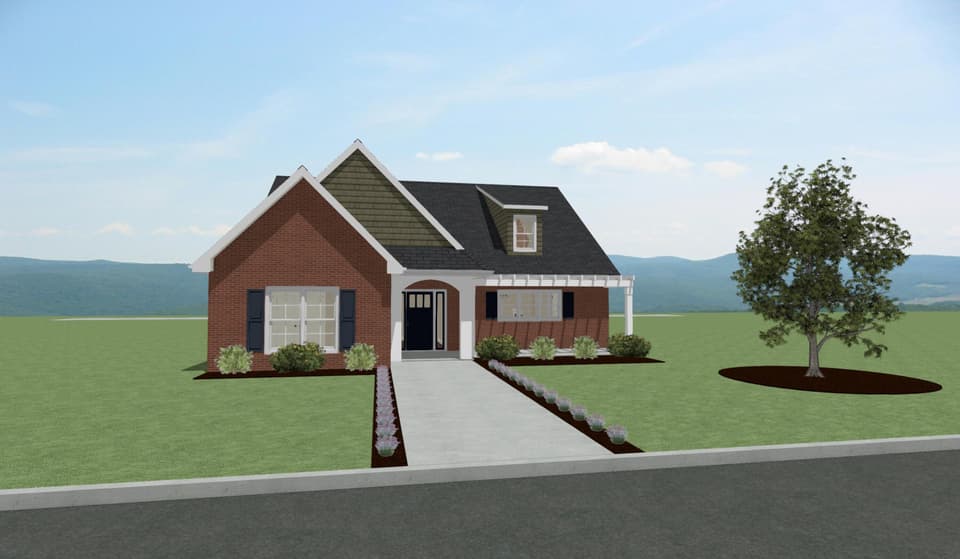 Sold Dec 12, 2025
$667,850
3 bd2 ba2,434 sq ft
298 Merion Cir, Daleville
At asking price, 1 day on market
Listing courtesy of Mkb, REALTORS® - Oak Grove
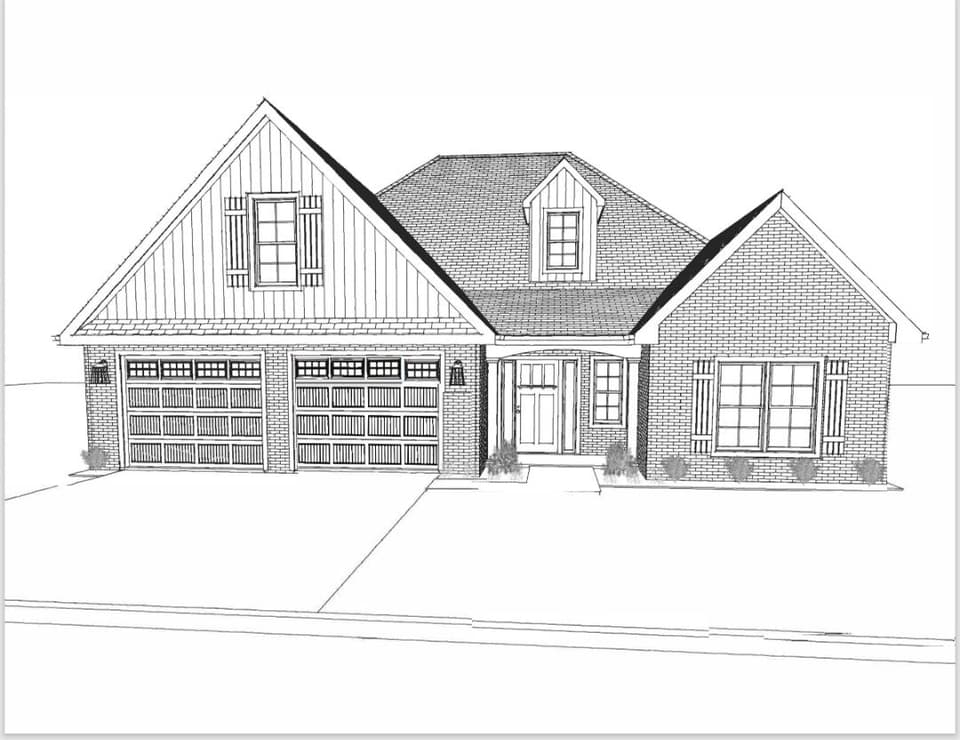 Sold Dec 22, 2025
$664,329
4 bd3 ba2,535 sq ft
233 Merion Cir, Daleville
2% over asking, 1 day on market
Listing courtesy of Mkb, REALTORS® - Oak Grove
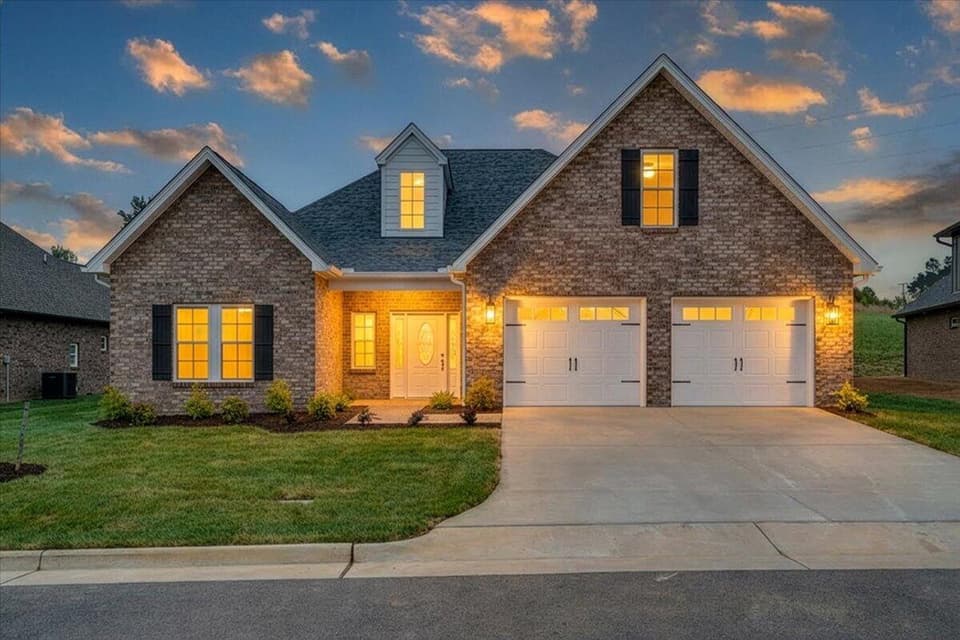 Sold Jul 15, 2026
$650,000
4 bd3 ba2,813 sq ft
149 Merion Cir, Daleville
At asking price, 72 days on market
Listing courtesy of Mkb, REALTORS® - Oak Grove
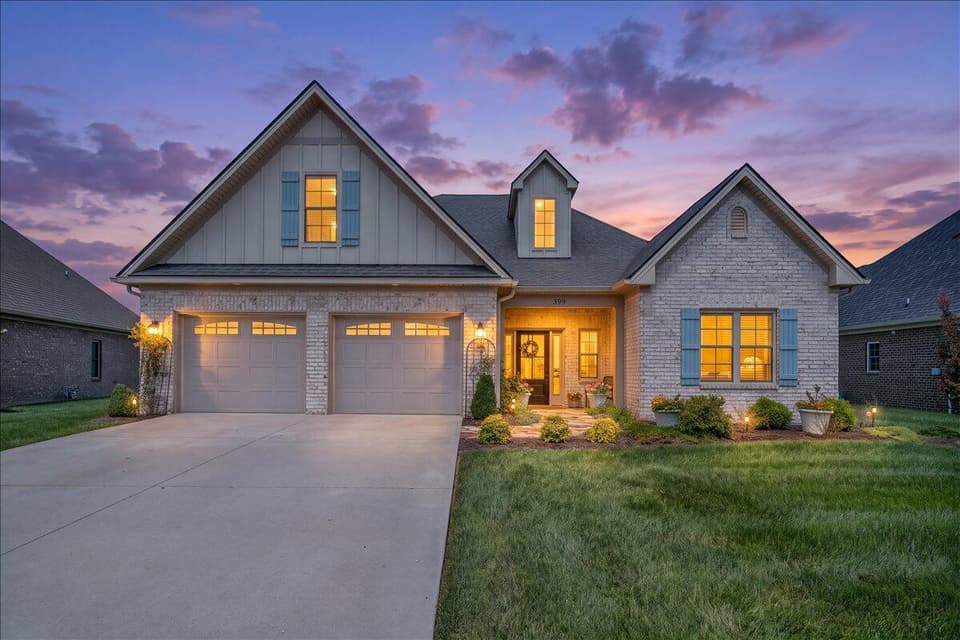 Sold Oct 21, 2026
$587,050
3 bd2 ba2,012 sq ft
399 Merion Cir, Daleville
2% under asking, 15 days on market
Listing courtesy of Long & Foster - Oak Grove