For sale
310 Calhoun St
Galax, VA 24333
$379,000
- 5beds
- 4baths
- 3,794sq ft
- 0.4acres
- 1914built
Listed by Fancy Gap Mountain Realty LLC
About this home.
Enjoy this stately 1914 double brick Craftsman's - style, 5-bedroom, 4-bathroom home on a nicely landscaped, corner lot, in the heart of downtown Galax. Entering into the home you recognize the transoms doorway, grand staircase, hardwood floors, header block trim over the doors, tall baseboards and stylish pocket doors. The main level boast of a spacious foyer, formal living room, family room with a free-standing propane heater, dining room, kitchen with upgraded cabinets, granite counter tops and all appliances/freezer conveying, breakfast nook area, sunroom that walks out to the open Trex deck, laundry room with a sink/hideaway ironing board and a private bedroom and bath. On the 2nd level you have the primary bedroom with walk-in closets and bath, 2 more bedrooms, bath and a sitting area. Go on up to another bedroom on the 3rd level with a newer mini split. Step down to the lower level to a spacious drive under garage that provides secure parking and 220 sq. ft. room for additional storage and a tall crawl space with a cement floor. Additional newer upgrades include electrical, plumbing, oil fired hydronic heating system, Yankee copper lined gutter system and new paint in the basement. Roof is 11 yrs old with 45-year shingles. The newer addition to the home has a heat pump. Perfect location - within walking distance to downtown Galax, library and schools.
Facts and features.
The home
- Type
- House (Single Family Residence)
Inside
- Basement
- Crawl Space, Partial Basement, Unfinished
- Flooring
- Carpet, Wood
- Appliances
- Dishwasher, Dryer, Electric Range, Microwave, Refrigerator, Washer
- Interior features
- Built-in Features, Ceiling Fan(s), Tray Ceiling(s), Walk-In Closet(s), Internet Availability Other/See Remarks
Outside and lot
- Garage
- 2 spaces
- Exterior
- Brick, Wood Siding, Dry Wall, Plaster
- Roof
- Shingle
- Zoning
- Res
Utilities
- Heating
- Baseboard, Heat Pump, Hydronic, Ductless, Oil, Propane
- Cooling
- Heat Pump, Wall/Window Unit(s)
- Water source
- Public
- Sewer
- Public Sewer
Community
- HOA dues
- None
- County
- City Of Galax - Out Of County
The listing
- Source
- Southwest Virginia Association of REALTORS® MLS #112206
Price and status history.
37
days on market
| Date | Event | Price |
|---|---|---|
| Oct 17, 2026 | Listed for sale | $379,000 |
Price per square foot
Asking price per finished square foot, compared with the median of 19 houses sold in Galax in the last 12 months. 17% below the median.
Location.
310 Calhoun St, Galax, VA 24333
Estimate a monthly payment.
Every number below is yours to change. The interest rate is an example, not a quote.
An estimate for planning only. It is not a loan offer or a rate quote, and it leaves out mortgage insurance and closing costs. A lender can give you exact numbers.
Listing information
Listing courtesy of Fancy Gap Mountain Realty LLC.
Displayed by GRAVITY Real Estate Group.
Information last updated .
Listing information is provided for consumers' personal, non-commercial use and may not be used for any purpose other than to identify prospective properties consumers may be interested in purchasing. Information is deemed reliable but is not guaranteed and should be independently verified. Listings are courtesy of the listing brokerage shown with each property.
See it in person.
Request a tour.
Pick a day and a time. A GRAVITY agent will reach out to confirm.
Ask a question.
Ask about the home, the neighborhood or the next steps. A GRAVITY agent will reply by email or phone.
Similar homes for sale.
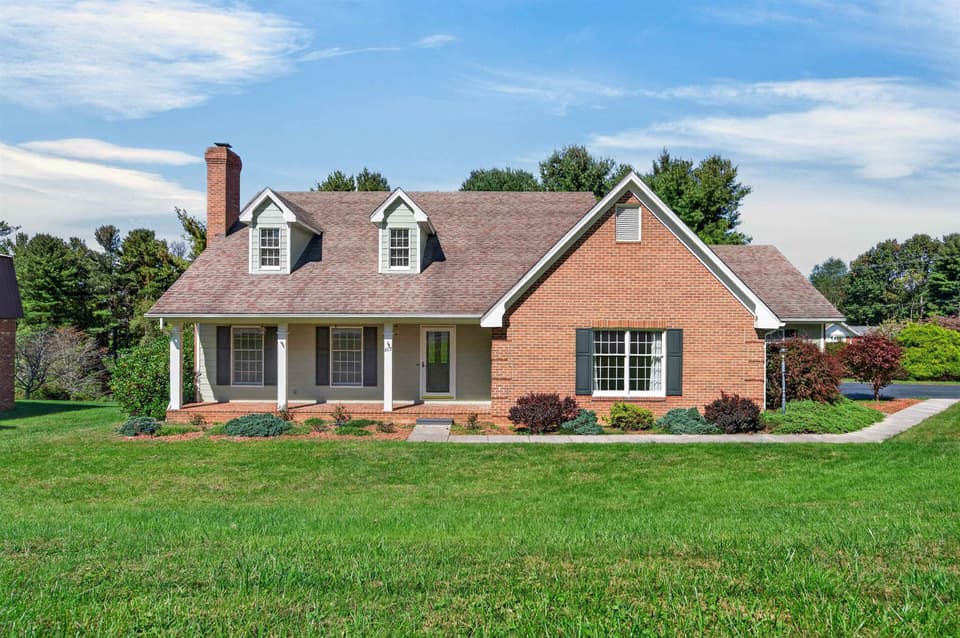
$359,900, price reduced by $10K
4 bd3 ba2,276 sq ft
102 Ford Avenue, Galax
Listing courtesy of Berkshire Hathaway Home Services Mountain Sky Properties-Hillsv
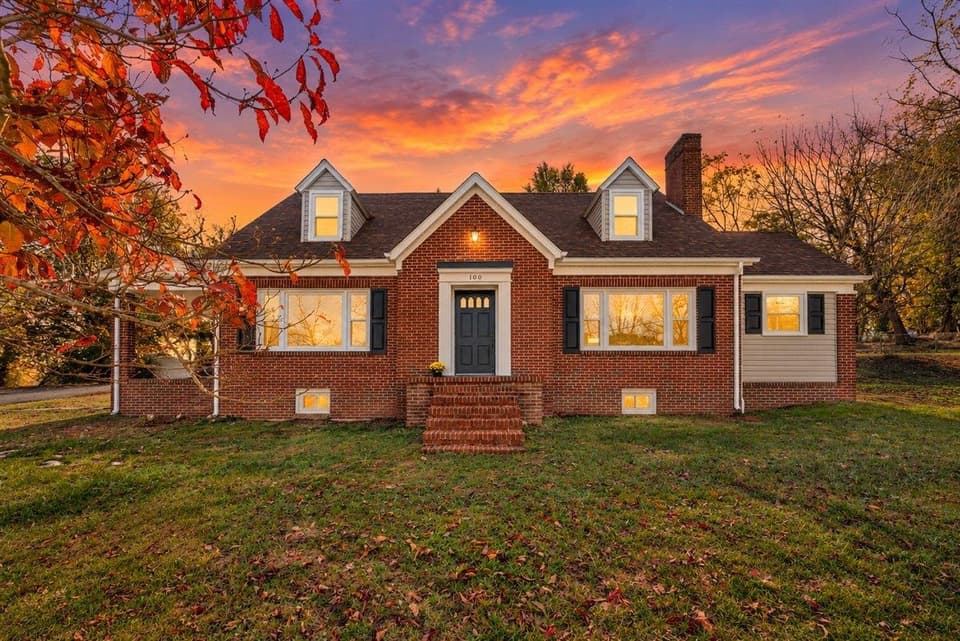
$339,000
3 bd2 ba2,380 sq ft
100 First Avenue, Galax
Listing courtesy of KW Salem Professionals

$339,000
4 bd3 ba3,216 sq ft
377 Tower Rd, Galax
Listing courtesy of Kyle Realty, Inc.
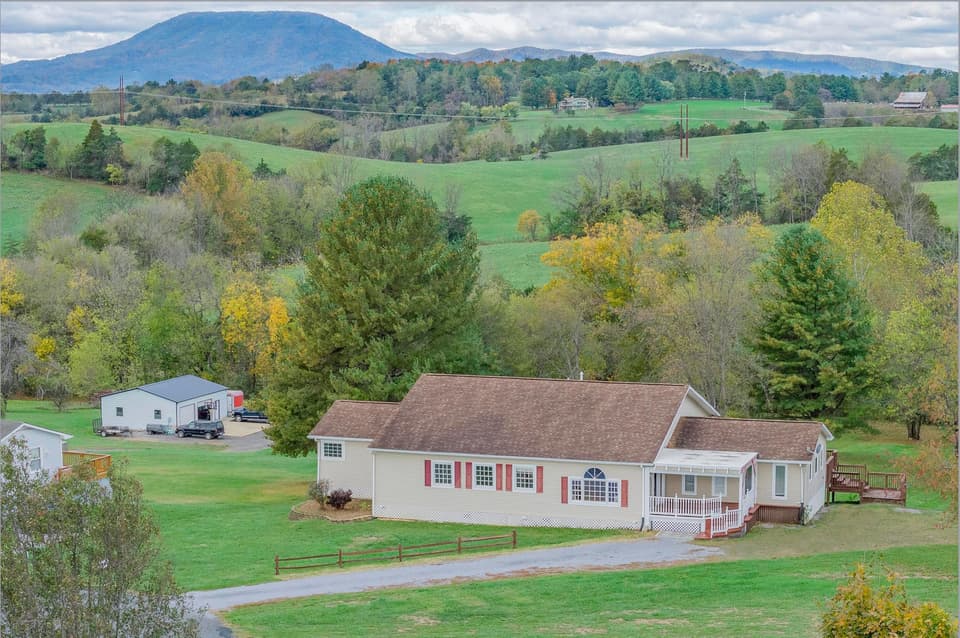
$395,000
3 bd4 ba3,456 sq ft
149 Appalachian Rise, Lexington
Listing courtesy of Lexington Real Estate Connection
Nearby sales, last 12 months.
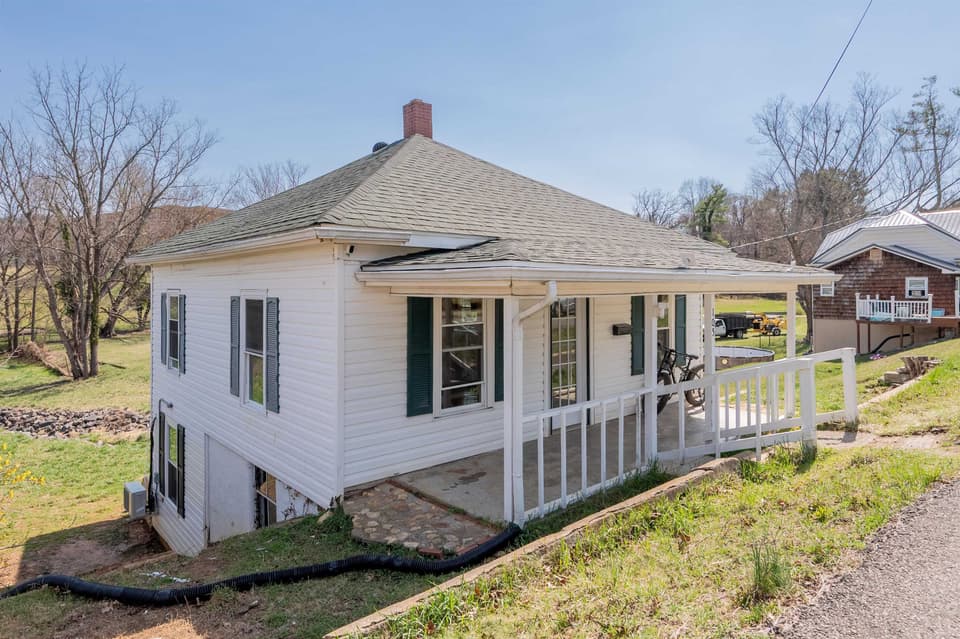 Sold Oct 26, 2026
$143,000
2 bd2 ba936 sq ft
105 Swanson Street, Galax
5% under asking, 149 days on market
Listing courtesy of Berkshire Hathaway Home Services Mountain Sky Properties-Hillsv
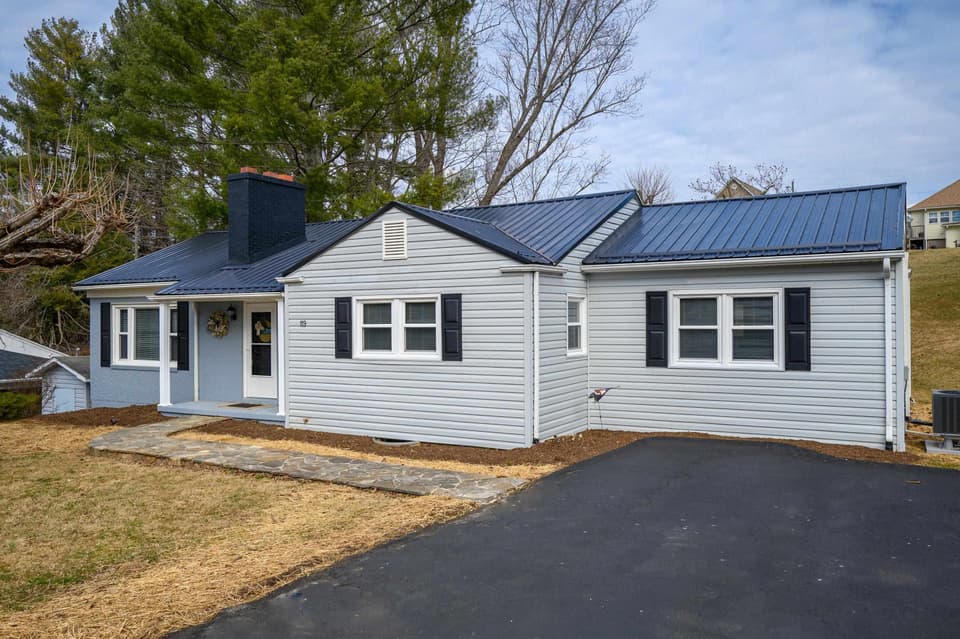 Sold Apr 21, 2026
$233,500
3 bd2 ba1,635 sq ft
119 Circle Drive, Galax
4% over asking, 27 days on market
Listing courtesy of Berkshire Hathaway Home Services Mountain Sky Properties-Wythev
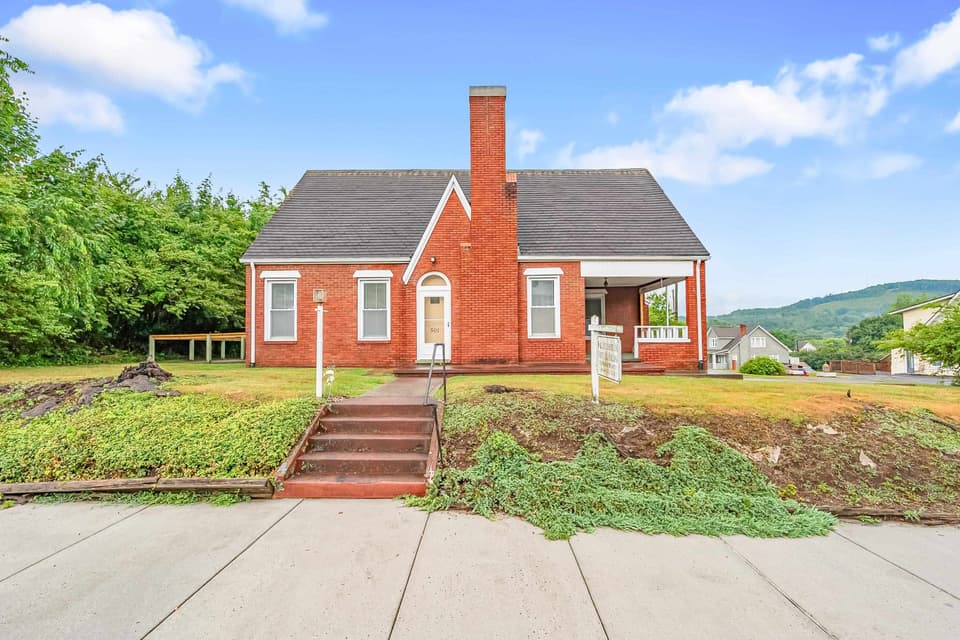 Sold Jan 9, 2026
$195,000
5 bd2 ba2,799 sq ft
501 N Main Street, Galax
19% under asking, 158 days on market
Listing courtesy of Thomas & Wall Real Estate LLC
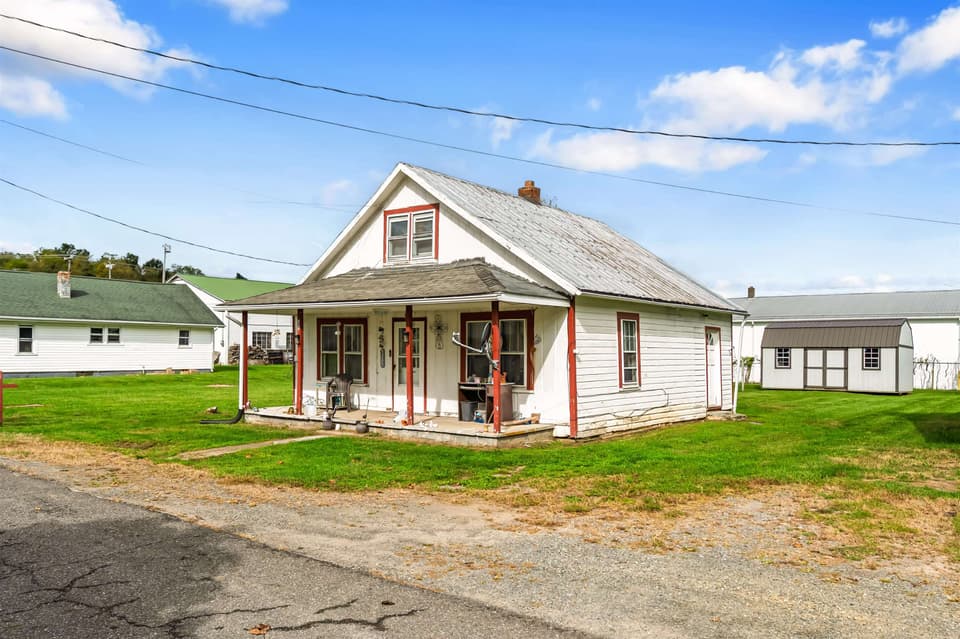 Sold Jan 9, 2026
$40,000
3 bd1 ba967 sq ft
106 Riverside Drive, Galax
40% under asking, 53 days on market
Listing courtesy of Berkshire Hathaway Home Services Mountain Sky Properties-Hillsv