For sale
3060 McVitty Forest Dr Apt 207
Roanoke, VA 24018
$289,950
- 2beds
- 2baths
- 1,809sq ft
- 1998built
Listed by Mkb, REALTORS®
About this home.
Well-maintained 2-bedroom, 2-full-bath condo in McVitty Forest offering comfortable living with an open, spacious layout. The kitchen opens to the dining area and living room, creating an inviting space for everyday living and entertaining, while the bright sunroom provides additional living space filled with natural light. The entire condo was painted and all flooring throughout is brand new. The condo includes three parking spaces--spaces 10 and 15, with space 10 being tandem--and two storage units, 2 and 12.
Facts and features.
The home
- Type
- Condo
Inside
- Basement
- Full
- Flooring
- Carpet
- Appliances
- Microwave Oven (Built In), Dryer, Washer, Dishwasher, Electric Range, Refrigerator
- Interior features
- Walk-In Closet(s), Ceiling Fan(s), Storage
Outside and lot
- Outdoor features
- Sunroom
- View
- mountain
- Lot setting
- Level, Cul-De-Sac, Cleared
Utilities
- Heating
- Heat Pump Electric
- Cooling
- Heat Pump Electric
- Water source
- Public
Community
- HOA dues
- $492 monthly
- Community features
- Common Pool, Restaurant
- County
- Roanoke County
The listing
- Source
- Roanoke Valley Association of REALTORS® MLS #932502
Price and status history.
25
days on market
| Date | Event | Price |
|---|---|---|
| Oct 19, 2026 | Listed for sale | $289,950 |
Price per square foot
Asking price per finished square foot, compared with the median of 105 condos sold in Roanoke in the last 12 months. 10% below the median.
Location.
3060 McVitty Forest Dr Apt 207, Roanoke, VA 24018
Estimate a monthly payment.
Every number below is yours to change. The interest rate is an example, not a quote.
An estimate for planning only. It is not a loan offer or a rate quote, and it leaves out mortgage insurance and closing costs. A lender can give you exact numbers.
Listing information
Listing courtesy of Mkb, REALTORS®.
Displayed by GRAVITY Real Estate Group.
Information last updated .
Listing information is provided for consumers' personal, non-commercial use and may not be used for any purpose other than to identify prospective properties consumers may be interested in purchasing. Information is deemed reliable but is not guaranteed and should be independently verified. Listings are courtesy of the listing brokerage shown with each property.
See it in person.
Request a tour.
Pick a day and a time. A GRAVITY agent will reach out to confirm.
Ask a question.
Ask about the home, the neighborhood or the next steps. A GRAVITY agent will reply by email or phone.
Similar homes for sale.
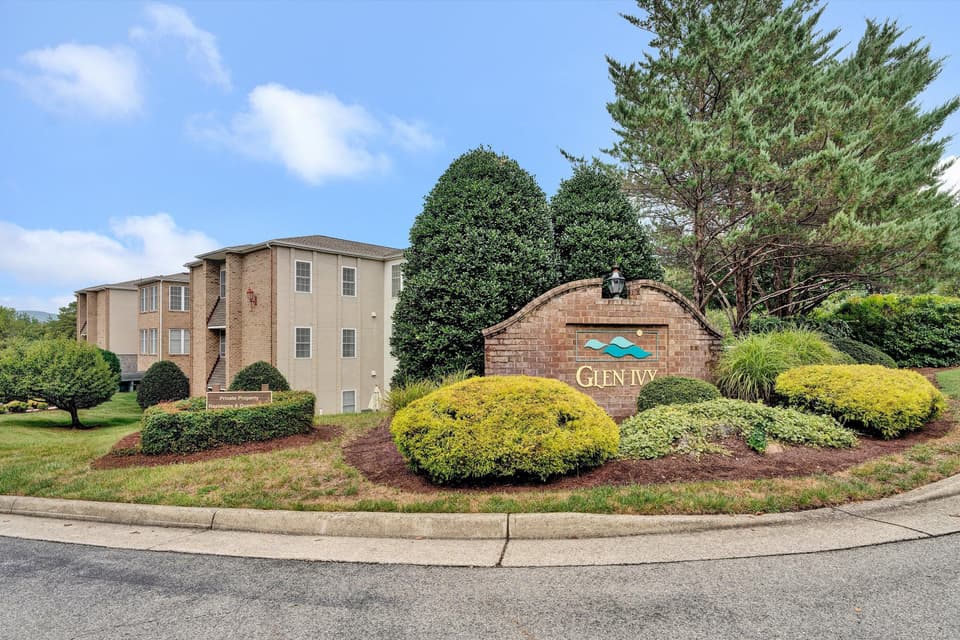
$297,000
3 bd2 ba1,712 sq ft
4865 Glenn Ivy Ln 314, Roanoke
Listing courtesy of Mountain View Real Estate LLC
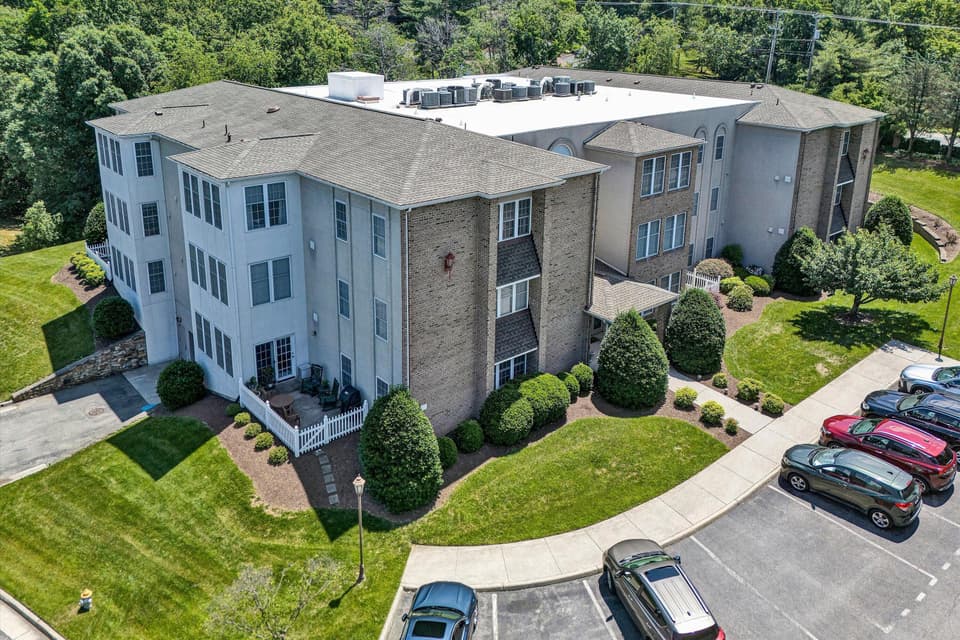
$274,000, price reduced by $15K
2 bd2 ba1,654 sq ft
4825 Glen Ivy Ln SW Apt 105, Roanoke
Listing courtesy of Long & Foster - Roanoke Office
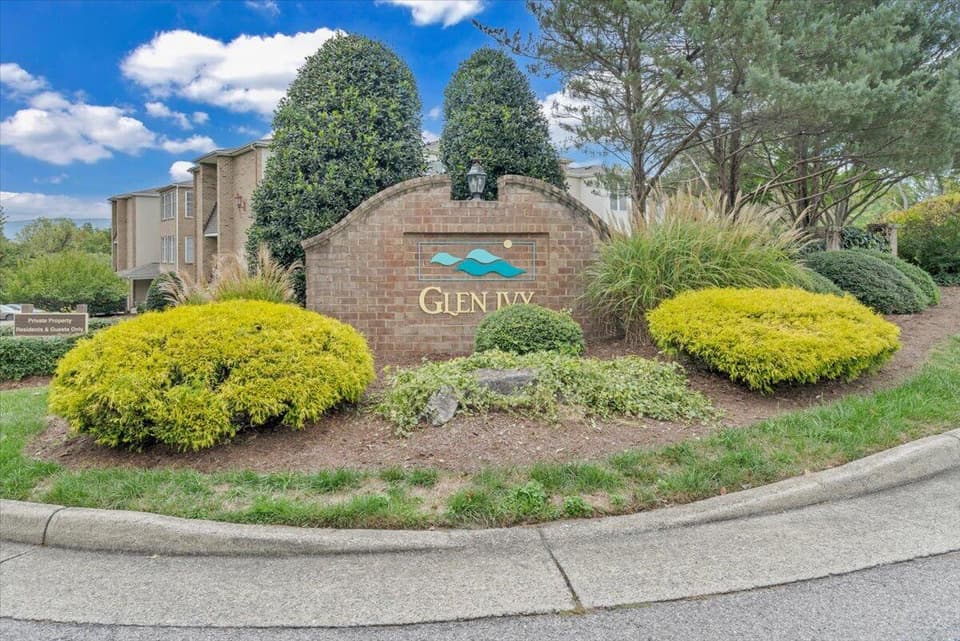
$264,900, price reduced by $10K
2 bd2 ba1,880 sq ft
4865 Glen Ivy Ln SW 209, Roanoke
Listing courtesy of Real Broker, LLC - Roanoke
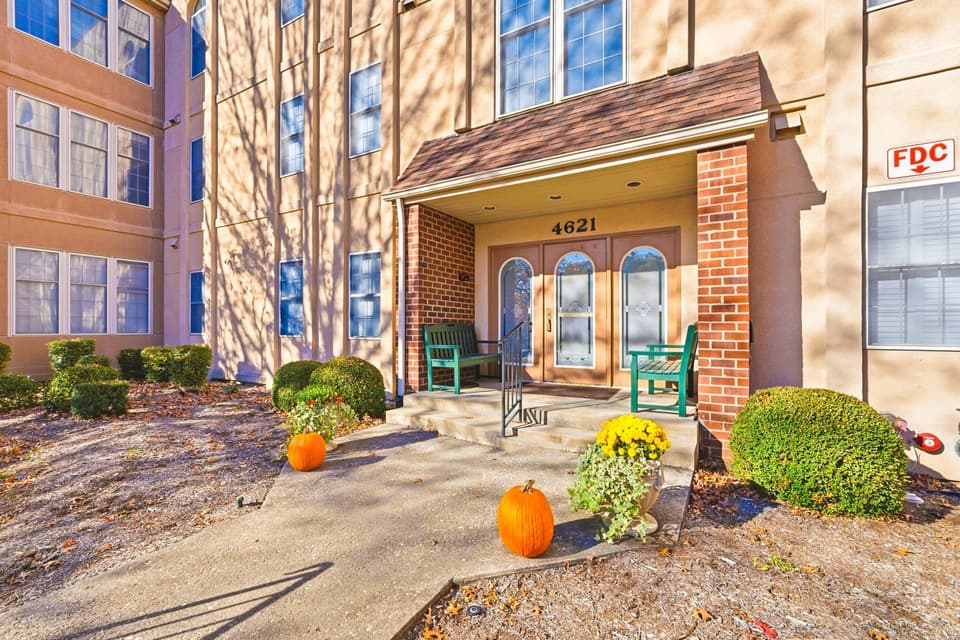
$260,000
2 bd2 ba1,626 sq ft
4621 Heather Dr SW Unit 210, Roanoke
Listing courtesy of RE/MAX All Points
Nearby sales, last 12 months.
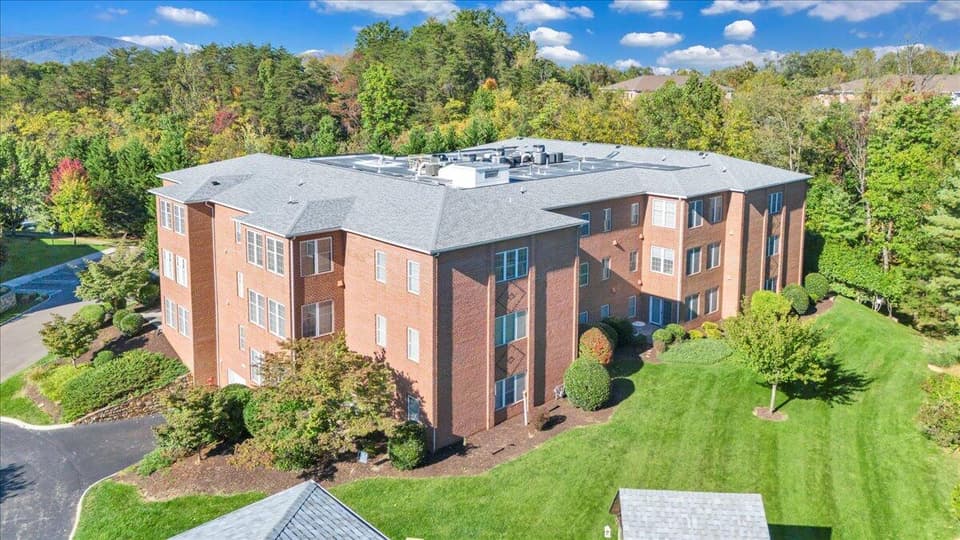 Sold Jan 5, 2026
$276,000
2 bd2 ba1,707 sq ft
3050 McVitty Forest Dr 106, Roanoke
11% under asking, 40 days on market
Listing courtesy of First Choice Real Estate LLC - Hardy
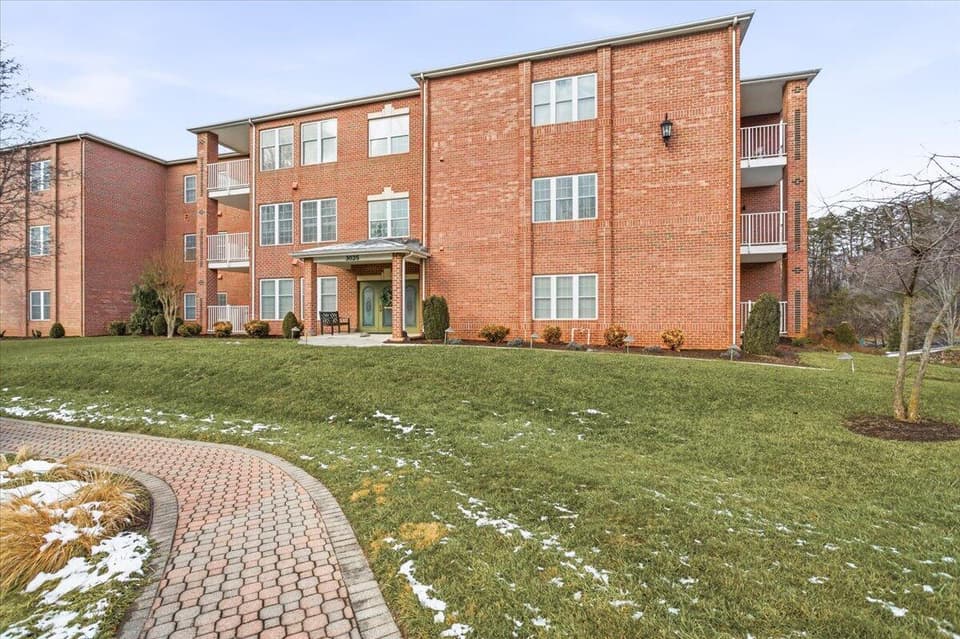 Sold May 29, 2026
$295,000
3 bd2 ba1,849 sq ft
3025 McVitty Forest Dr 101, Roanoke
3% under asking, 119 days on market
Listing courtesy of RE/MAX All Points
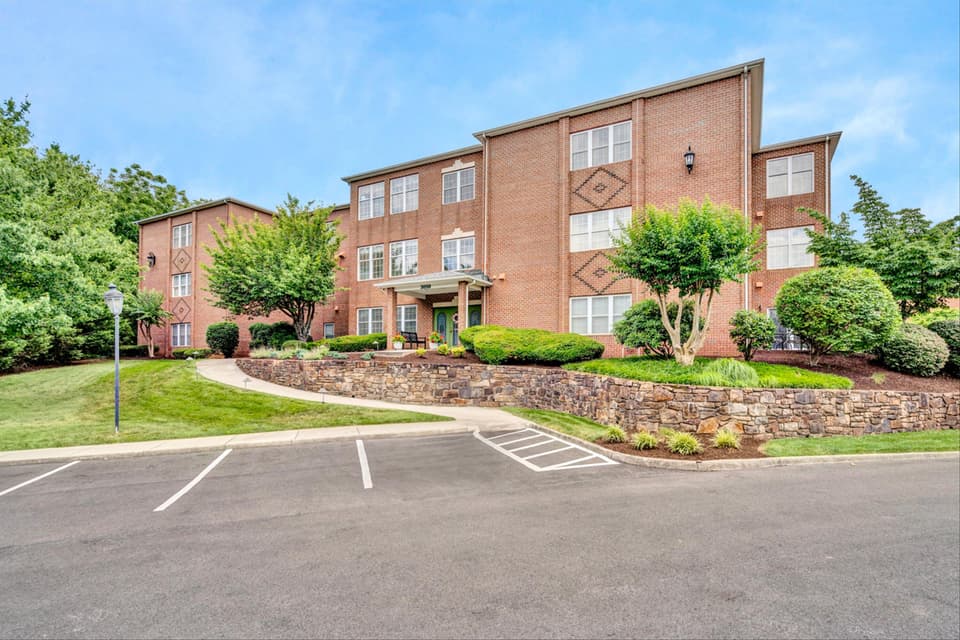 Sold Jul 15, 2026
$290,000
2 bd2 ba1,707 sq ft
3050 McVitty Forest Dr Apt 106, Roanoke
2% under asking, 46 days on market
Listing courtesy of RE/MAX All Points
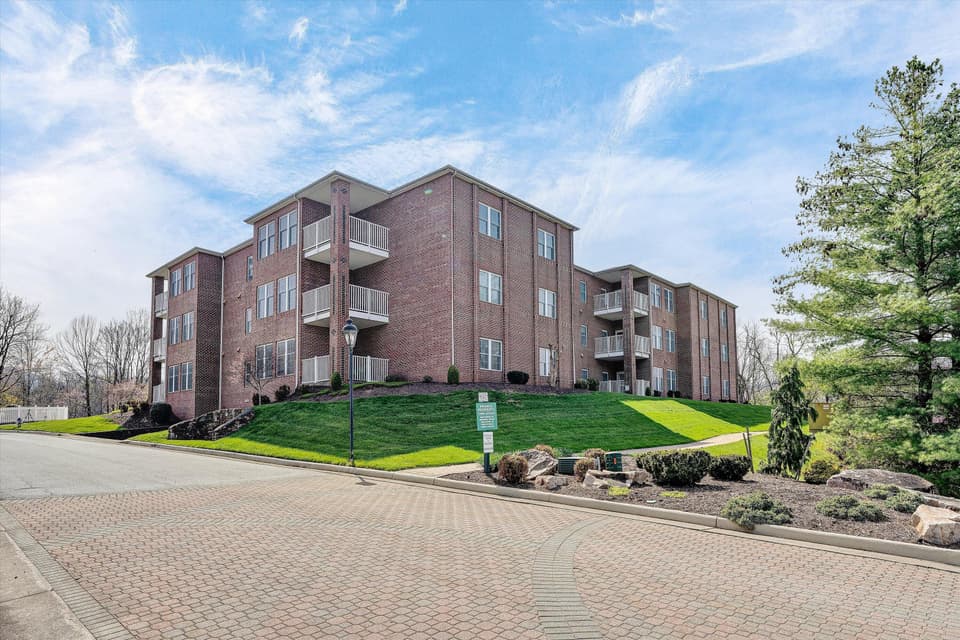 Sold Apr 30, 2026
$283,000
2 bd2 ba1,683 sq ft
3025 McVitty Forest Dr 209, Roanoke
1% over asking, 3 days on market
Listing courtesy of RE/MAX All Points