For sale
2966 Neil Dr
Roanoke, VA 24019 · Glen Cove
$255,000, Reduced $35,000
- 3beds
- 2.5baths
- 2,550sq ft
- 1acre
- 1962built
Listed by Virginia Realty Group
About this home.
ASSUMABLE LOAN! PRICED TO SELL! BRAND NEW FLOORS! Welcome home to this charming 3-bedroom, 2.5-bath brick ranch nestled in the desirable Glen Cove subdivision in walking distance to Glen Cove elementary! Set on a peaceful one-acre lot, this property offers the perfect blend of comfort, space, and affordability in a quiet, established neighborhood. Step inside to find a cozy and functional layout with plenty of room to grow--whether you're settling in with family or simply looking for a place to call your own. The full basement provides endless possibilities, with an additional full bath on the lower level, the space is ready to be your expanded living area or private in-law suite. Speaking of endless possibilities, enjoy those possibilities with peace of mind! This home has a new heat pump installed 2 years ago, and a new garage door put on just 6 months ago, as well as a new storm door as well. Also, the seller is willing to let the air conditioning unit convey in the sunroom for the ultimate convenience for the buyer! With its classic brick exterior, spacious yard, and room to make it your own, this home is priced to sell and full of potential. Enjoy the tranquility of country-style living while still being conveniently located. Just a short drive into downtown Roanoke and shopping, entertainment, and dining is just right around the corner! Come see all it has to offer--and come home. Buyer and buyer's agent to verify independently all information.
Facts and features.
The home
- Type
- House (Single Family Residence)
- Bathrooms
- 2 full, 1 half
- Levels
- 1 story
Inside
- Basement
- Full, Walk-Out Access, Sump Pump
- Finished basement
- 1,400 sq ft
- Fireplaces
- 1
- Flooring
- Tile, Vinyl, Wood
- Appliances
- Microwave Oven (Built In), Dryer, Washer, Dishwasher, Disposal, Electric Range, Refrigerator
- Interior features
- Bookcases, Flue Available
Outside and lot
- View
- mountain
- Lot setting
- Gentle Sloping, Cleared
Utilities
- Heating
- Heat Pump Electric, Baseboard Electric
- Cooling
- Heat Pump Electric
- Water source
- Public
Community
- Subdivision
- Glen Cove
- HOA dues
- None
- County
- Roanoke County
The listing
- Source
- Roanoke Valley Association of REALTORS® MLS #925701
Price and status history.
239
days on market
| Date | Event | Price |
|---|---|---|
| Oct 11, 2026 | Back on the market | Same price |
| Sep 9, 2026 | Price reduced | $255,000 |
| Mar 19, 2026 | Listed for sale | $290,000 |
Price per square foot
Asking price per finished square foot, compared with the median of 1,938 houses sold in Roanoke in the last 12 months. 41% below the median.
Location.
2966 Neil Dr, Roanoke, VA 24019
Estimate a monthly payment.
Every number below is yours to change. The interest rate is an example, not a quote.
An estimate for planning only. It is not a loan offer or a rate quote, and it leaves out mortgage insurance and closing costs. A lender can give you exact numbers.
Listing information
Listing courtesy of Virginia Realty Group.
Displayed by GRAVITY Real Estate Group.
Information last updated .
Listing information is provided for consumers' personal, non-commercial use and may not be used for any purpose other than to identify prospective properties consumers may be interested in purchasing. Information is deemed reliable but is not guaranteed and should be independently verified. Listings are courtesy of the listing brokerage shown with each property.
See it in person.
Request a tour.
Pick a day and a time. A GRAVITY agent will reach out to confirm.
Ask a question.
Ask about the home, the neighborhood or the next steps. A GRAVITY agent will reply by email or phone.
Similar homes for sale.
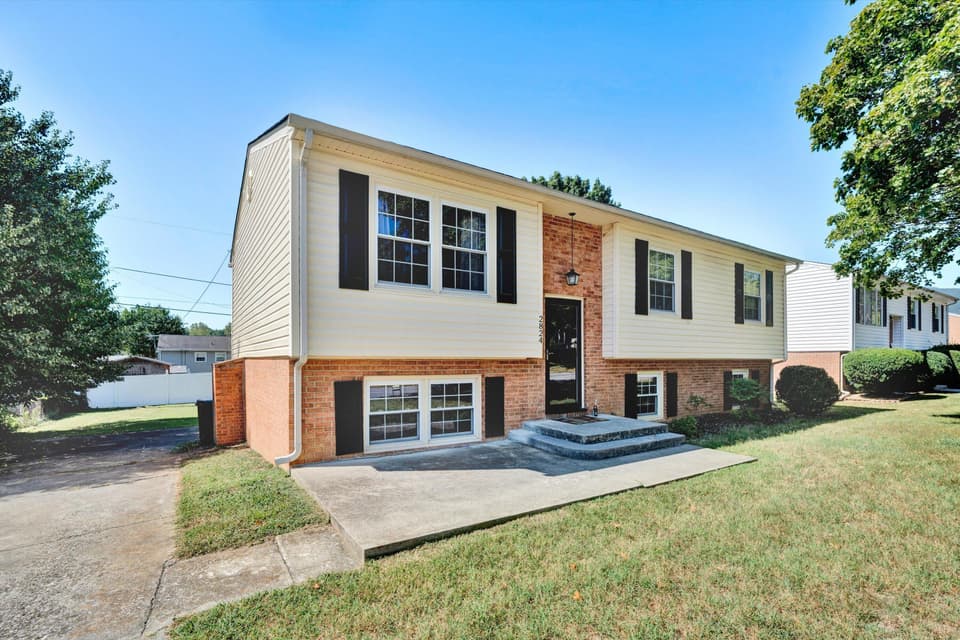
$299,950
4 bd2 ba1,787 sq ft
2824 Diplomat Dr, Roanoke
Listing courtesy of Shepherd Realty Group
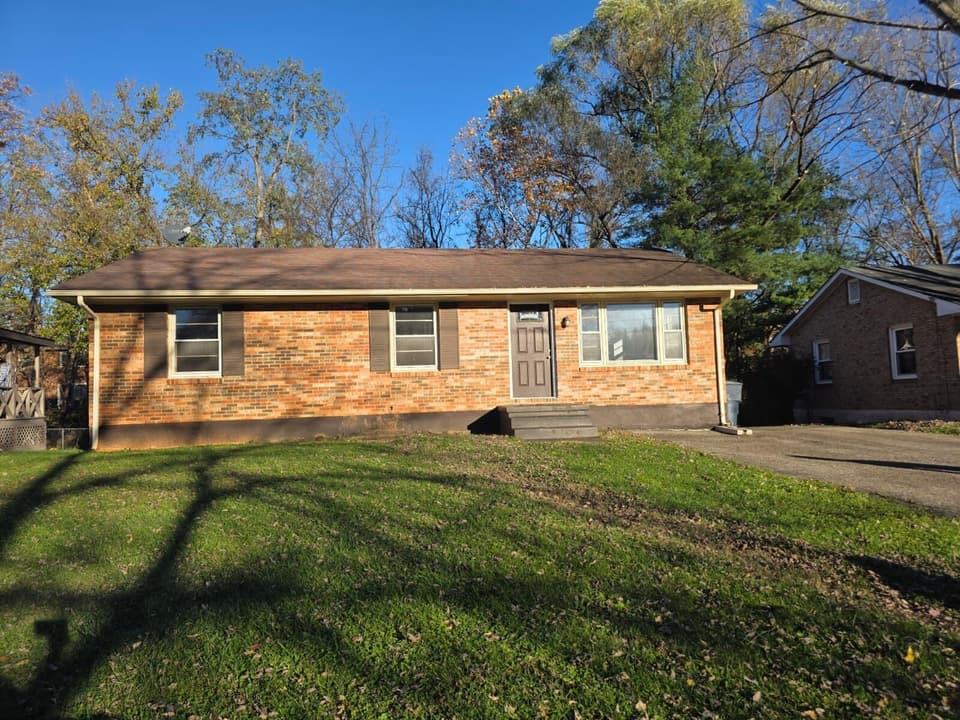 New
$219,900
3 bd1.5 ba1,784 sq ft
2423 Meadowbrook Rd NW, Roanoke
Listing courtesy of Lazaro Real Estate
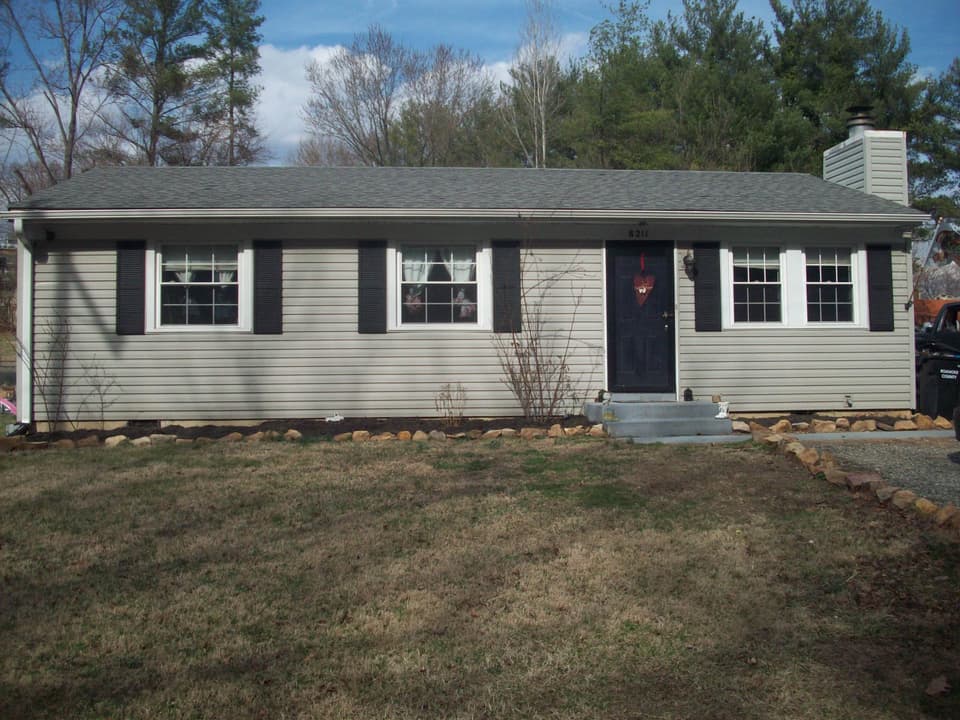
$224,950
3 bd1 ba960 sq ft
8211 Wood Haven Rd, Roanoke
Listing courtesy of Lichtenstein Rowan, REALTORS®
Nearby sales, last 12 months.
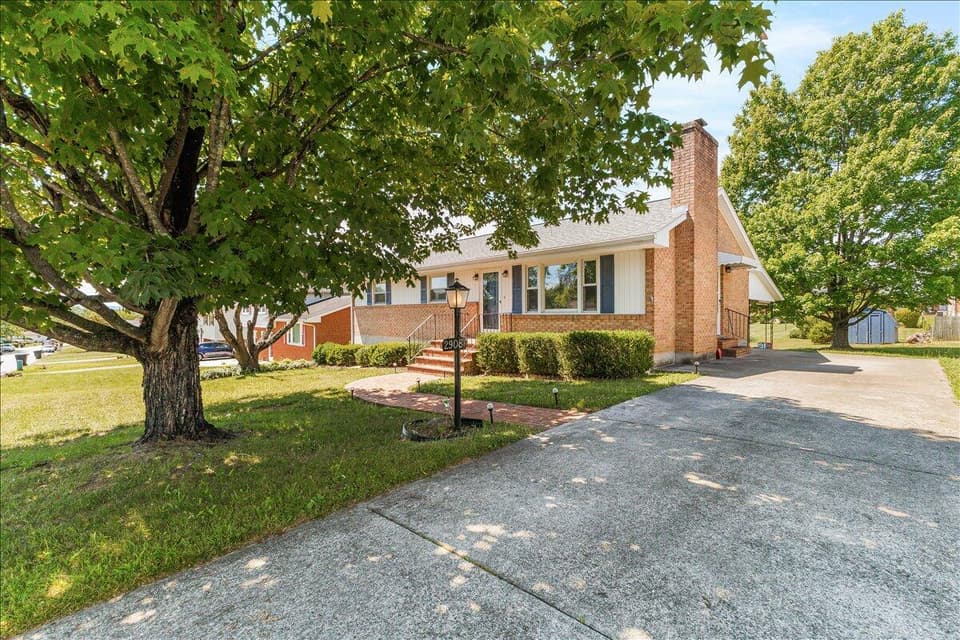 Sold Jul 30, 2026
$255,500
3 bd1.5 ba1,696 sq ft
2908 Neil Dr, Roanoke
2% over asking, 4 days on market
Listing courtesy of RE/MAX All Points
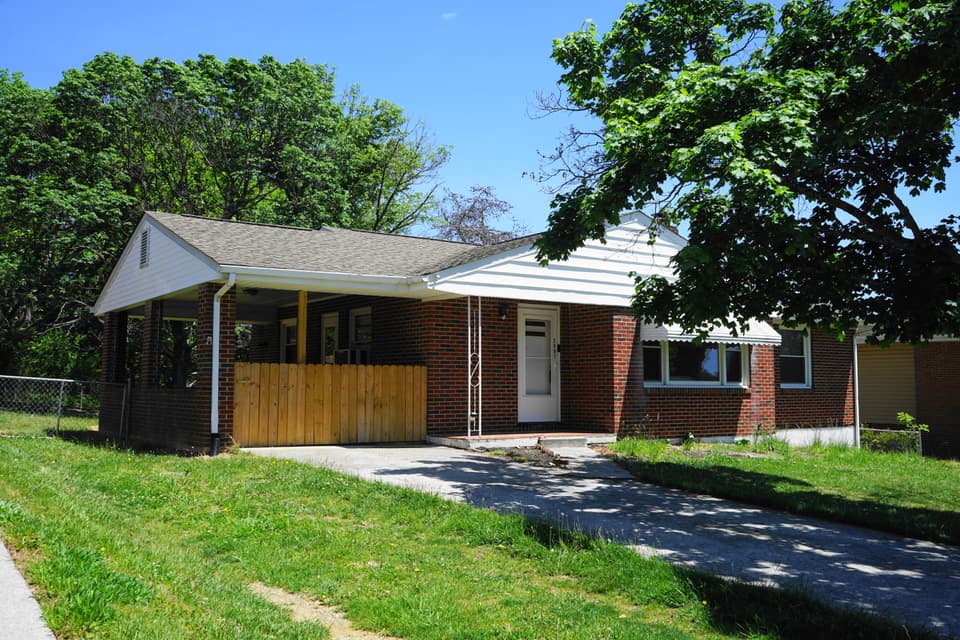 Sold Jun 3, 2026
$199,000
3 bd1.5 ba1,792 sq ft
2901 Neil Dr, Roanoke
13% under asking, 21 days on market
Listing courtesy of RE/MAX All Points
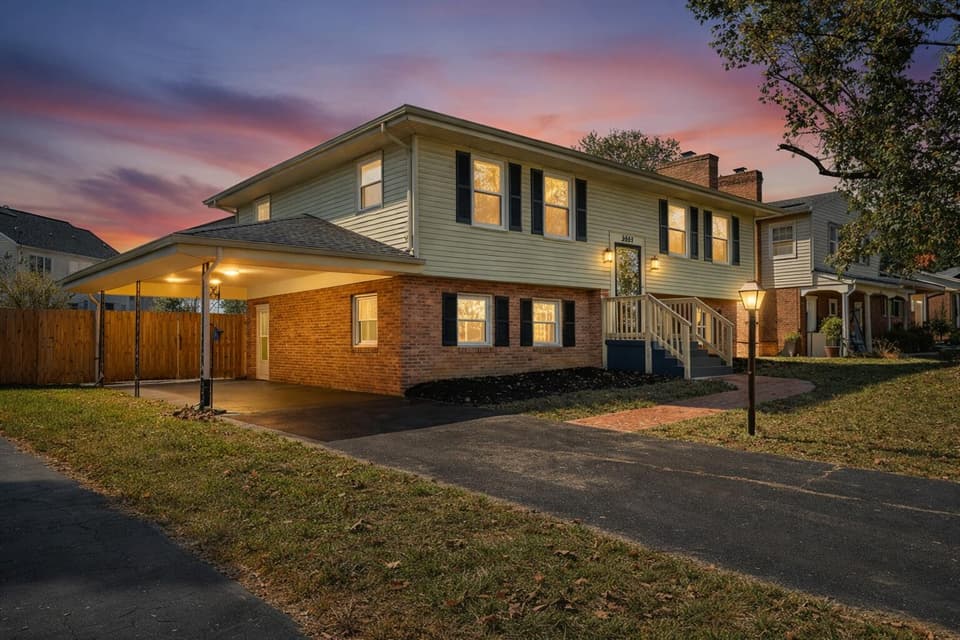 Sold Mar 27, 2026
$337,325
4 bd2 ba1,845 sq ft
2844 Tully Dr, Roanoke
5% under asking, 81 days on market
Listing courtesy of Walker Real Estate Solutions
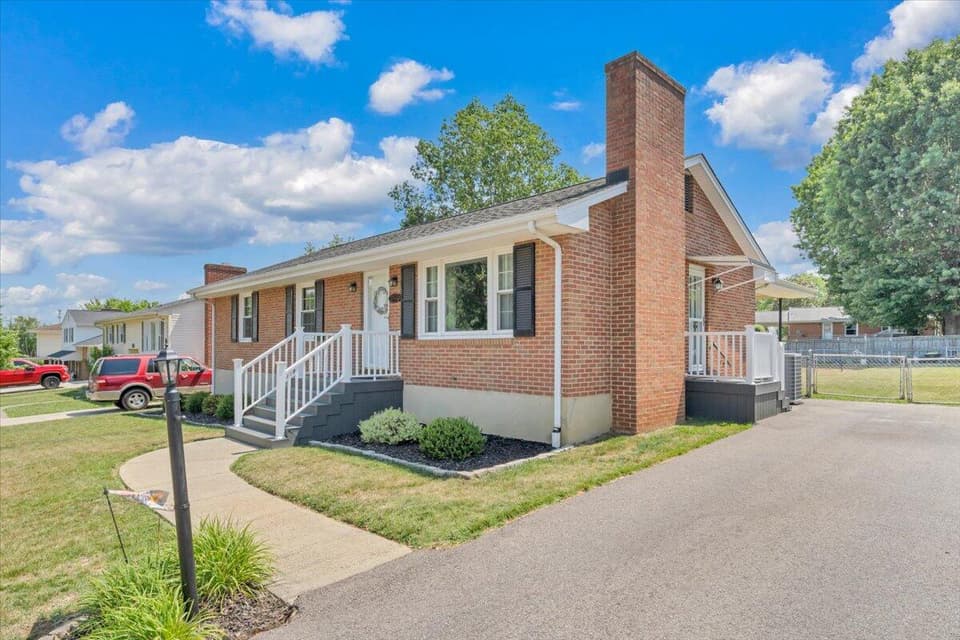 Sold Aug 27, 2026
$325,000
3 bd2.5 ba2,024 sq ft
2834 Neil Dr, Roanoke
7% under asking, 39 days on market
Listing courtesy of RE/MAX All Stars