For sale
2825 Fairway Forest Dr
Salem, VA 24153 · Fairway Forest
$525,000, Reduced $20,000
- 5beds
- 3.5baths
- 3,096sq ft
- 0.83acres
- 1971built
Listed by Nest Realty Southside
About this home.
Featuring over $200,000 worth of upgrades, 2825 Fairway Forest was taken down to its beginning and brought back to life. Serving as a long-time family home in its previous life, its extensive remodel introduced elegant design and high-end finishes blended with copious upgrades and an abundance of natural light. Brand new hardwood floors emanate seamlessly throughout the main level and second floor, complimenting the improved layout configuration that allows for functionality and flow. Notable features that allow for a move-in ready experience include a new roof, new gutters and downspouts, new windows, upgraded electrical outlets, gorgeous tile work in the bathrooms, new paint inside and out, and updated lighting throughout. (Full upgrade list can be found in the documents tab) Cook your favorite meals in the beautifully-designed kitchen that is fully equipped with brand new GE appliances, slow-close and quality cabinetry, and quartz countertops and backsplash. Host family and friends with the improved open living spaces that offer the opportunity to entertain and spread out between indoor and outdoor areas. Take in nature and relax on the back deck complete with updated trex decking and a newly built staircase to access your nearly one-acre lot. Get to planning your garden with the primed and cleaned canvas waiting for your wildest landscaping dreams. Enjoy your downtime in the finished basement space that includes new LVP flooring, an additionally added bedroom, and full bathroom. With an abundance of space, peace of mind with quality finishes and upgrades, living luxuriously is an everyday promise with this home.
Facts and features.
The home
- Type
- House (Single Family Residence)
- Bathrooms
- 3 full, 1 half
- Levels
- 2 stories
Inside
- Basement
- Full, Walk-Out Access
- Finished basement
- 1,128 sq ft
- Fireplaces
- 2
- Flooring
- Tile, Wood
- Appliances
- Microwave Oven (Built In), Wall Oven, Dishwasher, Electric Range, Range Hood, Refrigerator
- Interior features
- Ceiling Fan(s), Bookcases, Indirect Lighting, Storage
Outside and lot
- Outdoor features
- Garden Space
- View
- mountain
- Lot setting
- Gentle Sloping, Cleared
Utilities
- Heating
- Forced Air Electric
- Cooling
- Central Air
- Water source
- Public
Community
- Subdivision
- Fairway Forest
- HOA dues
- None
- County
- City Of Salem County
The listing
- Source
- Roanoke Valley Association of REALTORS® MLS #931854
Price and status history.
44
days on market
| Date | Event | Price |
|---|---|---|
| Nov 12, 2026 | Price reduced | $525,000 |
| Nov 3, 2026 | Price reduced | $537,000 |
| Oct 20, 2026 | Price reduced | $538,000 |
| Oct 12, 2026 | Price reduced | $539,000 |
| Sep 30, 2026 | Listed for sale | $545,000 |
Price per square foot
Asking price per finished square foot, compared with the median of 470 houses sold in Salem in the last 12 months. 9% below the median.
Location.
2825 Fairway Forest Dr, Salem, VA 24153
Estimate a monthly payment.
Every number below is yours to change. The interest rate is an example, not a quote.
An estimate for planning only. It is not a loan offer or a rate quote, and it leaves out mortgage insurance and closing costs. A lender can give you exact numbers.
Listing information
Listing courtesy of Nest Realty Southside.
Displayed by GRAVITY Real Estate Group.
Information last updated .
Listing information is provided for consumers' personal, non-commercial use and may not be used for any purpose other than to identify prospective properties consumers may be interested in purchasing. Information is deemed reliable but is not guaranteed and should be independently verified. Listings are courtesy of the listing brokerage shown with each property.
See it in person.
Request a tour.
Pick a day and a time. A GRAVITY agent will reach out to confirm.
Ask a question.
Ask about the home, the neighborhood or the next steps. A GRAVITY agent will reply by email or phone.
Similar homes for sale.
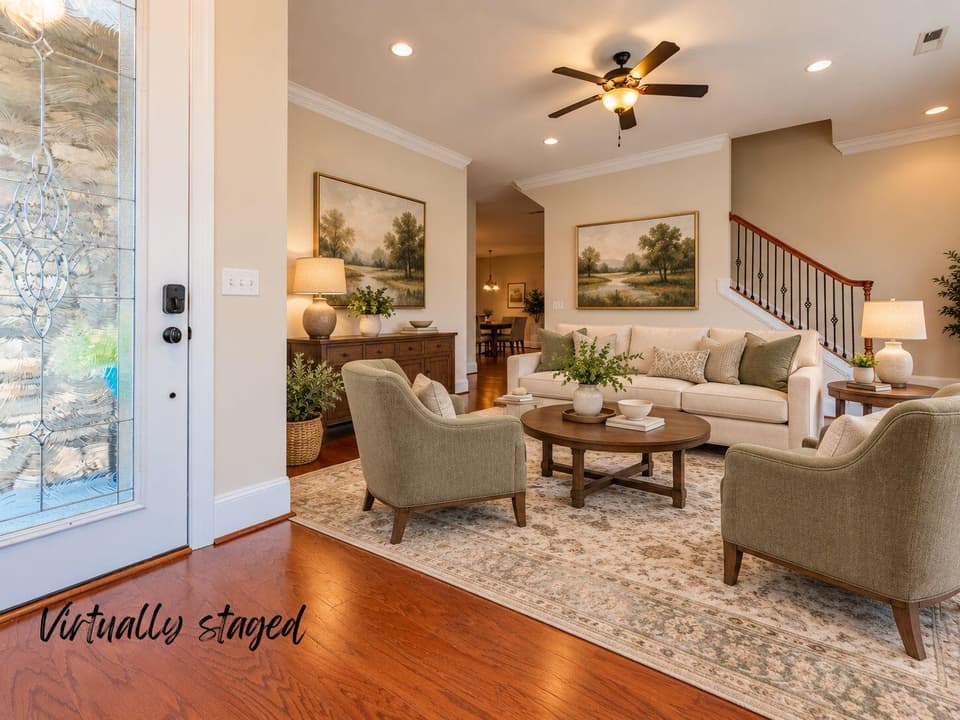 Open Sat 10 AM to 12 PM
$535,999, price reduced by $14K
3 bd3 ba2,382 sq ft
4923 Laryn Ln, Roanoke
Listing courtesy of Mkb, REALTORS®
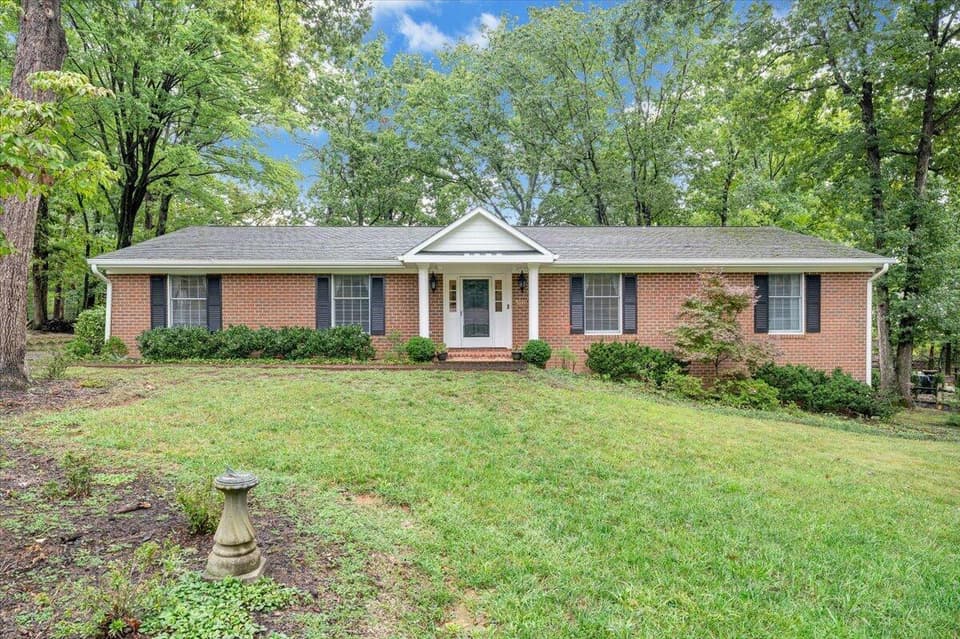
$540,000
4 bd2.5 ba2,716 sq ft
3010 Links Manor Dr, Salem
Listing courtesy of The Good Sign Real Estate Co.
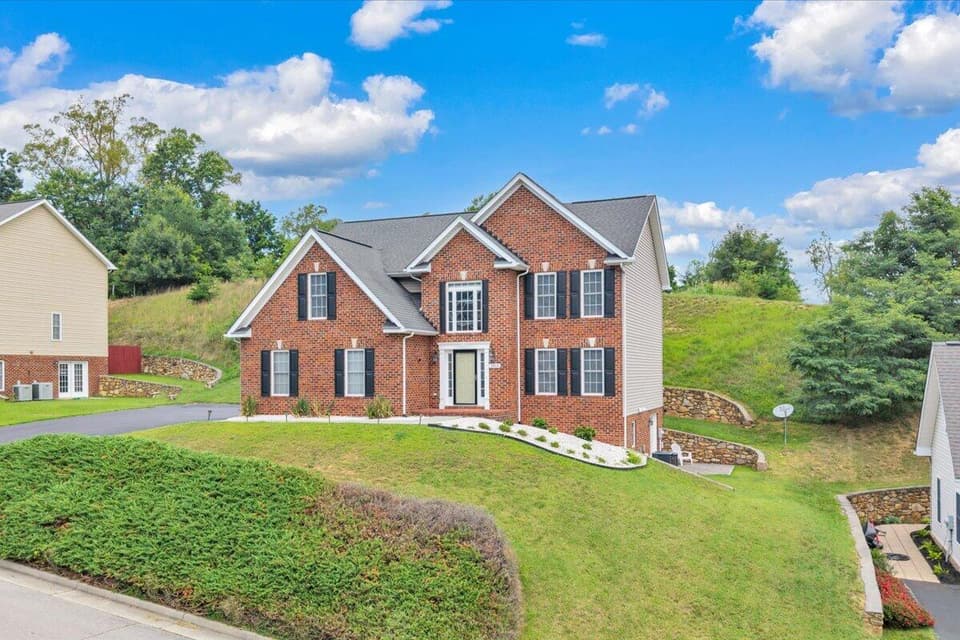
$525,000, price reduced by $25K
4 bd3.5 ba3,305 sq ft
2925 Phillips Brook Ln, Salem
Listing courtesy of Real Broker, LLC - Daleville
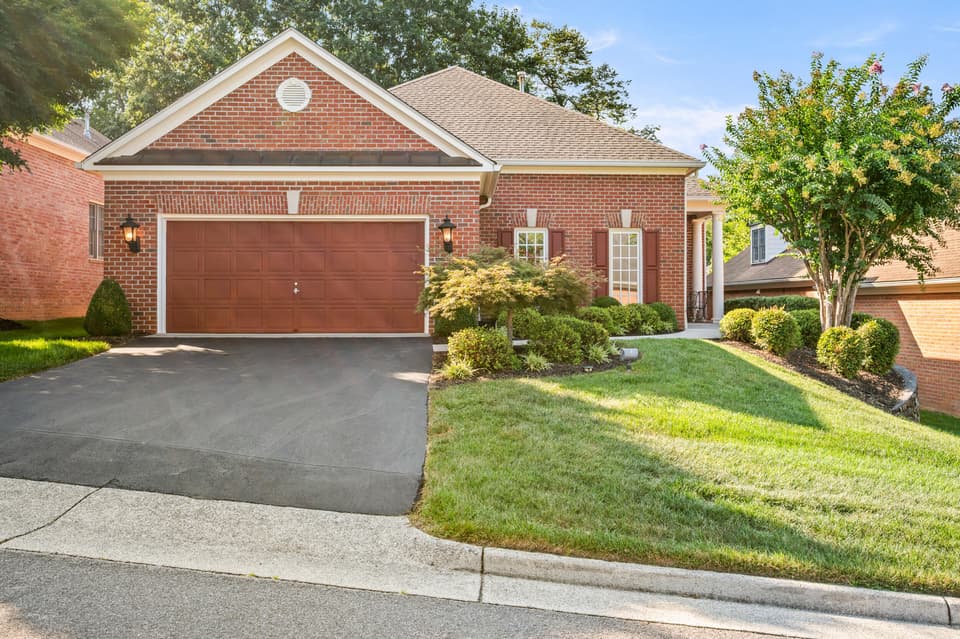
$612,500, price reduced by $20K
4 bd3.5 ba3,000 sq ft
6551 Fairway Estates Dr, Roanoke
Listing courtesy of Nexthome Twofourfive
Nearby sales, last 12 months.
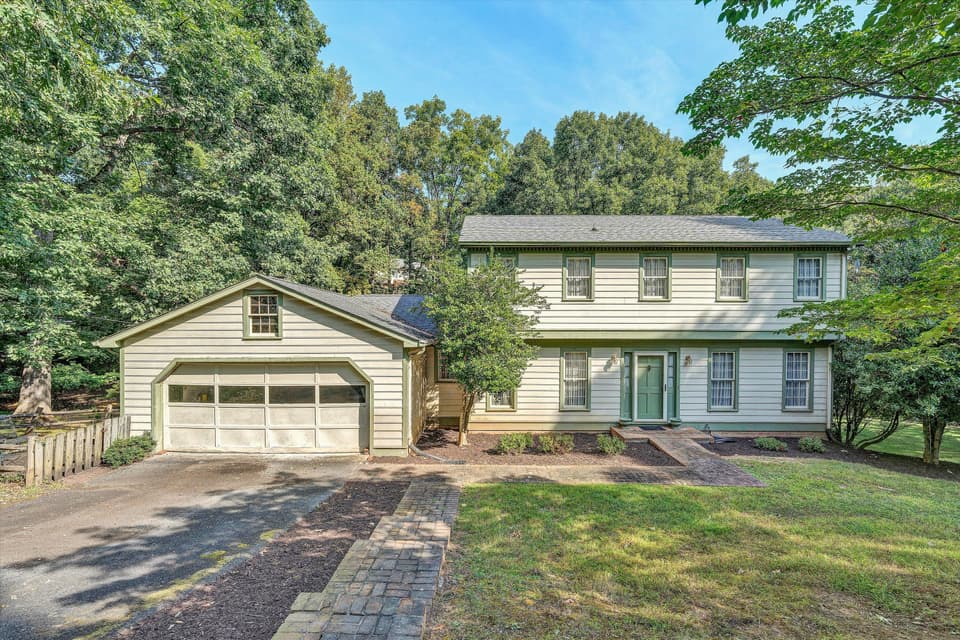 Sold Dec 29, 2025
$315,000
4 bd2.5 ba3,096 sq ft
2825 Fairway Forest Dr, Salem
21% under asking, 84 days on market
Listing courtesy of Mkb, REALTORS® - Oak Grove
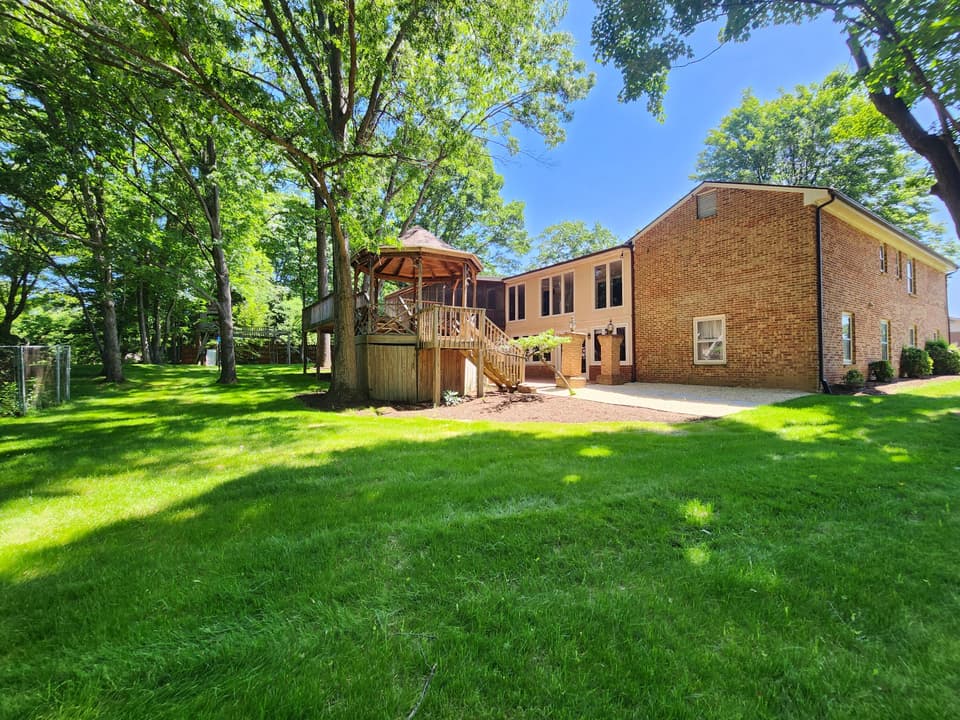 Sold Jun 10, 2026
$600,000
7 bd4 ba5,112 sq ft
6322 Hidden Hill Cir, Roanoke
20% under asking, 719 days on market
Listing courtesy of Wainwright & Co., REALTORS®- Lake
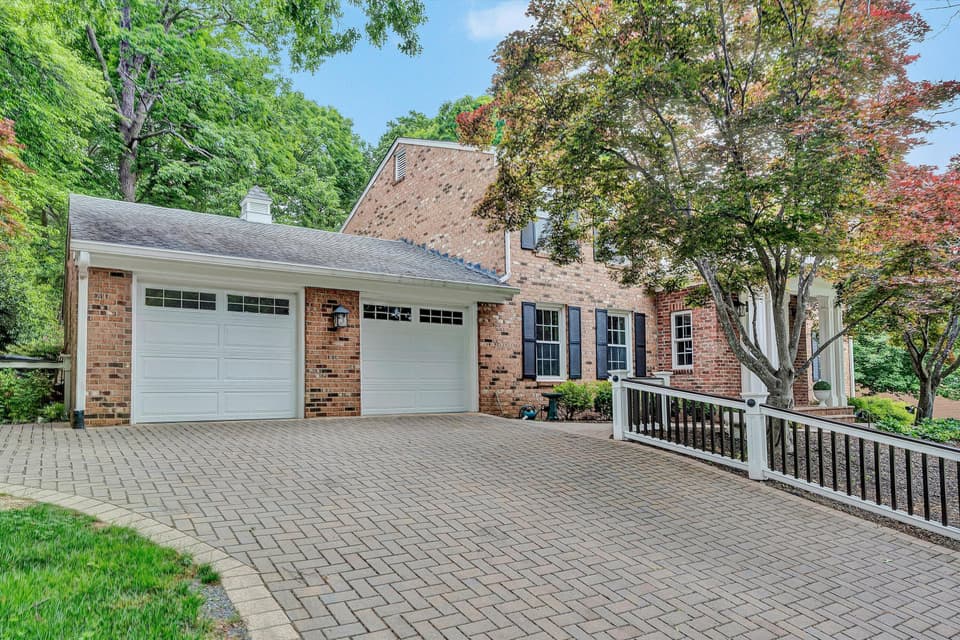 Sold Jun 25, 2026
$670,000
4 bd2.5 ba4,010 sq ft
6235 Hidden Valley Dr, Roanoke
3% under asking, 18 days on market
Listing courtesy of Mkb, REALTORS® - Oak Grove
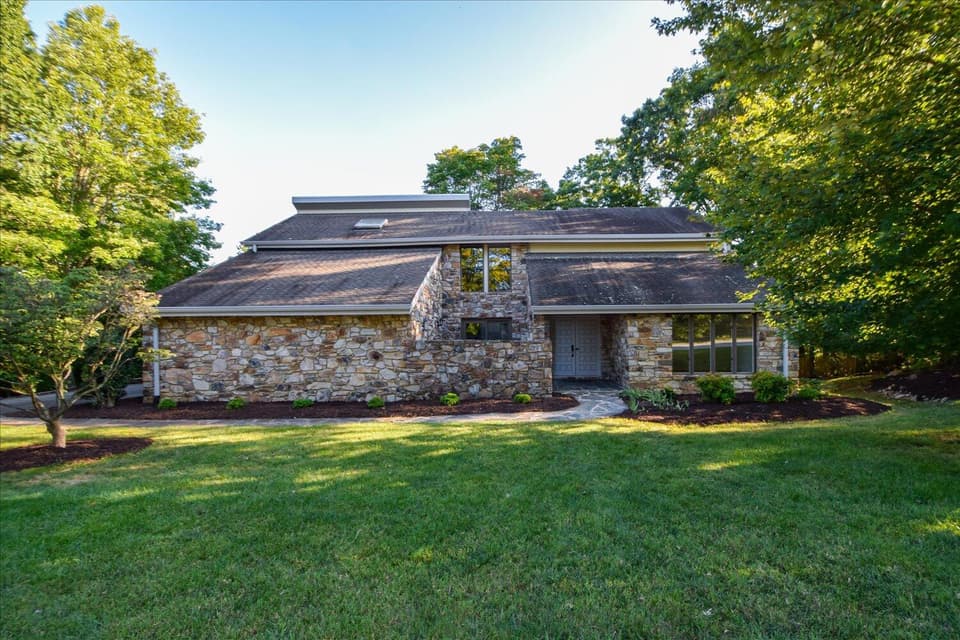 Sold Dec 18, 2025
$590,000
5 bd4.5 ba4,355 sq ft
2610 Turnberry Rd, Salem
6% under asking, 64 days on market
Listing courtesy of Mkb, REALTORS®