For sale
2648 Idlewild Blvd NE
Roanoke, VA 24012 · Idlewild
$239,000, Reduced $10,000
- 3beds
- 2baths
- 1,385sq ft
- 0.51acres
- 1954built
Listed by Mkb, REALTORS®
About this home.
Perched atop Idlewild Boulevard NE, this attractive home with fully fenced yard is waiting for a new owner ready to make new memories. Hard wood floors offer a warm entry into the home while the natural wood walled spacious den with fireplace offers a cozy, rustic charm and comfort. The primary bedroom boasts an ensuite full bath with walk in closet while the second bath ensures guests and visitors will enjoy equal comfort and privacy. Too hot or cold to be on the deck? Enjoy all the benefits of fresh air on the attached Florida room at the back of the home. The two additional bedrooms are equally well suited to use as offices or as nursery space.
Facts and features.
The home
- Type
- House (Single Family Residence)
- Style
- Ranch
- Levels
- 1 story
Inside
- Basement
- Crawl Space
- Flooring
- Vinyl, Wood
- Appliances
- Dryer, Washer, Dishwasher, Electric Range, Refrigerator
- Interior features
- Walk-In Closet(s), Ceiling Fan(s)
Outside and lot
- Outdoor features
- Sunroom
- View
- mountain
- Lot setting
- Gentle Sloping
Utilities
- Heating
- Forced Air Oil
- Cooling
- Central Air
- Water source
- Public
Community
- Subdivision
- Idlewild
- HOA dues
- None
- County
- City Of Roanoke County
The listing
- Source
- Roanoke Valley Association of REALTORS® MLS #931774
Price and status history.
49
days on market
| Date | Event | Price |
|---|---|---|
| Oct 29, 2026 | Price reduced | $239,000 |
| Sep 25, 2026 | Listed for sale | $249,000 |
Price per square foot
Asking price per finished square foot, compared with the median of 1,933 houses sold in Roanoke in the last 12 months. 1% above the median.
Location.
2648 Idlewild Blvd NE, Roanoke, VA 24012
Estimate a monthly payment.
Every number below is yours to change. The interest rate is an example, not a quote.
An estimate for planning only. It is not a loan offer or a rate quote, and it leaves out mortgage insurance and closing costs. A lender can give you exact numbers.
Listing information
Listing courtesy of Mkb, REALTORS®.
Displayed by GRAVITY Real Estate Group.
Information last updated .
Listing information is provided for consumers' personal, non-commercial use and may not be used for any purpose other than to identify prospective properties consumers may be interested in purchasing. Information is deemed reliable but is not guaranteed and should be independently verified. Listings are courtesy of the listing brokerage shown with each property.
See it in person.
Request a tour.
Pick a day and a time. A GRAVITY agent will reach out to confirm.
Ask a question.
Ask about the home, the neighborhood or the next steps. A GRAVITY agent will reply by email or phone.
Similar homes for sale.
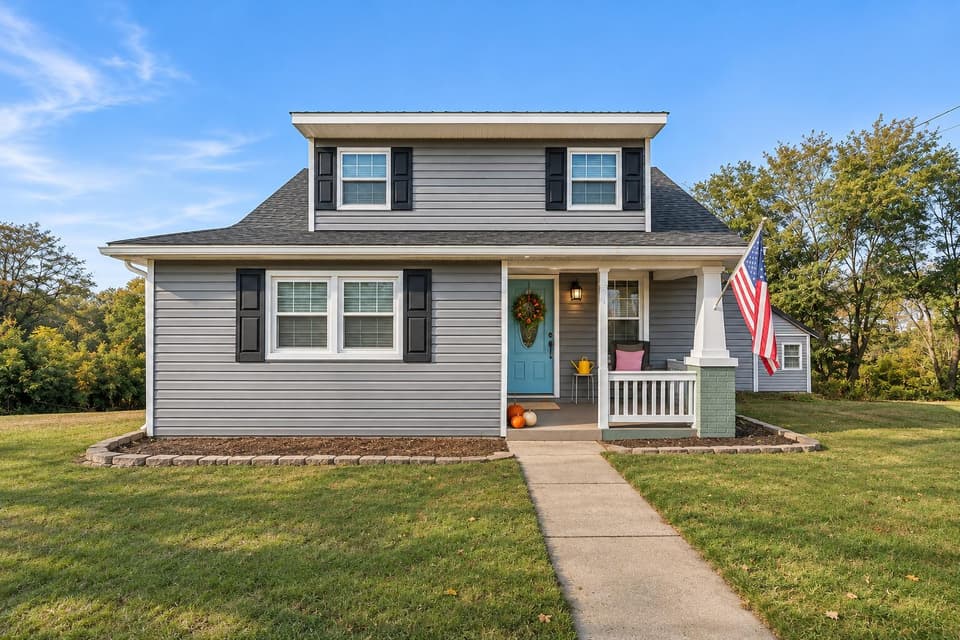
$244,950
3 bd2 ba1,689 sq ft
2304 Moir St NE, Roanoke
Listing courtesy of Varney Realty Partners
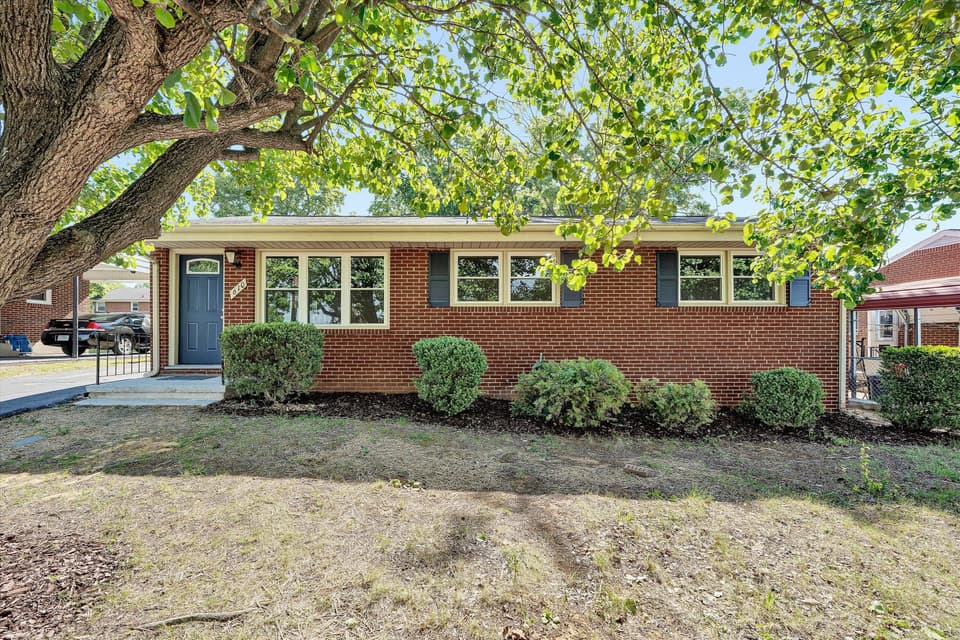
$244,950, price reduced by $15K
3 bd2 ba1,144 sq ft
610 Davidson St, Vinton
Listing courtesy of Advantage Realty LLC
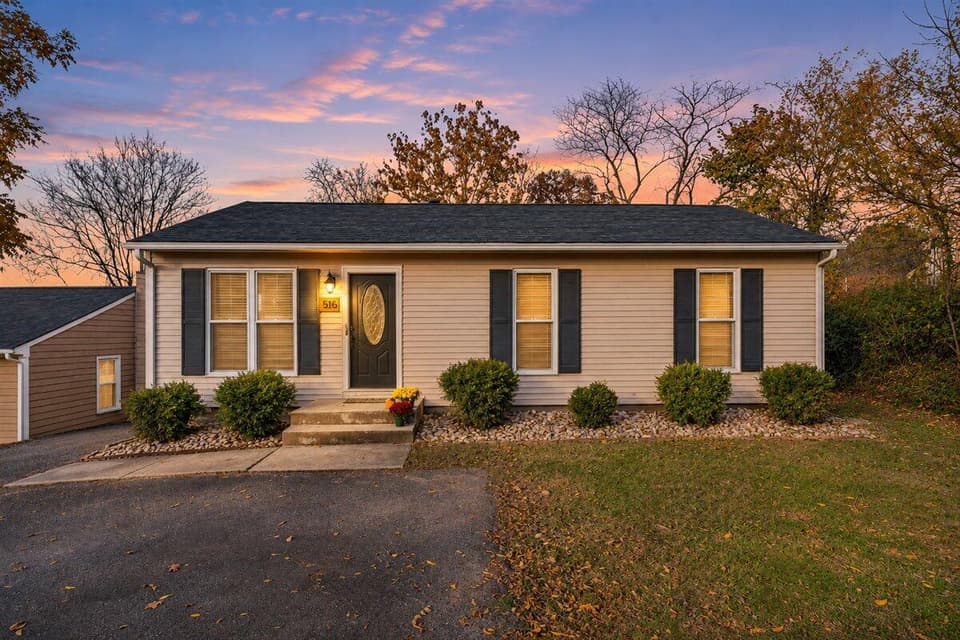 Open Sat 1 to 3 PM
$249,900
3 bd1 ba1,588 sq ft
516 Ruddell Rd, Vinton
Listing courtesy of Wainwright & Co., REALTORS®
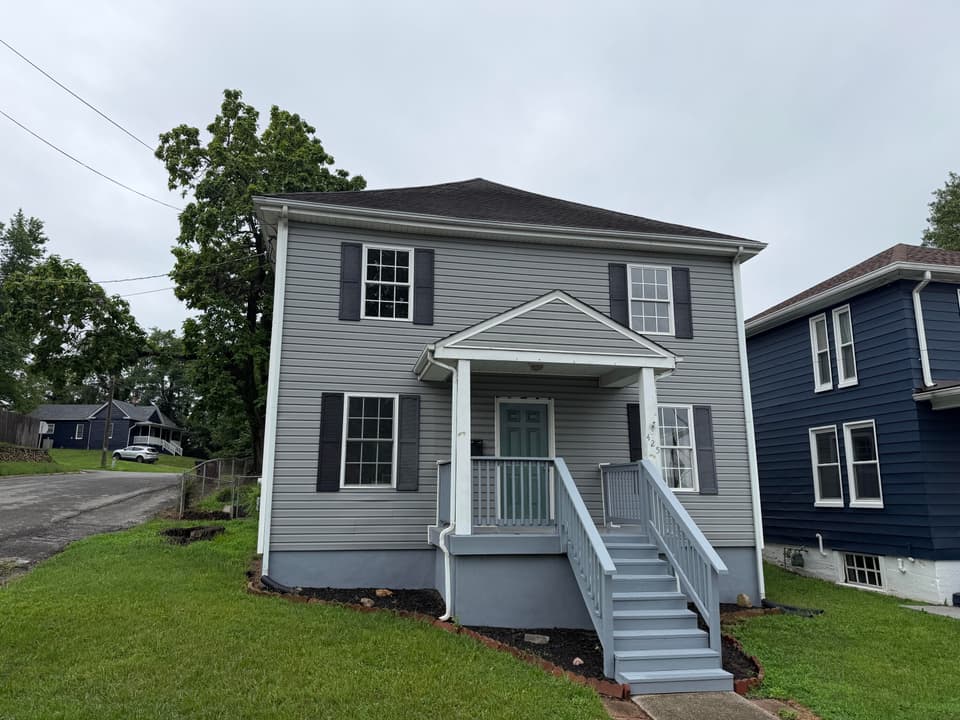
$235,900, price reduced by $8K
3 bd2 ba1,568 sq ft
425 Jefferson Ave, Vinton
Listing courtesy of Keller Williams Realty Roanoke
Nearby sales, last 12 months.
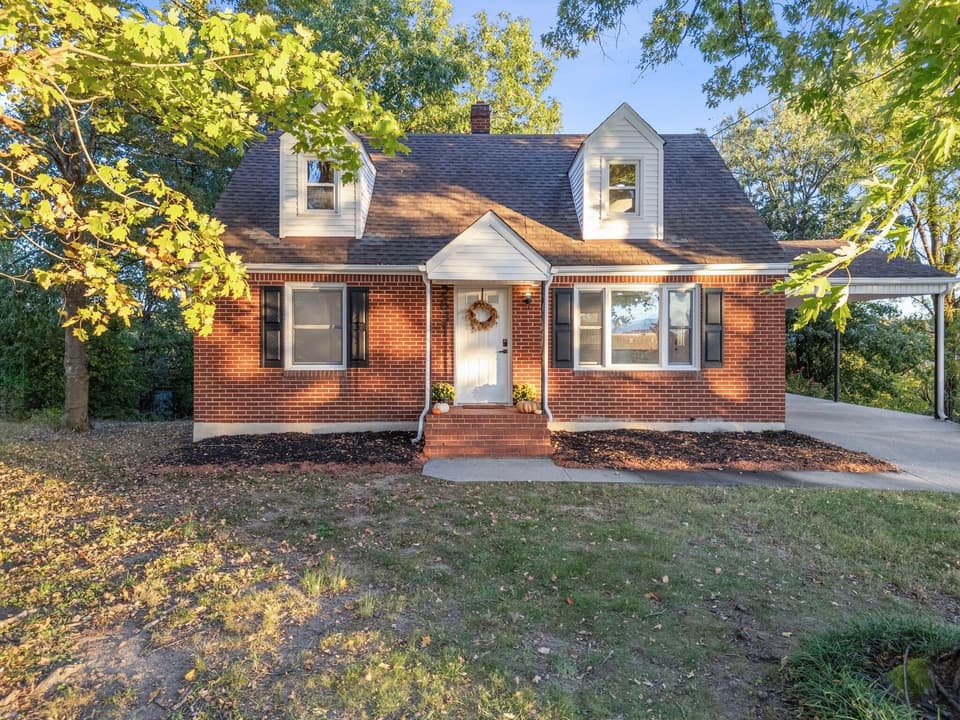 Sold Dec 29, 2025
$290,000
3 bd2 ba2,058 sq ft
2631 Idlewild Blvd NE, Roanoke
2% over asking, 3 days on market
Listing courtesy of Nest Realty Roanoke
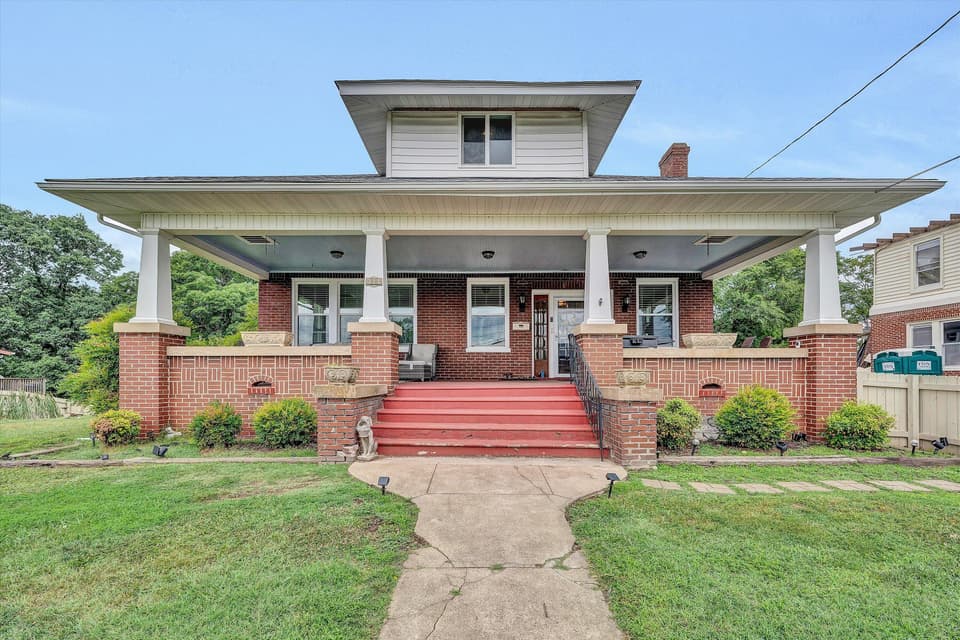 Sold Aug 6, 2026
$294,950
3 bd2 ba2,554 sq ft
323 N Maple St, Vinton
6% under asking, 22 days on market
Listing courtesy of Shepherd Realty Group
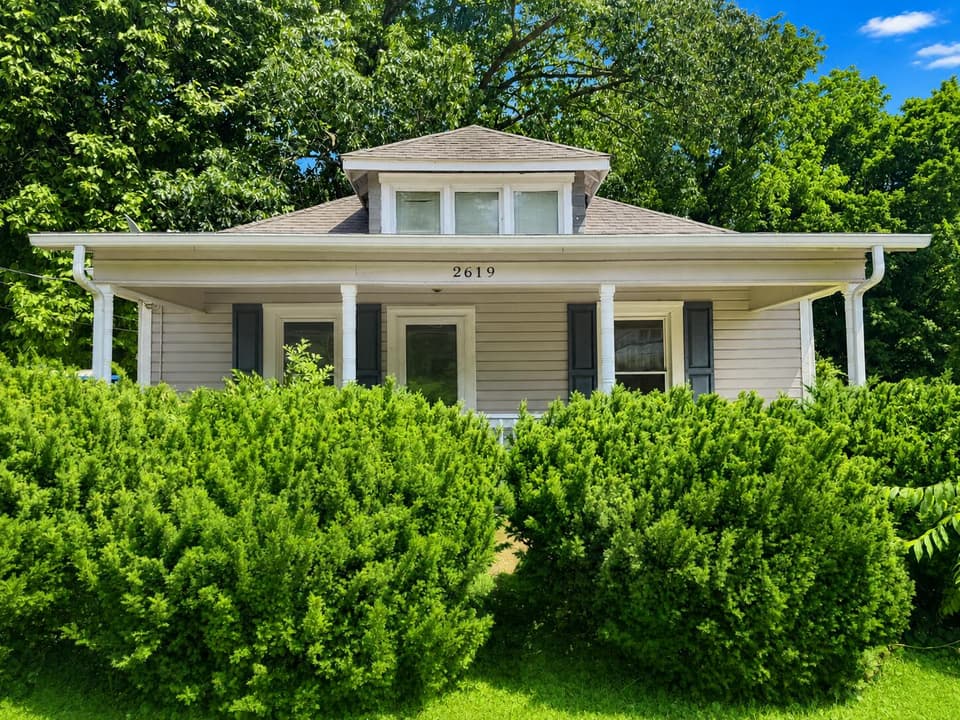 Sold Jul 24, 2026
$165,000
3 bd1 ba1,148 sq ft
2619 King St NE, Roanoke
11% under asking, 5 days on market
Listing courtesy of Keller Williams Realty Roanoke
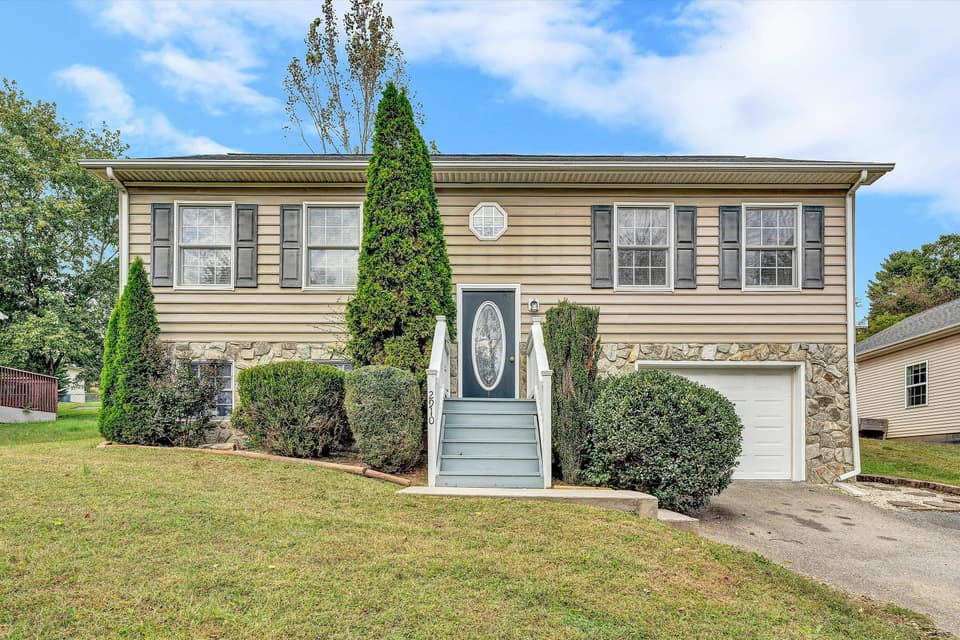 Sold Dec 23, 2025
$283,500
3 bd3 ba1,631 sq ft
2910 Vinyard Ave NE, Roanoke
3% over asking, 43 days on market
Listing courtesy of Nest Realty Roanoke