For sale
246 Frank Wilson Ave
Fieldale, VA 24089
$324,500, Reduced $24,500
- 3beds
- 3baths
- 2,658sq ft
- 1.2acres
- 1977built
Listed by Embolden Realty Group
About this home.
Entertainer's Dream Home! Brick home on approx. 1.2 acres, offering 3 bedrooms, 3 full baths, a home office/potential 4th bedroom, two-car garage, and an incredible 2,220 sq. ft. of unfinished basement, workshop, and additional garage space!! With multiple living spaces, abundant storage, a large rear deck, and a beautiful park-like setting, this home offers the space and flexibility that are increasingly hard to find.
Step through the double-door entry into a generous foyer and a main level designed with plenty of room to spread out. The spacious kitchen features abundant cabinetry and counter space and opens to an adjoining living area with a brick fireplace. A separate office with built-in shelving plus a closet makes an ideal work-from-home space, library, or potential fourth bedroom. Additional flexible living areas offer plenty of options for a formal dining room, den, sitting room, or second living room.
Storage is a standout feature throughout the home. A butler's pantry-style pass-through off the kitchen provides convenient main-level laundry, a large storage closet, and three additional pantries. Upstairs, all three bedrooms feature hardwood flooring and generous closet space. The primary suite offers his-and-hers closets, including a large walk-in, plus a private bath with dual vanity, linen storage, and tub/shower combination. The additional full hall bath also features a double vanity and tub/shower combination.
Need space to store your holiday decor or enjoy your hobbies? 2200 unfinished sq feet below the finished living area offer even more space. One-car garage underneath house is a perfect storage spot for mowers, boats, or other recreational vehicles. Basement has a dedicated 594 sf workshop, as well as 1032 sf of wide open floor space with tall ceilings and a wood-burning fireplace- will you use it as storage, or a den/rec space?
Facts and features.
The home
- Type
- House (Single Family Residence)
- Style
- Colonial
- Levels
- 2 stories
Inside
- Basement
- Full, Walk-Out Access
- Fireplaces
- 2
- Flooring
- Tile, Wood
- Appliances
- Dishwasher, Electric Range, Refrigerator
- Interior features
- Walk-In Closet(s), Attic Fan
Outside and lot
- Lot setting
- Gentle Sloping
- Zoning
- SR
Utilities
- Heating
- Heat Pump Electric
- Cooling
- Heat Pump Electric, Attic Fan
- Water source
- Public
Community
- HOA dues
- None
- County
- Henry County
The listing
- Source
- Roanoke Valley Association of REALTORS® MLS #930882
Price and status history.
75
days on market
| Date | Event | Price |
|---|---|---|
| Nov 10, 2026 | Price reduced | $324,500 |
| Sep 14, 2026 | Price reduced | $339,000 |
| Aug 30, 2026 | Listed for sale | $349,000 |
Price per square foot
Asking price per finished square foot, compared with the median of 6,002 houses sold in the region in the last 12 months. 31% below the median.
Location.
246 Frank Wilson Ave, Fieldale, VA 24089
Estimate a monthly payment.
Every number below is yours to change. The interest rate is an example, not a quote.
An estimate for planning only. It is not a loan offer or a rate quote, and it leaves out mortgage insurance and closing costs. A lender can give you exact numbers.
Listing information
Listing courtesy of Embolden Realty Group.
Displayed by GRAVITY Real Estate Group.
Information last updated .
Listing information is provided for consumers' personal, non-commercial use and may not be used for any purpose other than to identify prospective properties consumers may be interested in purchasing. Information is deemed reliable but is not guaranteed and should be independently verified. Listings are courtesy of the listing brokerage shown with each property.
See it in person.
Request a tour.
Pick a day and a time. A GRAVITY agent will reach out to confirm.
Ask a question.
Ask about the home, the neighborhood or the next steps. A GRAVITY agent will reply by email or phone.
Similar homes for sale.
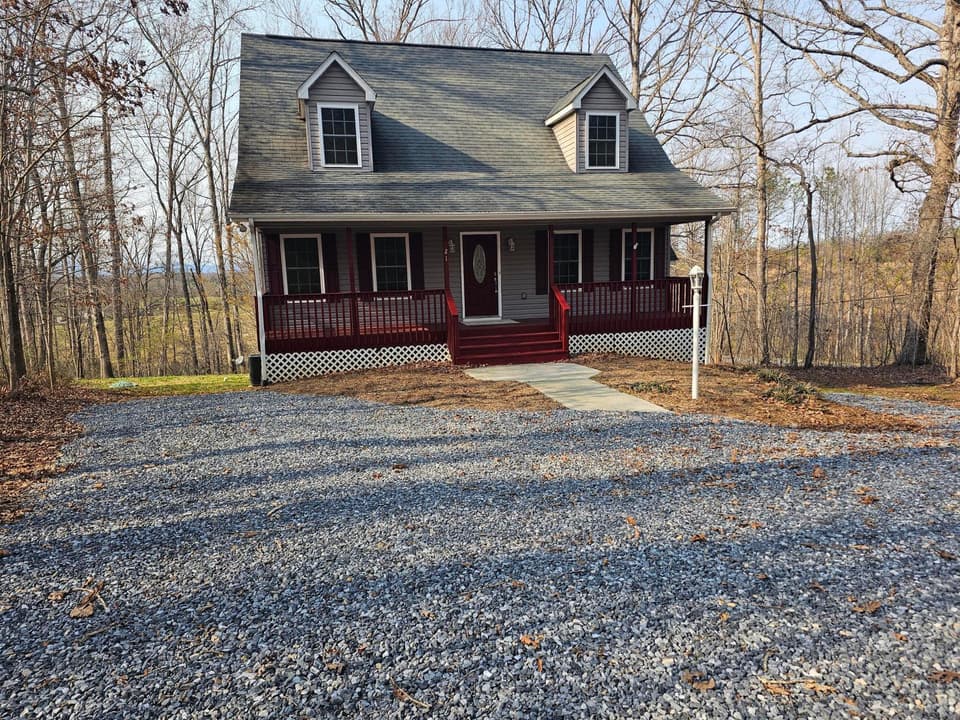
$325,000, price reduced by $20K
3 bd2.5 ba2,624 sq ft
21 Berkeley Ln, Evington
Listing courtesy of Long & Foster - Smith Mtn Lake
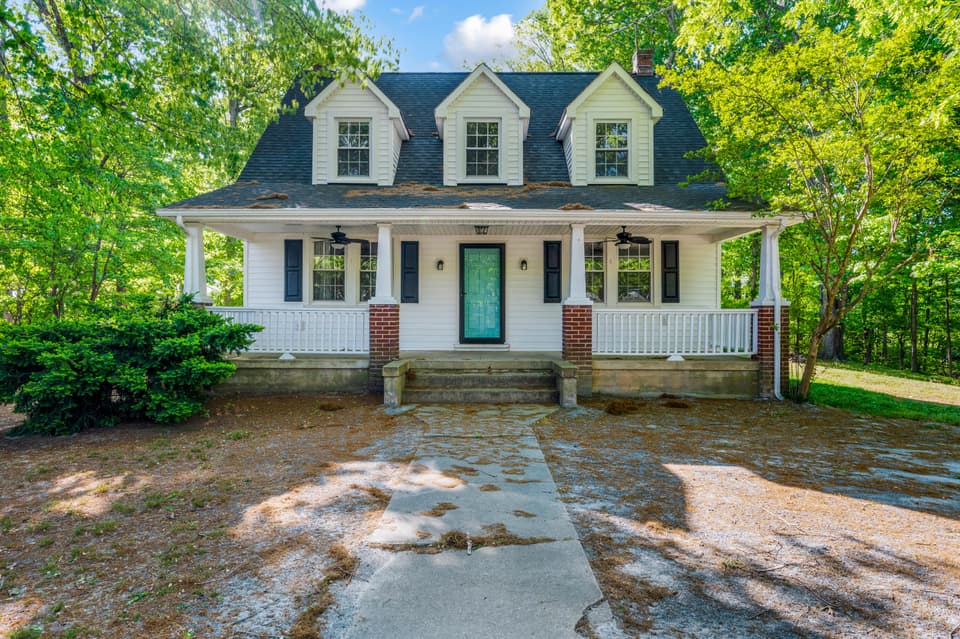
$329,000
3 bd2 ba1,702 sq ft
580 Jennings Rd, Gladys
Listing courtesy of Keller Williams Realty Lynchburg
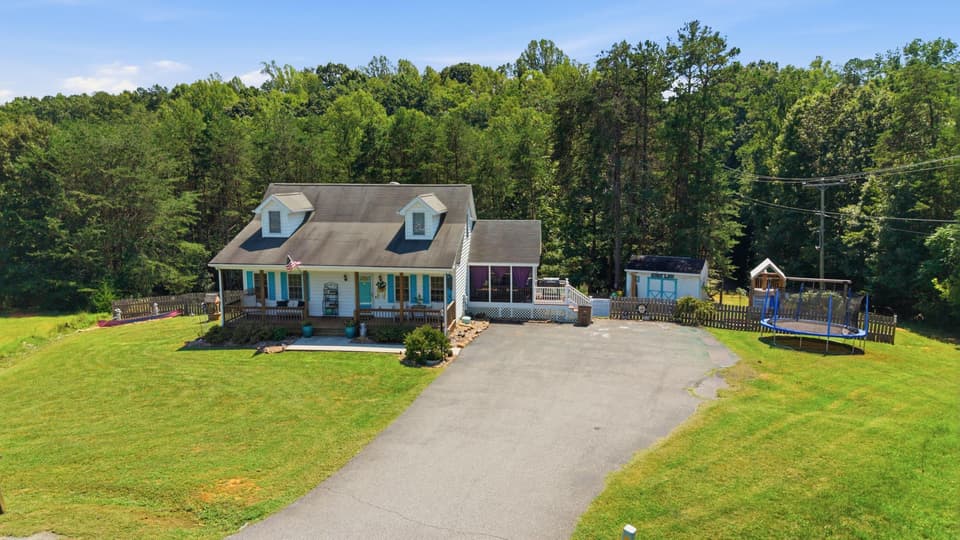
$320,000, price reduced by $5K
3 bd2 ba1,538 sq ft
117 Vista View Ln, Hurt
Listing courtesy of Wainwright & Co., REALTORS®
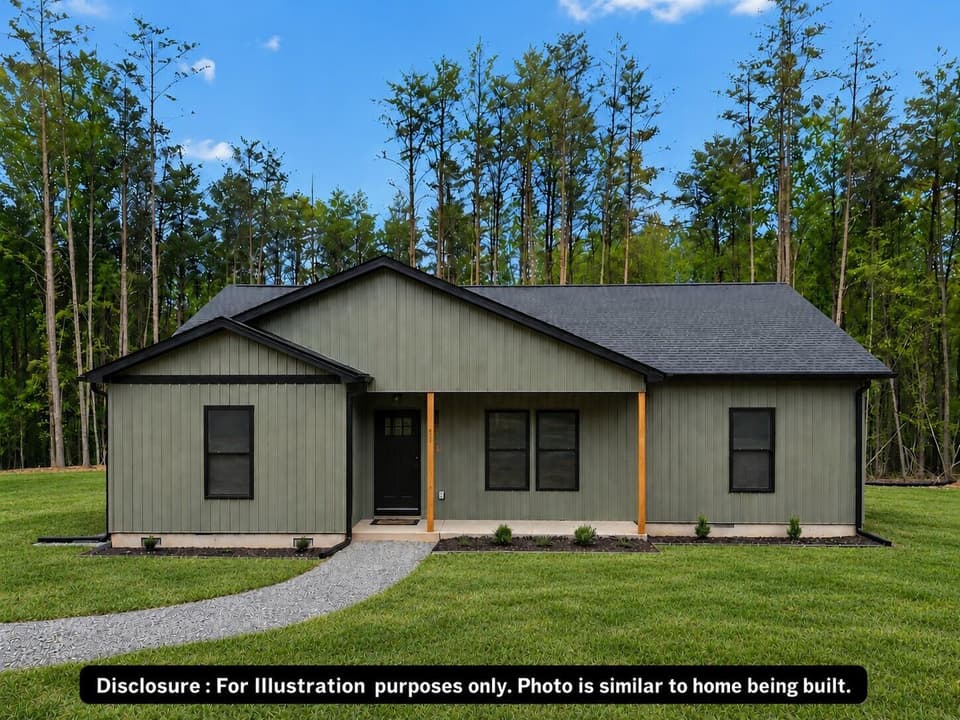
$319,900
3 bd2 ba1,505 sq ft
24 Crown Point Dr Lot 1, Wirtz
Listing courtesy of Mark A Dalton & Company Inc
Nearby sales, last 12 months.
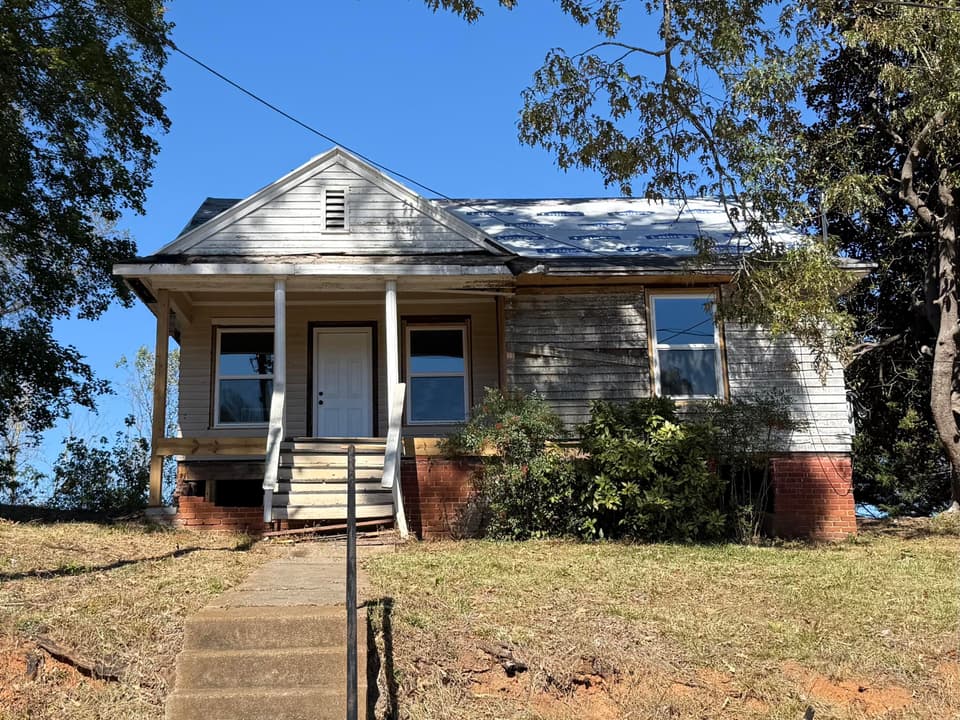 Sold Dec 22, 2025
$35,000
2 bd1 ba1,223 sq ft
428 10th St, Fieldale
12% under asking, 45 days on market
Listing courtesy of Ivy Realty LLC
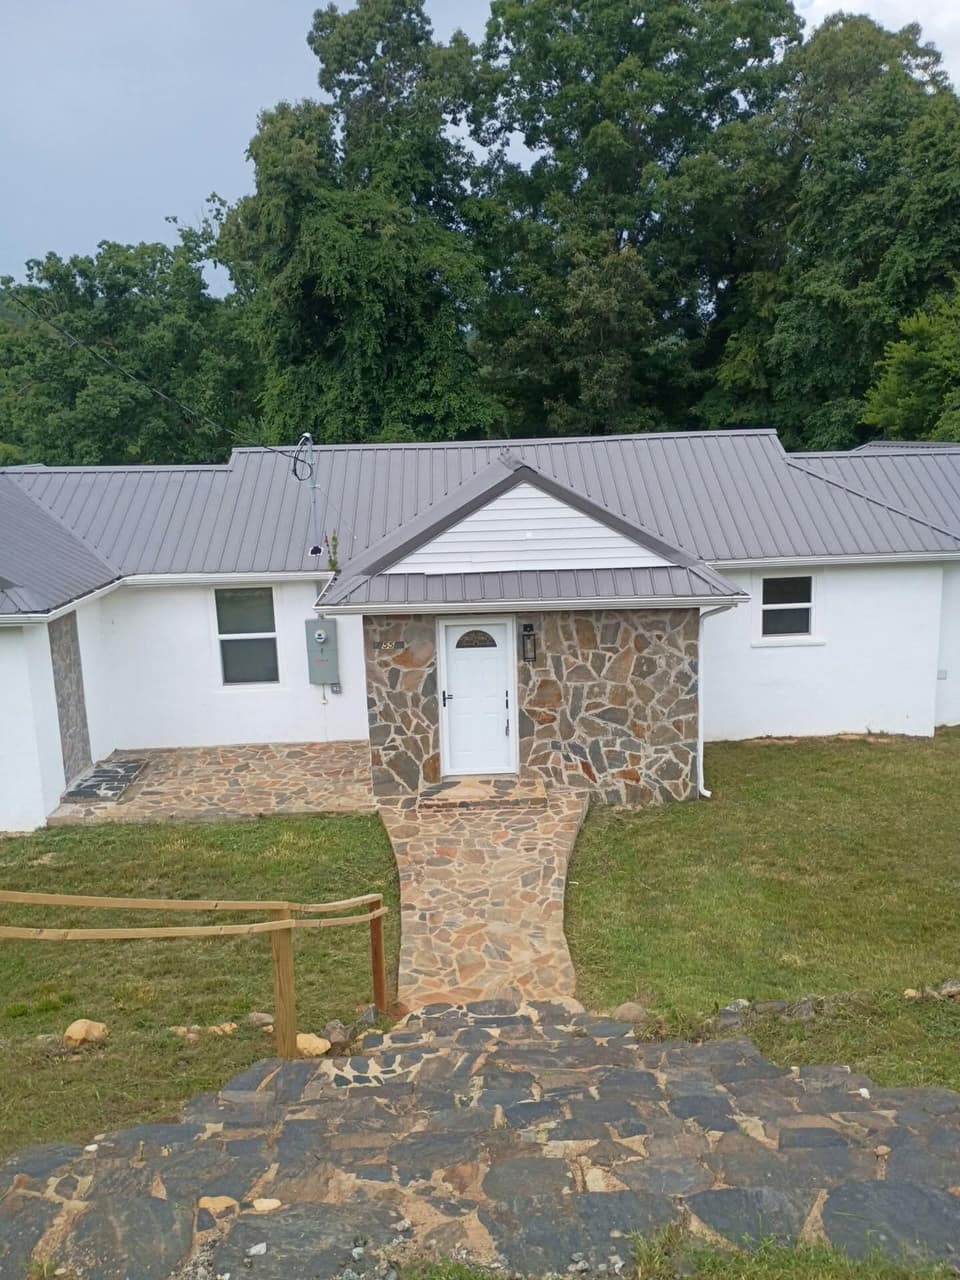 Sold Aug 26, 2026
$160,850
3 bd2 ba1,764 sq ft
55 Hill St, Fieldale
8% under asking, 102 days on market
Listing courtesy of Keystone Realty Of Roanoke LLC
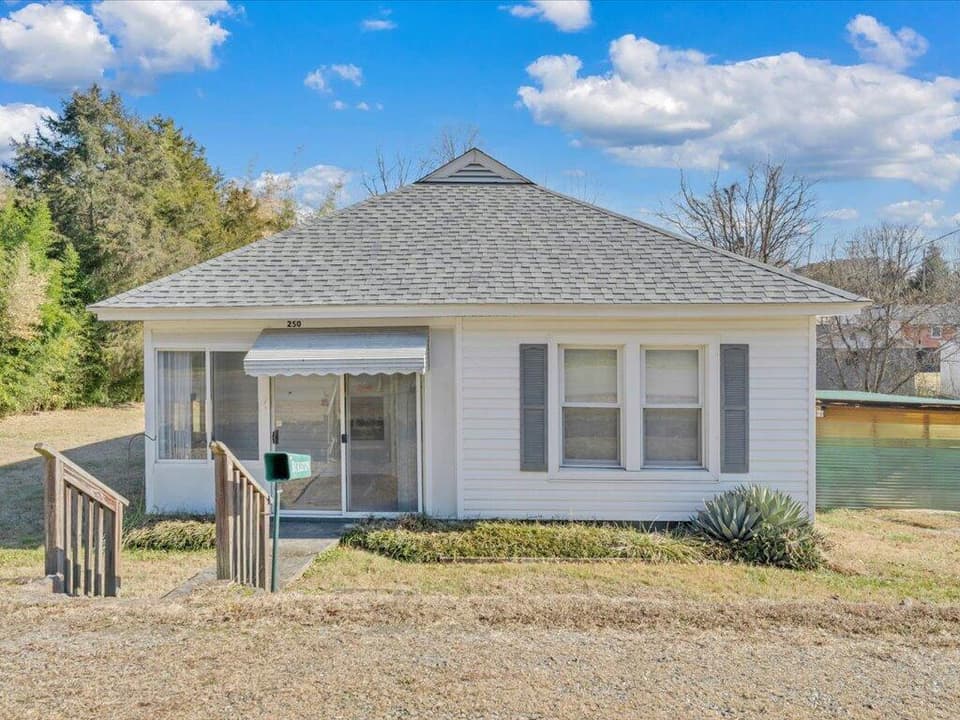 Sold Mar 16, 2026
$76,200
2 bd1 ba1,148 sq ft
250 Chestnut St, Fieldale
36% under asking, 163 days on market
Listing courtesy of Sarver Properties LLC
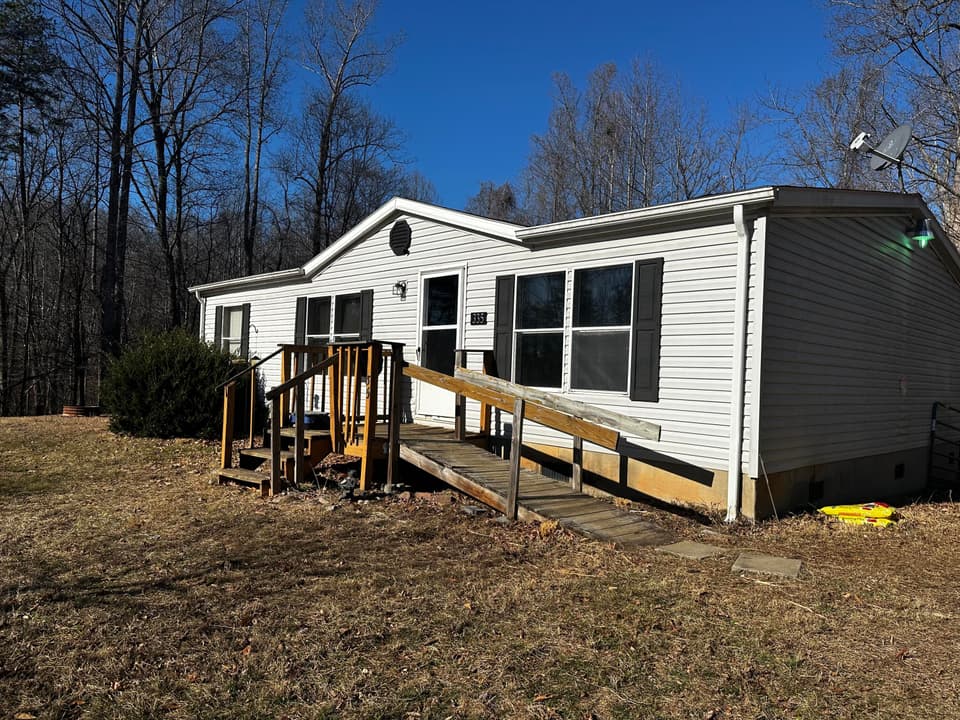 Sold Mar 5, 2026
$55,000
3 bd2 ba1,148 sq ft
335 Lauren Mill Dr, Fieldale
At asking price, 8 days on market
Listing courtesy of Sarver Properties LLC