For sale
2431 Stable Rd
Hillsville, VA 24343
$369,000
- 1bed
- 2baths
- 1,351sq ft
- 6.6acres
- 1978built
Listed by Virginia Mountain Realty
About this home.
The world is changing fast & folks are looking for homes w/useable land that a family can create a safe haven & LIVE OFF THE LAND, grow your own food, have a fresh water supply and a home that can be expanded with more bedrooms & living areas. WELL, YOU FOUND IT... this is 6.57 level, usable acres with a natural year round spring fed pond. There are barns for livestock and chickens, wood sheds, fenced and open garden areas, a 24 x 26 double metal garage, a 24 x 26 attached garage that can be converted to several more bedrooms, a basement that can be finished as a den or more bedrooms and the list is endless. This home went through a complete remodel and it's just wonderful. Sellers were not planning on moving so they did all these upgrades & then did move after all. One step in the front door welcomes you to an wide open bright floor plan w/upscale lavish kitchen and open living room & dining room. There is a walk-in pantry with sliding barn doors enough to hold all your canned & dry goods & cooking supplies. The primary suite adjoins an enormous walk in cedar closet & flows into a beautiful custom bathroom w/an antique vanity, custom porcelain floral sink & lady slipper tub. There are so many quality features to share: The metal roof is 8 yrs old, the dryer, washer, glass cooktop/range /double oven, refrigerator about 2 yrs old, 50 gallon water heater, water softener system, basement was just fully waterproofed by Astrid and has a transferrable 10 yr warranty, granite counter tops, custom pot filler over the range, custom granite island w/copper bar sink & all cabinet storage underneath, hammered copper farmhouse kitchen sink, all newer lighting fixtures, newer faucets, LVP flooring, dimmable LED lighting, front porch is trex decking, 36" doorway w/ramp that leads from garage into the house, open deck w/"steel pig panels" railings for small child safety & small dogs too, under the island are hidden double recycle bins, the laundry suite is amazing too. (cont'd) >
Facts and features.
The home
- Type
- House (Single Family Residence)
- Style
- Ranch
Inside
- Basement
- Exterior Entry, Interior Entry, Partial, Partial Basement, Unfinished, Walk-Out Access, Walk-Up Access
- Fireplaces
- None
- Flooring
- Vinyl, Luxury Vinyl, Plank
- Appliances
- Dishwasher, Double Oven, Dryer, Electric Oven, Electric Range, Electric Water Heater, Microwave, Range, Range Hood, Refrigerator, Washer
- Interior features
- Ceiling Fan(s), Paneling, Shelving, Walk-In Closet(s), Wet Bar, See Remarks
Outside and lot
- Garage
- 4 spaces
- Exterior
- Vinyl Siding, Dry Wall
- Roof
- Metal
- Outdoor features
- Garden, Horses Allowed, See Remarks
- Zoning
- RES
Utilities
- Heating
- Central, Heat Pump
- Cooling
- Central Air
- Water source
- Well
- Sewer
- Septic Tank
Community
- HOA dues
- None
- County
- Carroll County
The listing
- Source
- Southwest Virginia Association of REALTORS® MLS #112631
Price and status history.
5
days on market
| Date | Event | Price |
|---|---|---|
| Nov 7, 2026 | Listed for sale | $369,000 |
Price per square foot
Asking price per finished square foot, compared with the median of 21 houses sold in Hillsville in the last 12 months. 65% above the median.
Location.
2431 Stable Rd, Hillsville, VA 24343
Estimate a monthly payment.
Every number below is yours to change. The interest rate is an example, not a quote.
An estimate for planning only. It is not a loan offer or a rate quote, and it leaves out mortgage insurance and closing costs. A lender can give you exact numbers.
Listing information
Listing courtesy of Virginia Mountain Realty.
Displayed by GRAVITY Real Estate Group.
Information last updated .
Listing information is provided for consumers' personal, non-commercial use and may not be used for any purpose other than to identify prospective properties consumers may be interested in purchasing. Information is deemed reliable but is not guaranteed and should be independently verified. Listings are courtesy of the listing brokerage shown with each property.
See it in person.
Request a tour.
Pick a day and a time. A GRAVITY agent will reach out to confirm.
Ask a question.
Ask about the home, the neighborhood or the next steps. A GRAVITY agent will reply by email or phone.
Similar homes for sale.

$359,000
2 bd2 ba1,118 sq ft
307 Current Lp, Hillsville
Listing courtesy of BHHS- Mountain Sky Properties-Hillsville

$354,900
1 bd1 ba480 sq ft
313/317 Little Reed Acres Ln, Hillsville
Listing courtesy of Fancy Gap Mountain Realty LLC
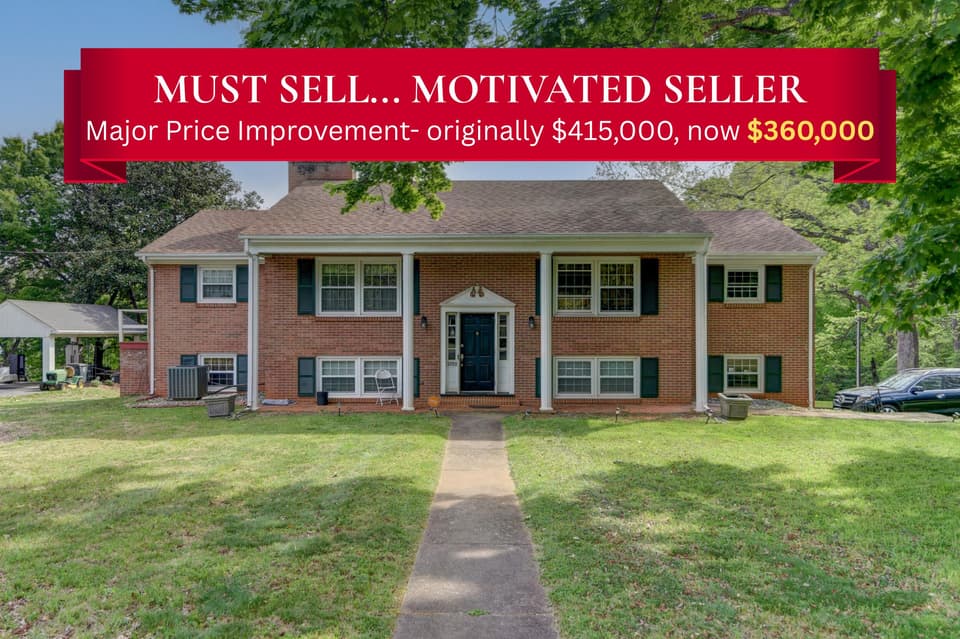
$360,000, price reduced by $55K
4 bd3 ba2,724 sq ft
3700 Otter Pl, Lynchburg
Listing courtesy of Magnolia Mountain Realty - Main
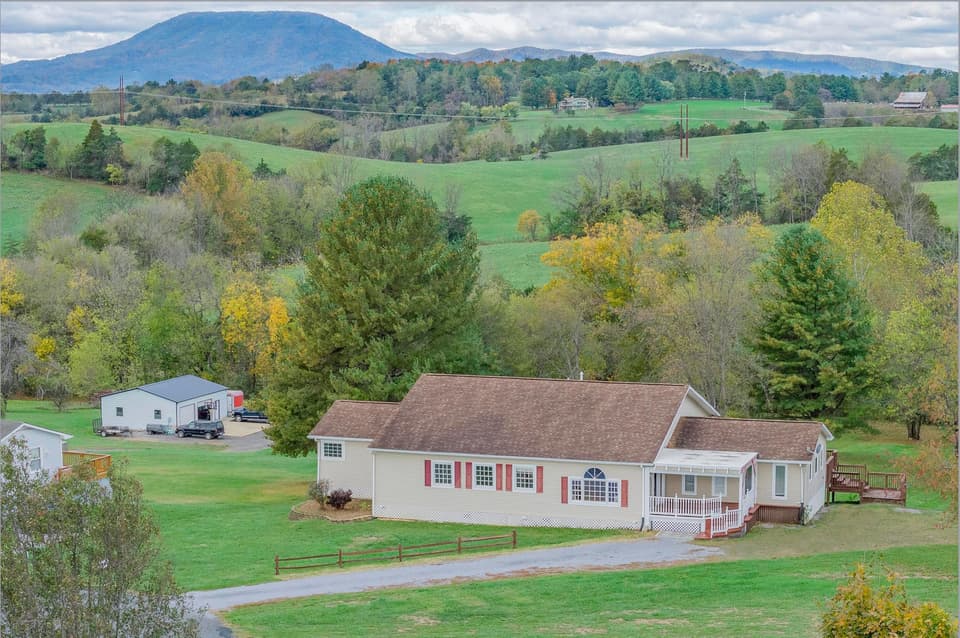
$395,000
3 bd4 ba3,456 sq ft
149 Appalachian Rise, Lexington
Listing courtesy of Lexington Real Estate Connection