For sale
2404 Post Oak Rd
Salem, VA 24153 · Ridgewood Farm
$295,000, Reduced $24,000
- 3beds
- 2baths
- 1,494sq ft
- 1983built
Listed by The Good Sign Real Estate Co.
About this home.
NEW FLOORING IN KITCHEN, ENTRANCE DOWNSTAIRS, BATHROOM, AND GREAT ROOM ON FIRST FLOOR. 3 Bedroom, 2 full bath townhome with 1 car garage in Ridgewood Farms area of Salem across from Lewis Gale Hospital. Unit is across from the swimming pool. Close to Kroger, several places for eating. 1st floor bedroom. Patio door recently updated. Fire place. Laundry on 1st floor also. 2 additional bedrooms with shared full bathroom upstairs.
Facts and features.
The home
- Type
- Townhome
Inside
- Fireplaces
- 1
- Flooring
- Carpet, Laminate, Wood
- Appliances
- Microwave Oven (Built In), Dryer, Washer, Dishwasher, Disposal, Electric Range, Refrigerator
- Interior features
- Walk-In Closet(s), Ceiling Fan(s)
Outside and lot
- View
- golf
- Zoning
- RMG
Utilities
- Heating
- Forced Air Electric
- Cooling
- Central Air
- Water source
- Public
Community
- Subdivision
- Ridgewood Farm
- HOA dues
- $347 monthly
- Community features
- Private Golf, Restaurant
- County
- City Of Salem County
The listing
- Source
- Roanoke Valley Association of REALTORS® MLS #918438
Price and status history.
512
days on market
| Date | Event | Price |
|---|---|---|
| Oct 2, 2026 | Price reduced | $295,000 |
| Jun 19, 2025 | Listed for sale | $319,000 |
Price per square foot
Asking price per finished square foot, compared with the median of 10 townhomes sold in Salem in the last 12 months. 3% above the median.
Location.
2404 Post Oak Rd, Salem, VA 24153
Estimate a monthly payment.
Every number below is yours to change. The interest rate is an example, not a quote.
An estimate for planning only. It is not a loan offer or a rate quote, and it leaves out mortgage insurance and closing costs. A lender can give you exact numbers.
Listing information
Listing courtesy of The Good Sign Real Estate Co.
Displayed by GRAVITY Real Estate Group.
Information last updated .
Listing information is provided for consumers' personal, non-commercial use and may not be used for any purpose other than to identify prospective properties consumers may be interested in purchasing. Information is deemed reliable but is not guaranteed and should be independently verified. Listings are courtesy of the listing brokerage shown with each property.
See it in person.
Request a tour.
Pick a day and a time. A GRAVITY agent will reach out to confirm.
Ask a question.
Ask about the home, the neighborhood or the next steps. A GRAVITY agent will reply by email or phone.
Similar homes for sale.
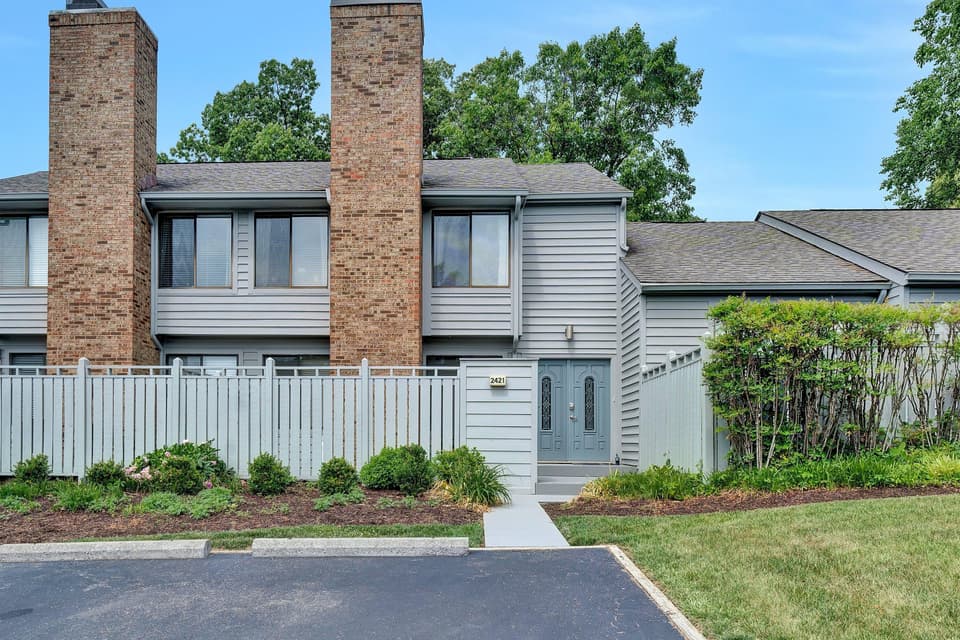
$294,950, price reduced by $20K
3 bd3.5 ba1,860 sq ft
2421 S Clearing Rd, Salem
Listing courtesy of Real Broker LLC - Dga-Salem
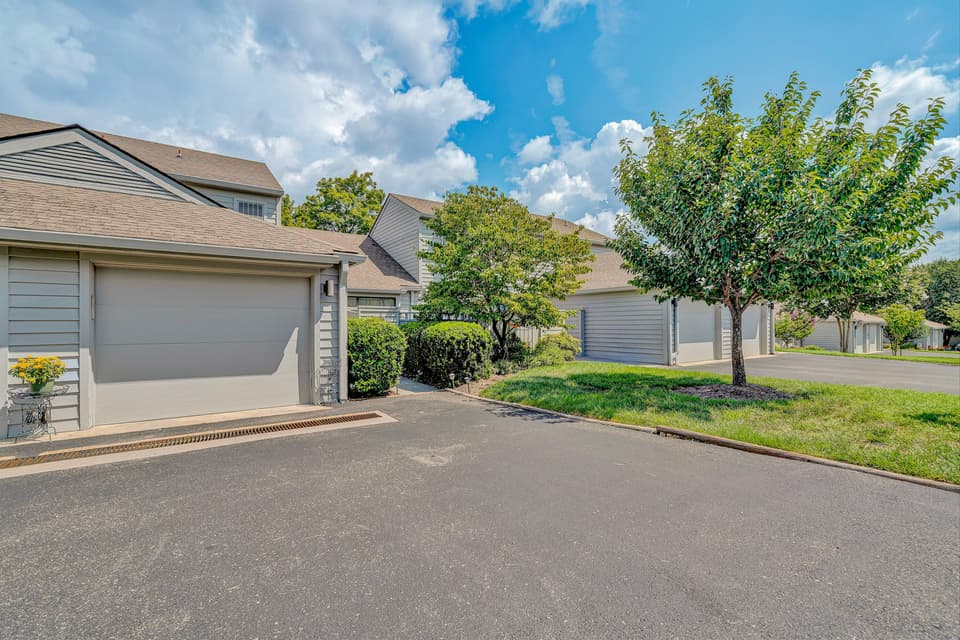
$285,000
2 bd2 ba1,272 sq ft
2406 Post Oak Rd, Salem
Listing courtesy of Mkb, REALTORS®
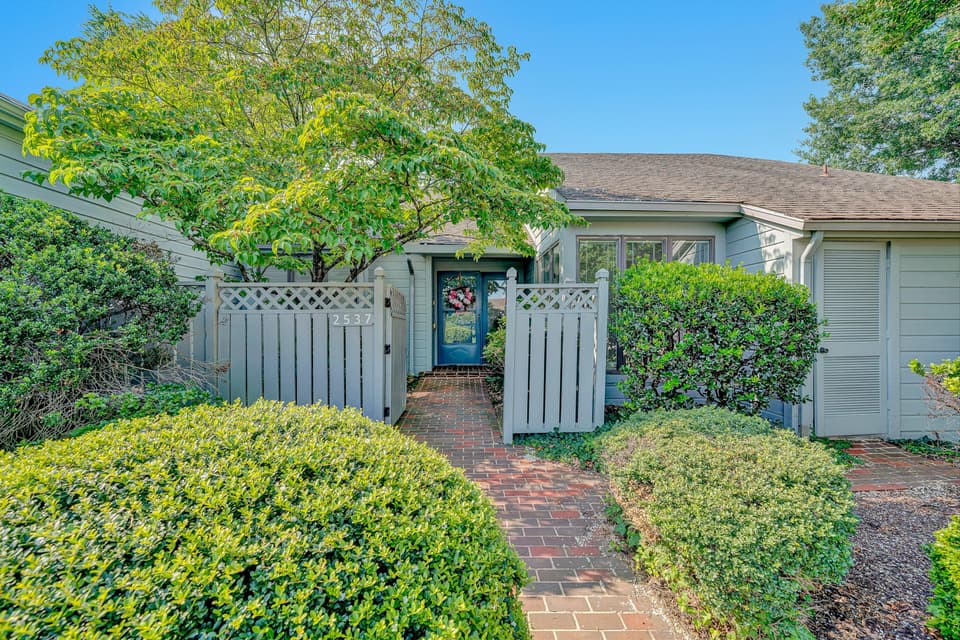
$259,950, price reduced by $35K
2 bd2 ba1,538 sq ft
2537 S Clearing Rd, Salem
Listing courtesy of Varney Realty Partners
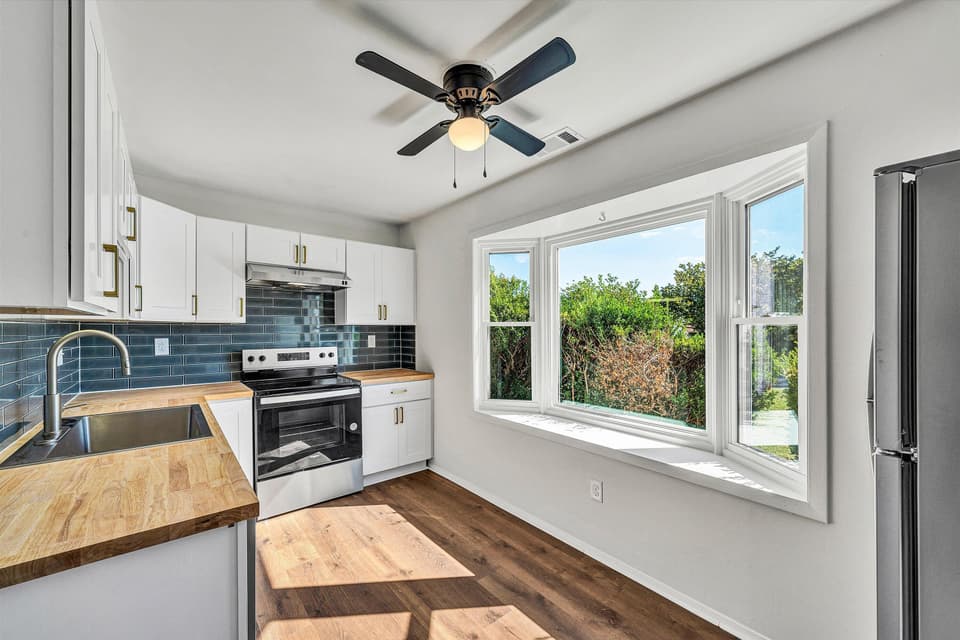
$239,000
3 bd2.5 ba1,375 sq ft
4625 Roxbury Ln, Roanoke
Listing courtesy of Nest Realty Southside
Nearby sales, last 12 months.
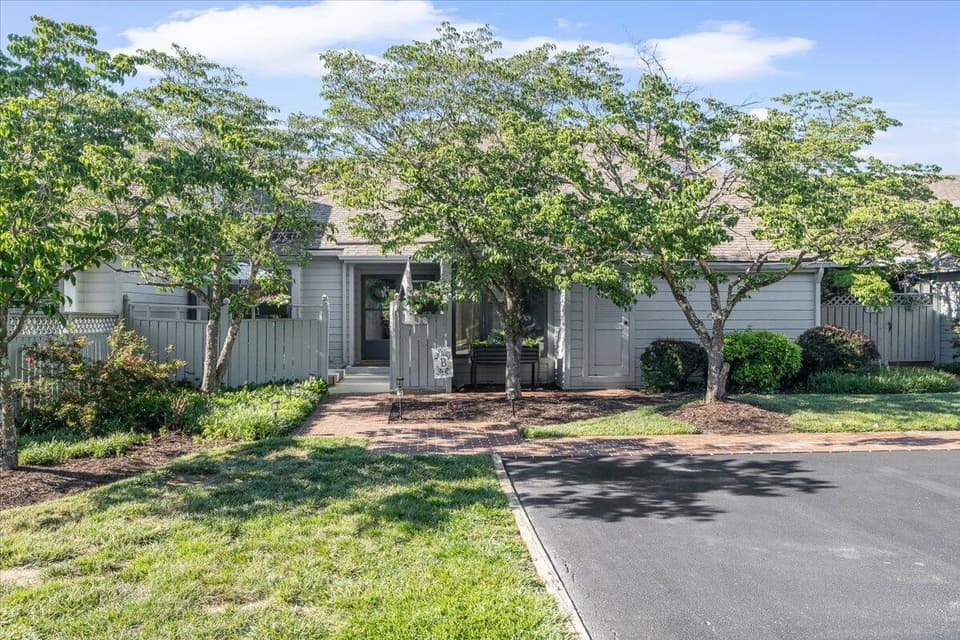 Sold Aug 18, 2026
$380,000
3 bd3 ba2,611 sq ft
2530 S Clearing Rd, Salem
5% under asking, 34 days on market
Listing courtesy of Varney Realty Partners
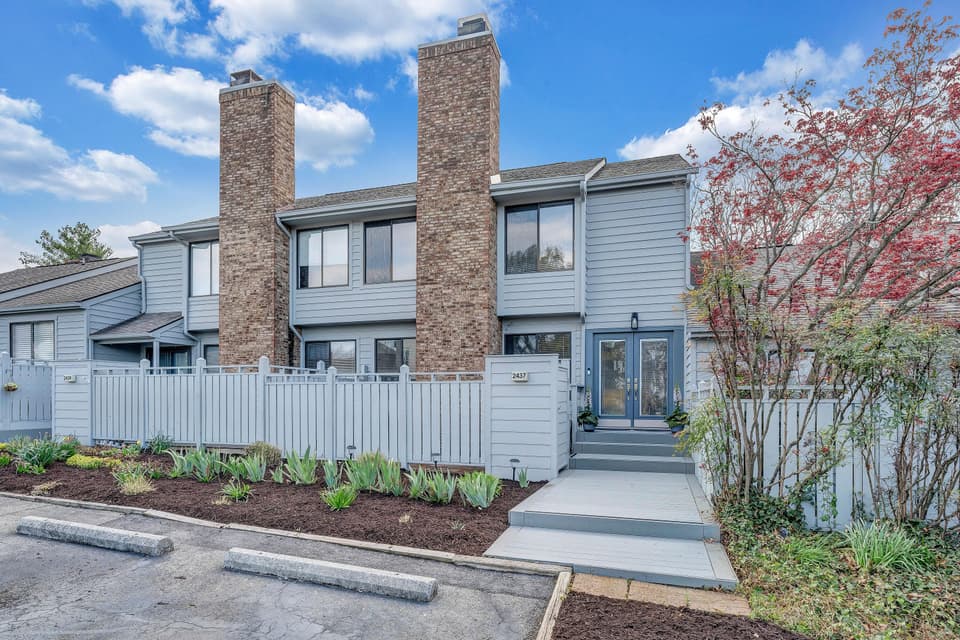 Sold Oct 28, 2026
$285,000
3 bd2.5 ba1,460 sq ft
2437 S Clearing Rd, Salem
3% under asking, 180 days on market
Listing courtesy of Long & Foster - Oak Grove
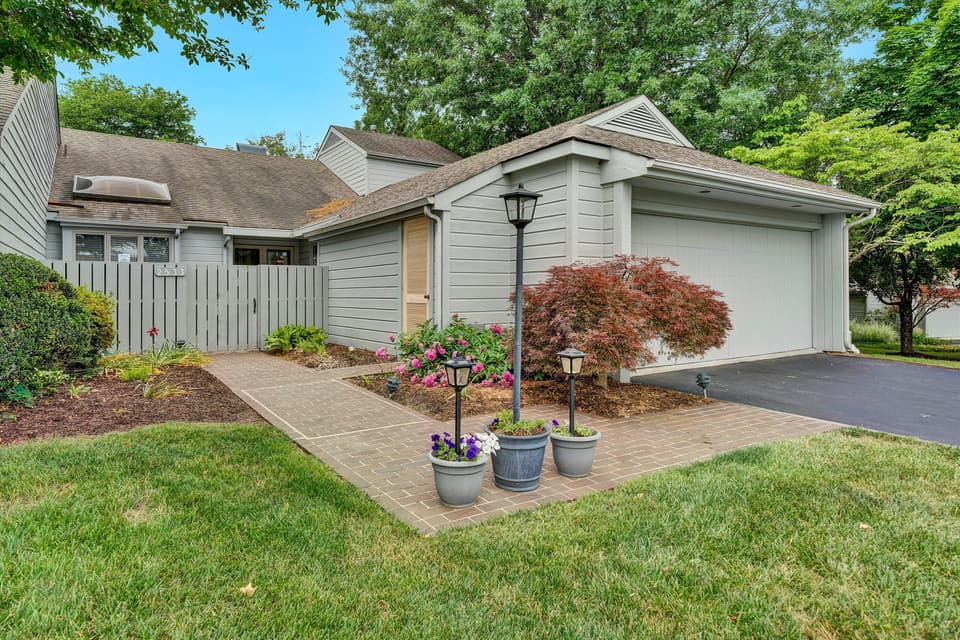 Sold Jun 29, 2026
$349,900
2 bd2 ba1,869 sq ft
2533 South Clearing Rd, Salem
At asking price, 7 days on market
Listing courtesy of Wainwright & Co., REALTORS®
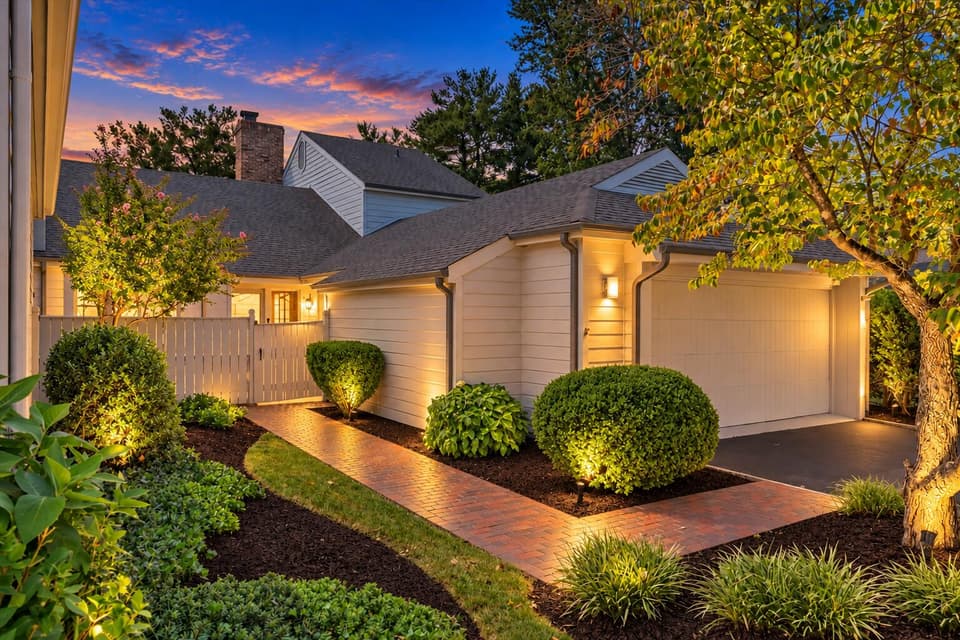 Sold Oct 15, 2026
$391,000
3 bd3 ba2,095 sq ft
2517 S Clearing Rd, Salem
1% over asking, 3 days on market
Listing courtesy of Walker Real Estate Solutions