For sale
2306 Berkley Ave SW
Roanoke, VA 24015
$339,000
- 4beds
- 2baths
- 1,980sq ft
- 0.2acres
- 1941built
Listed by Real Broker, LLC - Daleville
About this home.
She's brick. She's bold. She was built to standout. Built in 1941, this classic 4-bedroom, 2-bathroom brick home pairs timeless architecture with a personality all its own. Inside, hardwood floors, arched openings, warm color and thoughtful details create spaces that feel collected rather than cookie-cutter. The main level offers an inviting living room with fireplace, dedicated dining room and kitchen, while upstairs you'll find comfortable bedrooms with original character and plenty of natural light. But there's more to the story downstairs. The finished lower level includes a second kitchen and additional living space, creating flexibility for extended family, or guests. Outside, a fenced backyard, mature landscaping and stone patio create a surprisingly private place to gather, garden or simply unwind. Classic where it counts, colorful where it matters, and wonderfully different from everything else you've been scrolling past.
Facts and features.
The home
- Type
- House (Single Family Residence)
- Levels
- 2 stories
Inside
- Basement
- Full, Walk-Out Access
- Finished basement
- 660 sq ft
- Flooring
- Carpet, Vinyl, Wood
- Appliances
- Dryer, Washer, Electric Range, Gas Range, Refrigerator
- Interior features
- Ceiling Fan(s), Storage
Outside and lot
- Outdoor features
- Garden Space
- Lot setting
- Level, Cleared
Utilities
- Heating
- Forced Air Gas
- Cooling
- Zoned
- Water source
- Public
Community
- HOA dues
- None
- County
- City Of Roanoke County
The listing
- Source
- Roanoke Valley Association of REALTORS® MLS #931950
Price and status history.
43
days on market
| Date | Event | Price |
|---|---|---|
| Oct 1, 2026 | Listed for sale | $339,000 |
Price per square foot
Asking price per finished square foot, compared with the median of 1,934 houses sold in Roanoke in the last 12 months. 0% above the median.
Location.
2306 Berkley Ave SW, Roanoke, VA 24015
Estimate a monthly payment.
Every number below is yours to change. The interest rate is an example, not a quote.
An estimate for planning only. It is not a loan offer or a rate quote, and it leaves out mortgage insurance and closing costs. A lender can give you exact numbers.
Listing information
Listing courtesy of Real Broker, LLC - Daleville.
Displayed by GRAVITY Real Estate Group.
Information last updated .
Listing information is provided for consumers' personal, non-commercial use and may not be used for any purpose other than to identify prospective properties consumers may be interested in purchasing. Information is deemed reliable but is not guaranteed and should be independently verified. Listings are courtesy of the listing brokerage shown with each property.
See it in person.
Request a tour.
Pick a day and a time. A GRAVITY agent will reach out to confirm.
Ask a question.
Ask about the home, the neighborhood or the next steps. A GRAVITY agent will reply by email or phone.
Similar homes for sale.
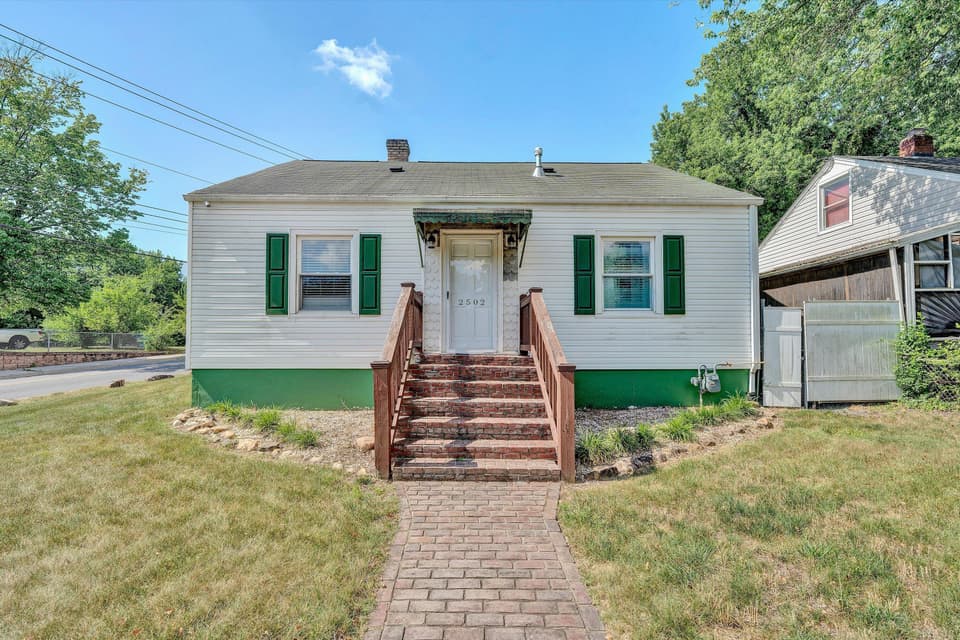
$349,950
4 bd2 ba1,892 sq ft
2502 Westover Ave SW, Roanoke
Listing courtesy of Park Place Realty Inc
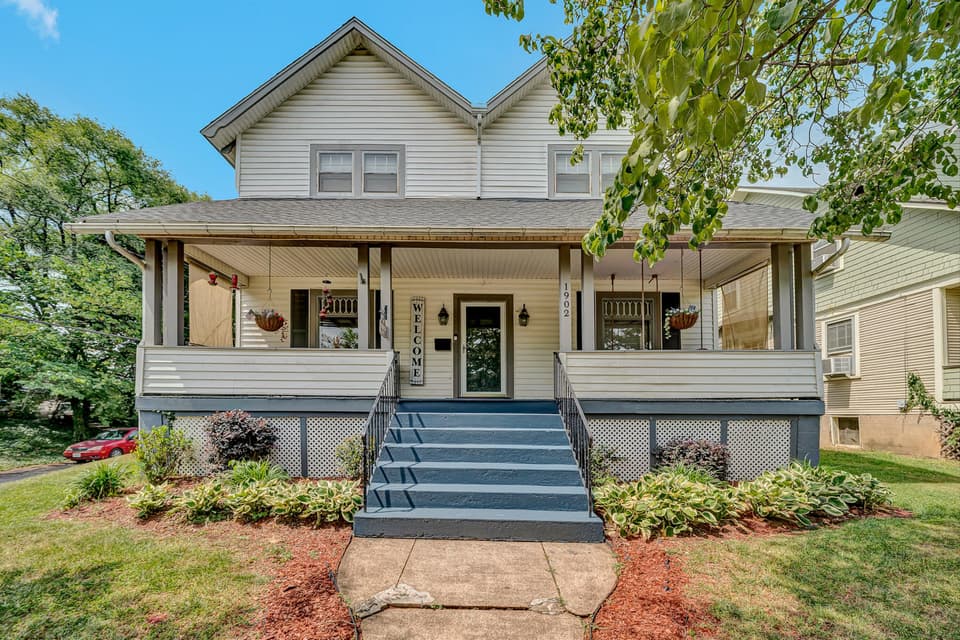
$319,500, price reduced by $8K
4 bd2 ba2,025 sq ft
1902 Oxford Ave SW, Roanoke
Listing courtesy of RE/MAX All Points
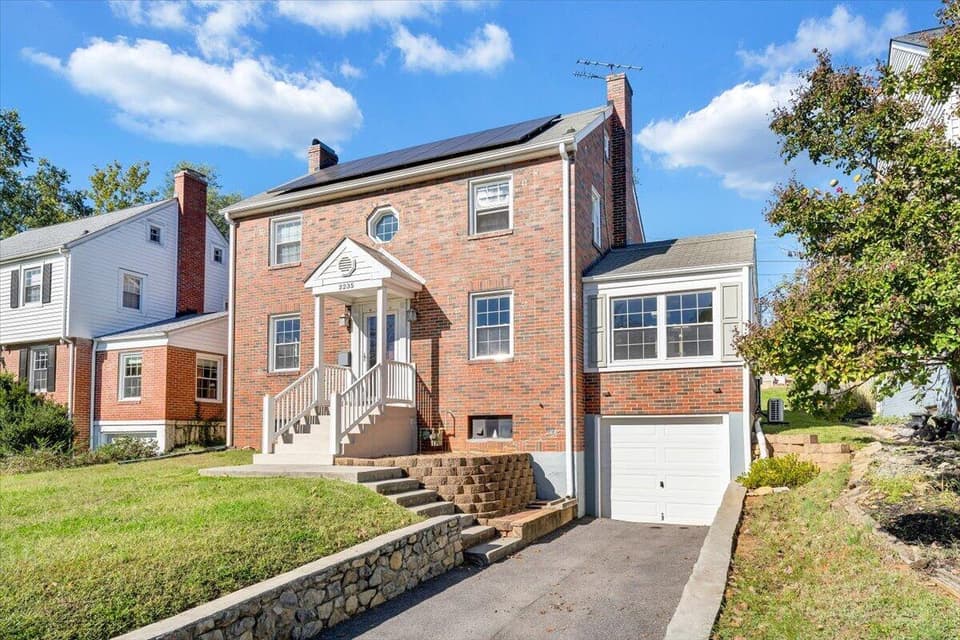
$314,950
4 bd2.5 ba2,112 sq ft
2235 Brandon Ave SW, Roanoke
Listing courtesy of Mkb, REALTORS®
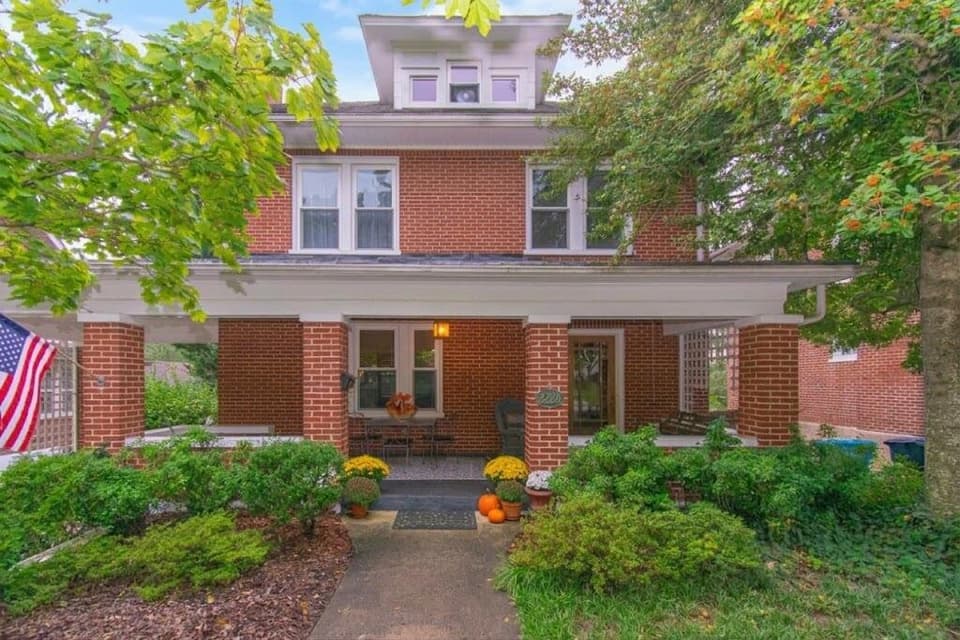
$365,000
4 bd1.5 ba1,892 sq ft
2224 Lincoln Ave SW, Roanoke
Listing courtesy of Mkb, REALTORS®
Nearby sales, last 12 months.
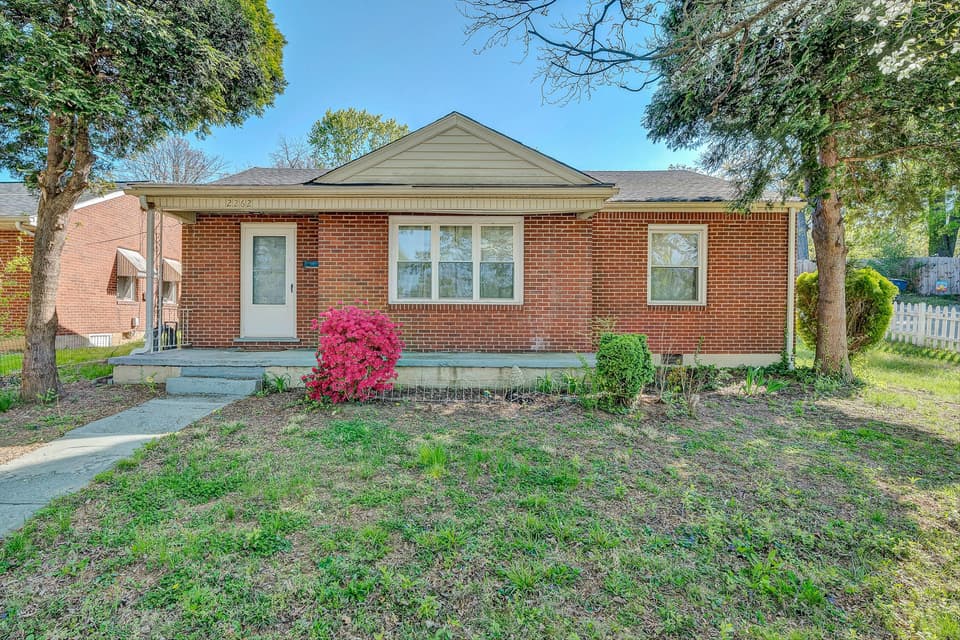 Sold Apr 30, 2026
$250,000
3 bd1 ba937 sq ft
2262 Mountain View Ter SW, Roanoke
At asking price, 2 days on market
Listing courtesy of Keller Williams Realty Roanoke
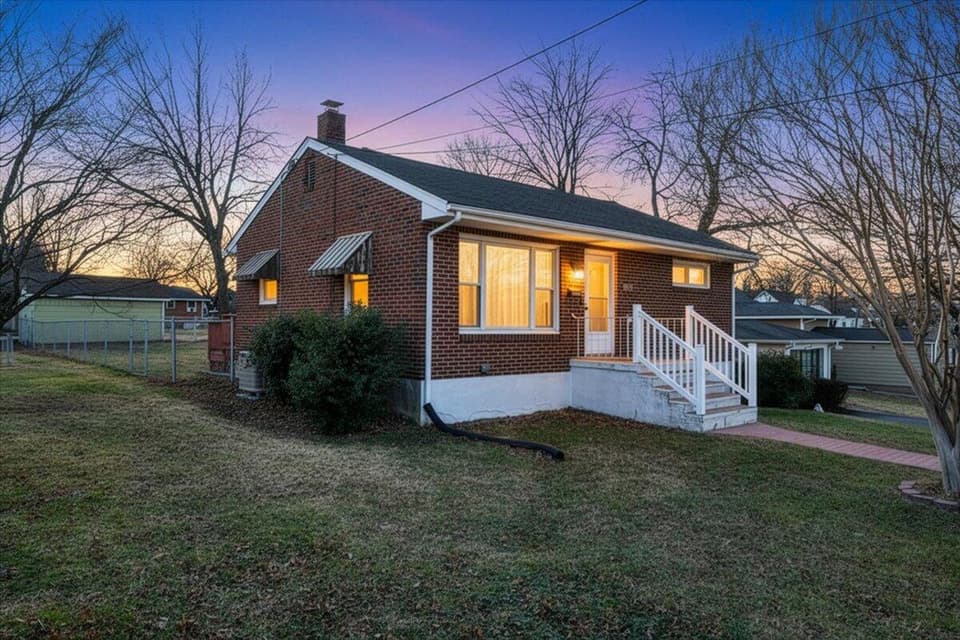 Sold Mar 5, 2026
$244,500
3 bd2 ba1,490 sq ft
2346 Berkley Ave SW, Roanoke
6% under asking, 21 days on market
Listing courtesy of Mkb, REALTORS®
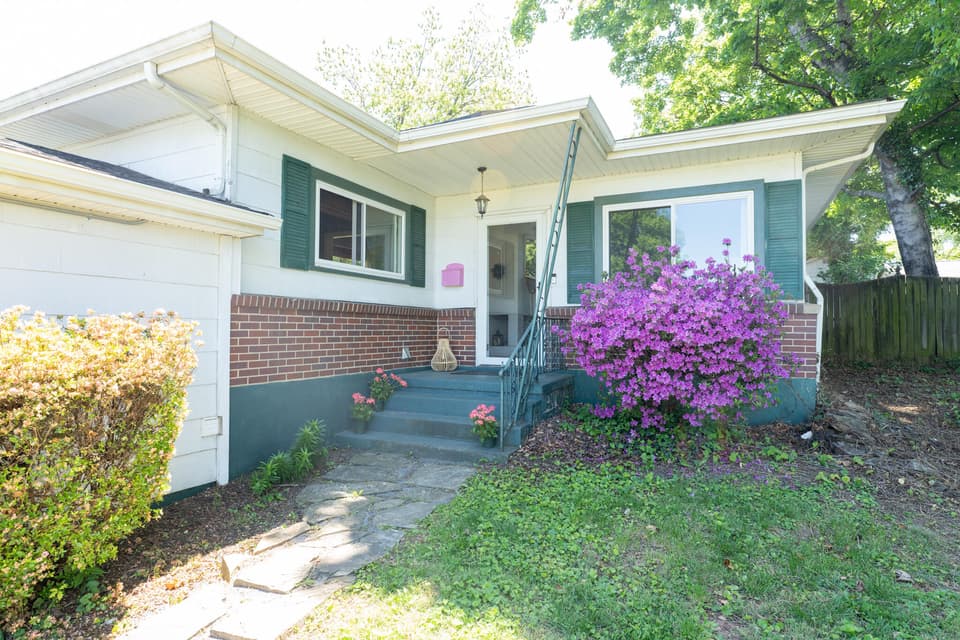 Sold Jun 5, 2026
$285,000
2 bd1 ba1,339 sq ft
2350 Berkley Ave SW, Roanoke
4% over asking, 6 days on market
Listing courtesy of Wainwright & Co., REALTORS®
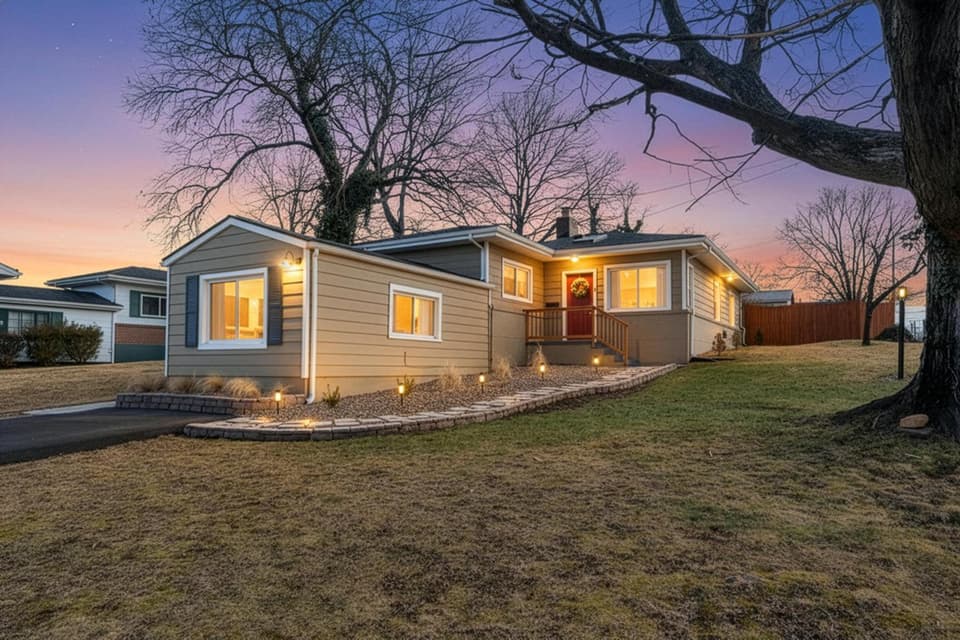 Sold May 18, 2026
$285,000
3 bd1 ba1,339 sq ft
2354 Berkley Ave SW, Roanoke
At asking price, 2 days on market
Listing courtesy of Keller Williams Realty Roanoke