For sale
2304 Ranch Rd NW
Roanoke, VA 24017 · Golfside Villas
$219,900, Reduced $15,000
- 3beds
- 2.5baths
- 1,640sq ft
- 0.23acres
- 1979built
Listed by L T McGhee & Co
About this home.
Fantastic three bedroom townhouse that was renovated in 2024. It has a new 2024 heat pump, new roof in 2024, new basement door in 2024, two updated full bathrooms, updated carpet, updated lvp flooring, and replacement windows. Kitchen updated in with new cabinets, new granite countertops, and stainless steel appliances. Large primary bedroom. Basement has a finished room that could be used as a bedroom or office. Best end unit in the complex with privacy and a large lot that's three times larger than many of the townhome lots. No hoa. See this great townhouse soon!
Facts and features.
The home
- Type
- Townhome
- Bathrooms
- 2 full, 1 half
- Levels
- 2 stories
Inside
- Basement
- Full, Walk-Out Access
- Finished basement
- 232 sq ft
- Flooring
- Carpet
- Appliances
- Microwave Oven (Built In), Dishwasher, Electric Range, Refrigerator
Outside and lot
- Outdoor features
- Garden Space
- Lot setting
- Level
Utilities
- Heating
- Heat Pump Electric
- Cooling
- Central Air
- Water source
- Public
Community
- Subdivision
- Golfside Villas
- HOA dues
- None
- County
- City Of Roanoke County
The listing
- Source
- Roanoke Valley Association of REALTORS® MLS #932079
Price and status history.
38
days on market
| Date | Event | Price |
|---|---|---|
| Nov 13, 2026 | Price reduced | $219,900 |
| Oct 31, 2026 | Price reduced | $224,900 |
| Oct 14, 2026 | Price reduced | $225,900 |
| Oct 14, 2026 | Price reduced | $229,900 |
| Oct 11, 2026 | Price reduced | $233,900 |
| Oct 6, 2026 | Listed for sale | $234,900 |
Price per square foot
Asking price per finished square foot, compared with the median of 106 townhomes sold in Roanoke in the last 12 months. 24% below the median.
Location.
2304 Ranch Rd NW, Roanoke, VA 24017
Estimate a monthly payment.
Every number below is yours to change. The interest rate is an example, not a quote.
An estimate for planning only. It is not a loan offer or a rate quote, and it leaves out mortgage insurance and closing costs. A lender can give you exact numbers.
Listing information
Listing courtesy of L T McGhee & Co.
Displayed by GRAVITY Real Estate Group.
Information last updated .
Listing information is provided for consumers' personal, non-commercial use and may not be used for any purpose other than to identify prospective properties consumers may be interested in purchasing. Information is deemed reliable but is not guaranteed and should be independently verified. Listings are courtesy of the listing brokerage shown with each property.
See it in person.
Request a tour.
Pick a day and a time. A GRAVITY agent will reach out to confirm.
Ask a question.
Ask about the home, the neighborhood or the next steps. A GRAVITY agent will reply by email or phone.
Similar homes for sale.
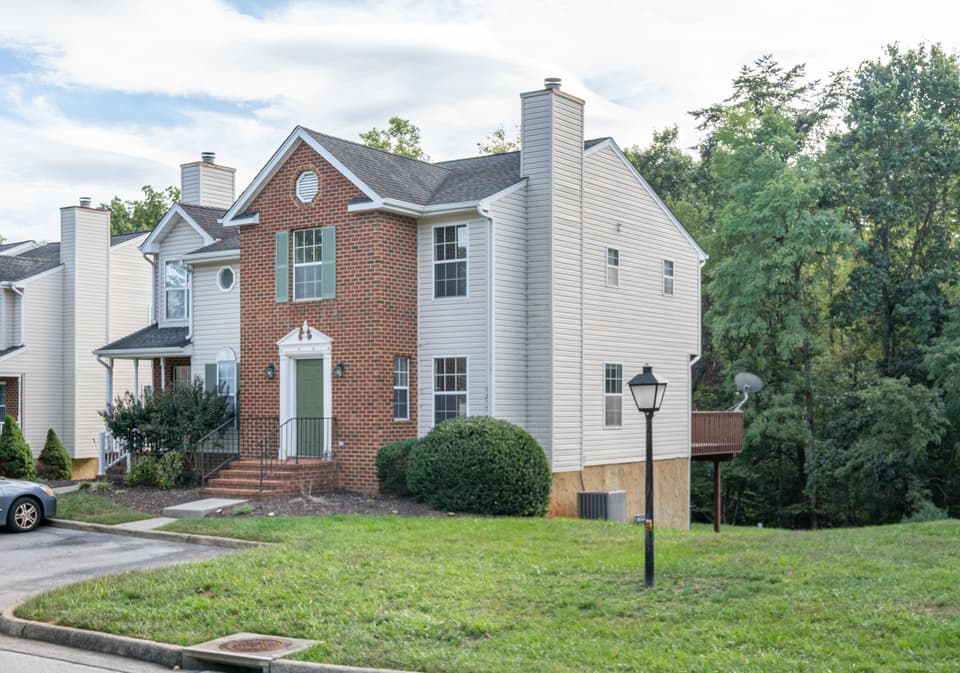
$224,950
3 bd3.5 ba1,800 sq ft
7257 Scarlet Oak Dr, Roanoke
Listing courtesy of RE/MAX All Stars
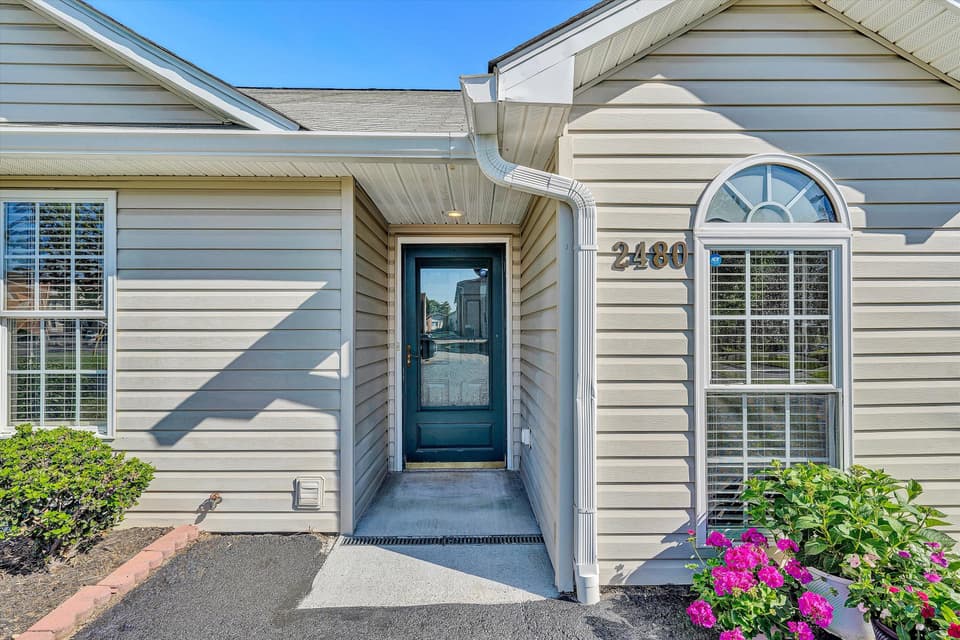
$195,000, price reduced by $10K
2 bd2 ba1,084 sq ft
2480 Tuckawana Cir NW 2480, Roanoke
Listing courtesy of The Grandin Agency
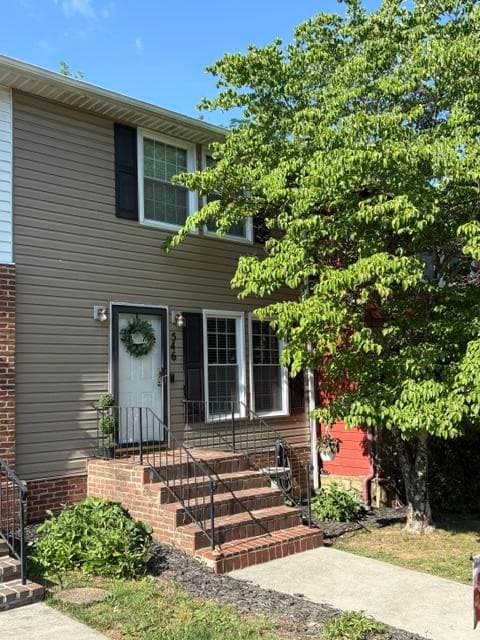
$225,000
2 bd2.5 ba1,462 sq ft
546 Westminister Ln, Salem
Listing courtesy of RE/MAX Real Estate One
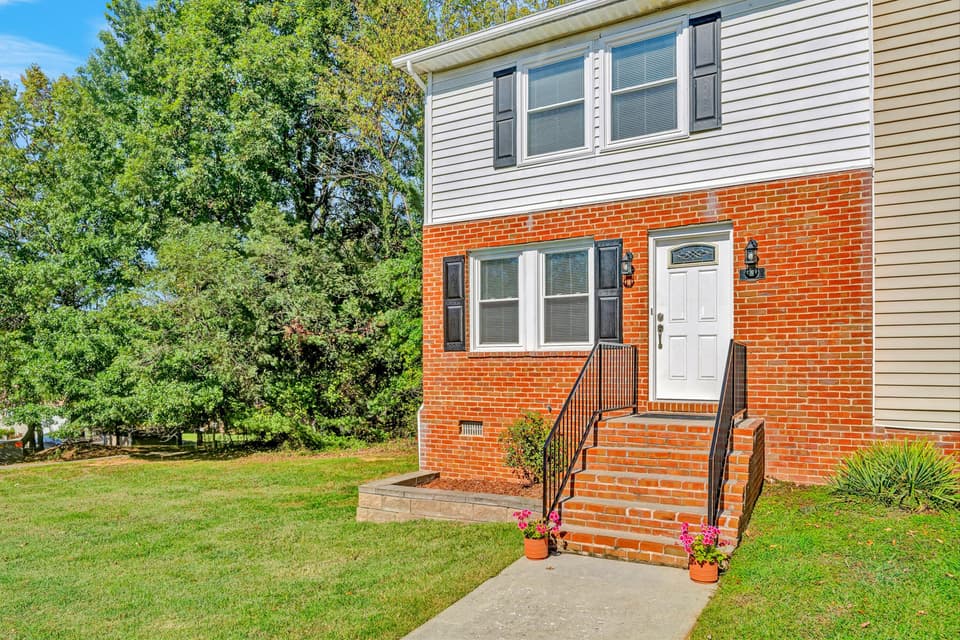
$205,000
2 bd1.5 ba912 sq ft
539 Westminister Ln, Salem
Listing courtesy of Varney Realty Partners
Nearby sales, last 12 months.
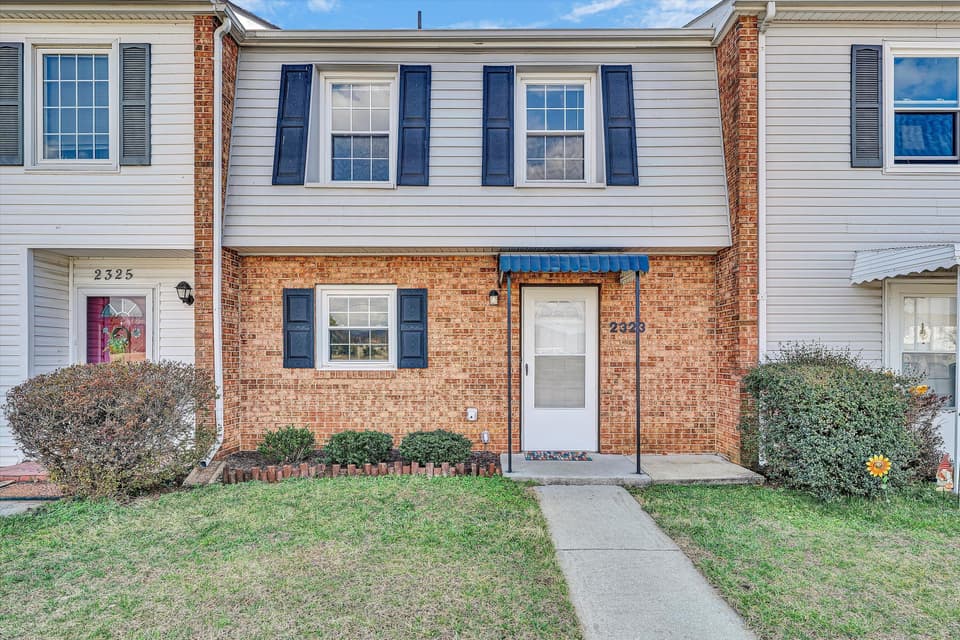 Sold Apr 7, 2026
$210,000
3 bd2 ba1,384 sq ft
2323 Ranch Rd NW, Roanoke
2% over asking, 3 days on market
Listing courtesy of Commercial Investment Realty Co L C
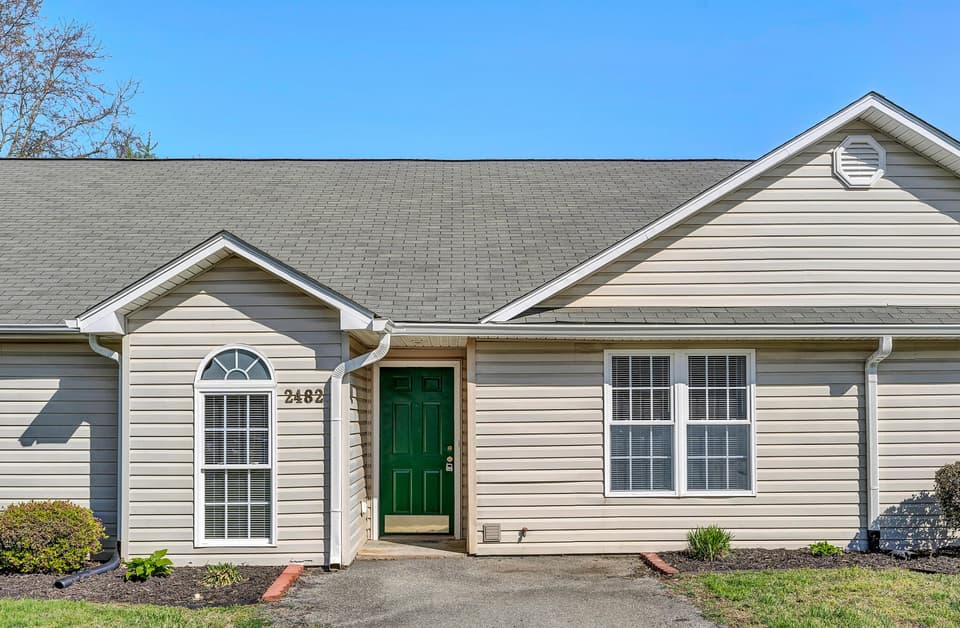 Sold Oct 6, 2026
$205,000
2 bd2 ba1,084 sq ft
2482 Tuckawana Cir NW 2482, Roanoke
At asking price, 23 days on market
Listing courtesy of The Grandin Agency
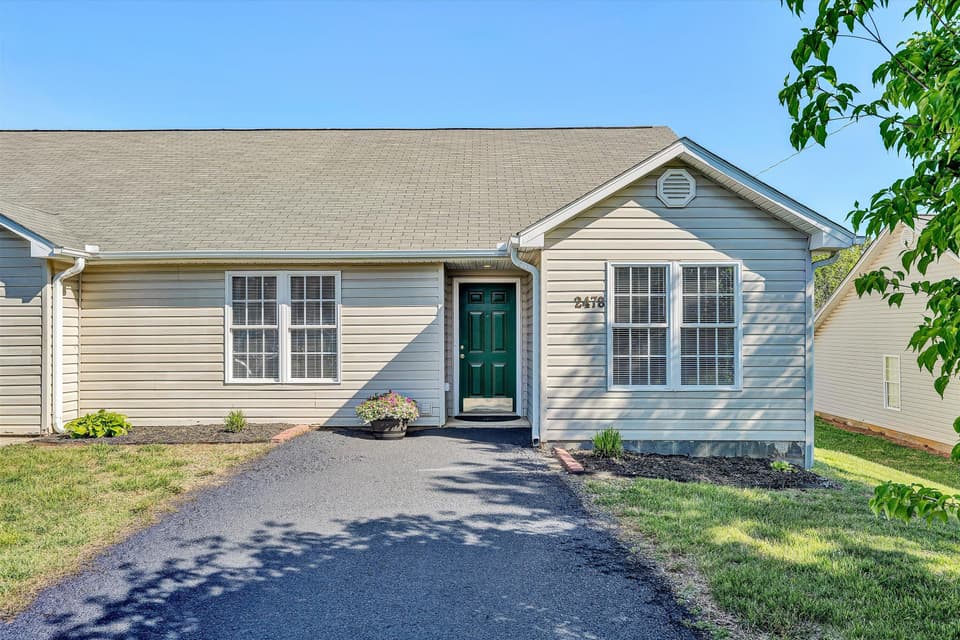 Sold Sep 15, 2026
$230,000
3 bd2 ba1,250 sq ft
2478 Tuckawana Cir NW, Roanoke
At asking price, 13 days on market
Listing courtesy of The Grandin Agency
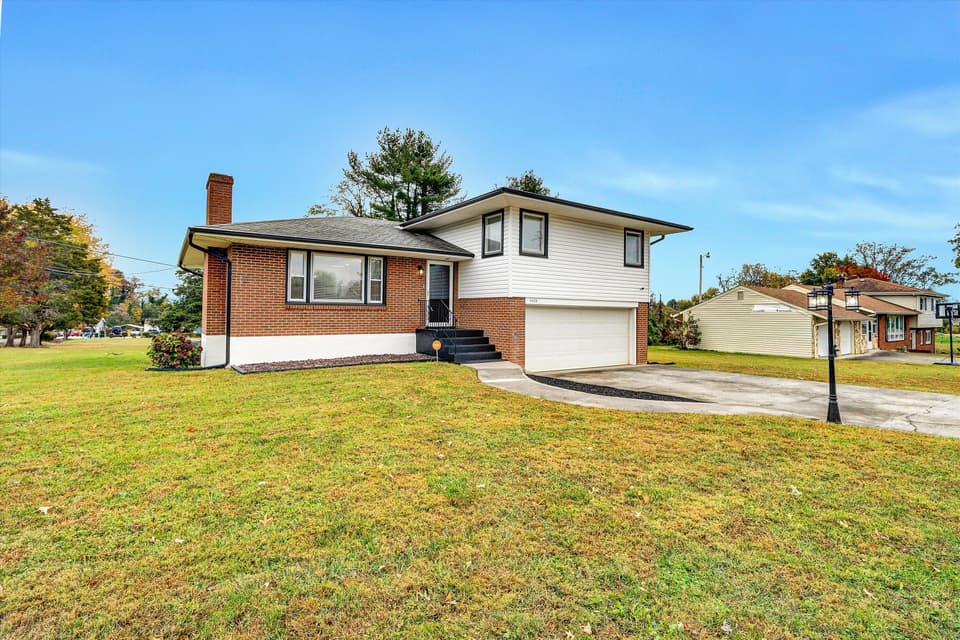 Sold Dec 20, 2025
$290,000
3 bd1.5 ba1,780 sq ft
4429 Ben St NW, Roanoke
8% under asking, 20 days on market
Listing courtesy of Real Broker LLC - McLean