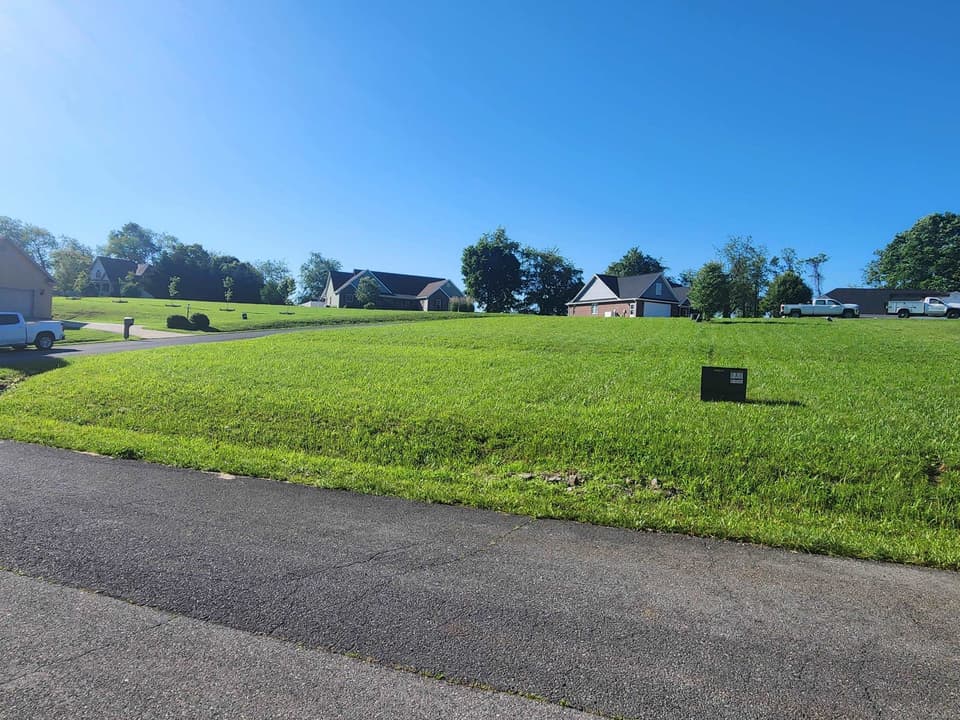
Under contract
20403 Vances Mill Rd
Abingdon, VA 24211
$324,900
- 3beds
- 2baths
- 1,500sq ft
- 0.48acres
- 2004built
Listed by Matt Smith Realty
About this home.
Move right in and enjoy the comfort and convenience of this inviting one-level, 3 bedroom, 2 full bath home! Featuring an open and welcoming layout, this home offers comfortable living with a spacious great room highlighted by a vaulted ceiling and brick gas fireplace, creating a warm focal point for relaxing or entertaining. The kitchen flows easily into the living spaces, providing the open feel everyone is looking for. The home features a mix of hardwood, carpet, and tile flooring, along with a relaxing jetted tub in the primary bath. A dedicated laundry room adds everyday convenience, while the two-car garage provides plenty of room for parking, storage, and more. Step outside to enjoy the covered front porch or head to the back deck, offering a great space for morning coffee, grilling, or enjoying the outdoors. Located in a desirable neighborhood with convenient access to I-81, this home puts you just minutes from downtown Abingdon and the area's many restaurants, shops, and local amenities. Outdoor enthusiasts will appreciate the close proximity to South Holston Lake and the Virginia Creeper Trail, providing plenty of opportunities for boating, fishing, hiking, biking, and enjoying the beautiful Southwest Virginia scenery. With one-level living, a practical layout, desirable features, a two-car garage, and a convenient location, this home is ready for its next owner. Enjoy the benefits of county only taxes while remaining close to everything Abingdon has to offer. Schedule your showing today and see all this home has to offer! square footage that was taken from past appraisal shows more and all agents to verify.
Facts and features.
The home
- Type
- House (Single Family Residence)
- Style
- Traditional
Inside
- Basement
- Crawl Space, See Remarks
- Fireplaces
- 1
- Flooring
- Carpet, Tile, Wood
- Appliances
- Dishwasher, Electric Water Heater, Microwave, Range, Refrigerator
- Interior features
- Carbon Monoxide Detector, Ceiling Fan(s), Vaulted Ceiling(s), Walk-In Closet(s), High Speed Internet
Outside and lot
- Garage
- 2 spaces
- Exterior
- Brick, Vinyl Siding, Dry Wall
- Roof
- Shingle
- Zoning
- R2
Utilities
- Heating
- Heat Pump
- Cooling
- Heat Pump
- Water source
- Public
- Sewer
- Public Sewer
Community
- HOA dues
- None
- County
- Washington-VA County
The listing
- Source
- Southwest Virginia Association of REALTORS® MLS #112055
Price and status history.
48
days on market
| Date | Event | Price |
|---|---|---|
| Oct 27, 2026 | Price changed | $324,900 |
| Oct 17, 2026 | Listed for sale | $335,900 |
Price per square foot
Asking price per finished square foot, compared with the median of 6,002 houses sold in the region in the last 12 months. 23% above the median.
Location.
20403 Vances Mill Rd, Abingdon, VA 24211
Estimate a monthly payment.
Every number below is yours to change. The interest rate is an example, not a quote.
An estimate for planning only. It is not a loan offer or a rate quote, and it leaves out mortgage insurance and closing costs. A lender can give you exact numbers.
Listing information
Listing courtesy of Matt Smith Realty.
Displayed by GRAVITY Real Estate Group.
Information last updated .
Listing information is provided for consumers' personal, non-commercial use and may not be used for any purpose other than to identify prospective properties consumers may be interested in purchasing. Information is deemed reliable but is not guaranteed and should be independently verified. Listings are courtesy of the listing brokerage shown with each property.
Interested in this home?
Ask about this home.
Homes under contract sometimes come back on the market. Ask about this one, or get alerts for similar homes. A GRAVITY agent will reply by email or phone.
Similar homes for sale.

$329,000
2 bd2 ba1,412 sq ft
20085 Vances Mill Rd, Abingdon
Listing courtesy of Matt Smith Realty

$364,000
2 bd2 ba1,412 sq ft
20089 Vances Mill Rd, Abingdon
Listing courtesy of Matt Smith Realty

$324,000
4 bd2 ba1,941 sq ft
506 Cherry Hill Dr, Abingdon
Listing courtesy of Matt Smith Realty

$382,070
3 bd2 ba1,711 sq ft
17004 Sedona Drive, Abingdon
Listing courtesy of Owens & Company