For sale
20212 Randolph Dr
Abingdon, VA 24211
$549,000
- 4beds
- 2baths
- 3,100sq ft
- 2.6acres
- 1899built
Listed by Matt Smith Realty
About this home.
Step into the charm and history of this beautiful circa-1899 farmhouse, peacefully situated on 2.61 acres. This inviting home offers four bedrooms, two full bathrooms, spacious rooms, original hardwood floors, tile, and a unique stone oven/pizza oven in the kitchen. The main level features a primary bedroom with an en suite bath, convenient laundry, and comfortable living spaces filled with character. Enjoy the covered wraparound porch, beautiful country landscaping, raised garden and perennial beds, blueberries, blackberries, and apple and pear trees. Behind the home, you'll find horse stalls with electricity and water, fencing, and plenty of possibilities for a mini-farm or homestead. The property also includes a chicken house with a fenced chicken yard and an additional fenced pen. An established one-bedroom, one-bath studio Airbnb cottage adds versatility and income potential. With numerous recent updates, A-2 zoning, and more than a century of history, this unique property offers the perfect combination of farmhouse character, modern convenience, and endless possibilities. Located approximately five minutes from Washington County Park on South Holston Lake and only ten minutes from Abingdon. This beautiful property is truly a must-see. Don't miss your opportunity to make it yours!
Facts and features.
The home
- Type
- House (Single Family Residence)
Inside
- Basement
- Crawl Space, Exterior Entry, Partial Basement, Unfinished, Other
- Fireplaces
- 2
- Flooring
- Tile, Wood
- Appliances
- Built-In Oven, Dishwasher, Electric Range, Electric Water Heater, Range, Range Hood, Refrigerator, See Remarks
- Interior features
- Ceiling Fan(s), Paneling, Shelving, High Speed Internet
Outside and lot
- Garage
- None
- Exterior
- Wood Siding, Dry Wall
- Roof
- Metal
- Outdoor features
- Garden, Horses Allowed, See Remarks, Other
- Zoning
- A2
Utilities
- Heating
- Central, Heat Pump, Ductless, Propane, See Remarks
- Cooling
- Central Air, Heat Pump, Ductless, See Remarks
- Water source
- Public
- Sewer
- Septic Tank
Community
- HOA dues
- None
- County
- Washington-VA County
The listing
- Source
- Southwest Virginia Association of REALTORS® MLS #111953
Price and status history.
55
days on market
| Date | Event | Price |
|---|---|---|
| Oct 17, 2026 | Listed for sale | $549,000 |
Price per square foot
Asking price per finished square foot, compared with the median of 6,002 houses sold in the region in the last 12 months. 0% above the median.
Location.
20212 Randolph Dr, Abingdon, VA 24211
Estimate a monthly payment.
Every number below is yours to change. The interest rate is an example, not a quote.
An estimate for planning only. It is not a loan offer or a rate quote, and it leaves out mortgage insurance and closing costs. A lender can give you exact numbers.
Listing information
Listing courtesy of Matt Smith Realty.
Displayed by GRAVITY Real Estate Group.
Information last updated .
Listing information is provided for consumers' personal, non-commercial use and may not be used for any purpose other than to identify prospective properties consumers may be interested in purchasing. Information is deemed reliable but is not guaranteed and should be independently verified. Listings are courtesy of the listing brokerage shown with each property.
See it in person.
Request a tour.
Pick a day and a time. A GRAVITY agent will reach out to confirm.
Ask a question.
Ask about the home, the neighborhood or the next steps. A GRAVITY agent will reply by email or phone.
Similar homes for sale.
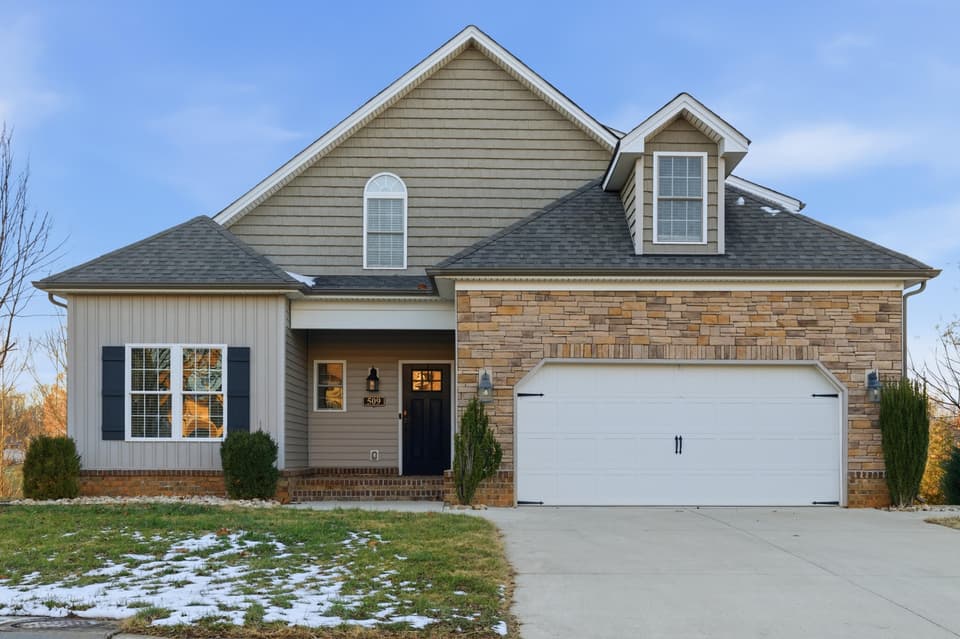
$549,500, price reduced by $6K
5 bd4 ba3,500 sq ft
509 Cornerstone St, Lynchburg
Listing courtesy of Long & Foster - Forest
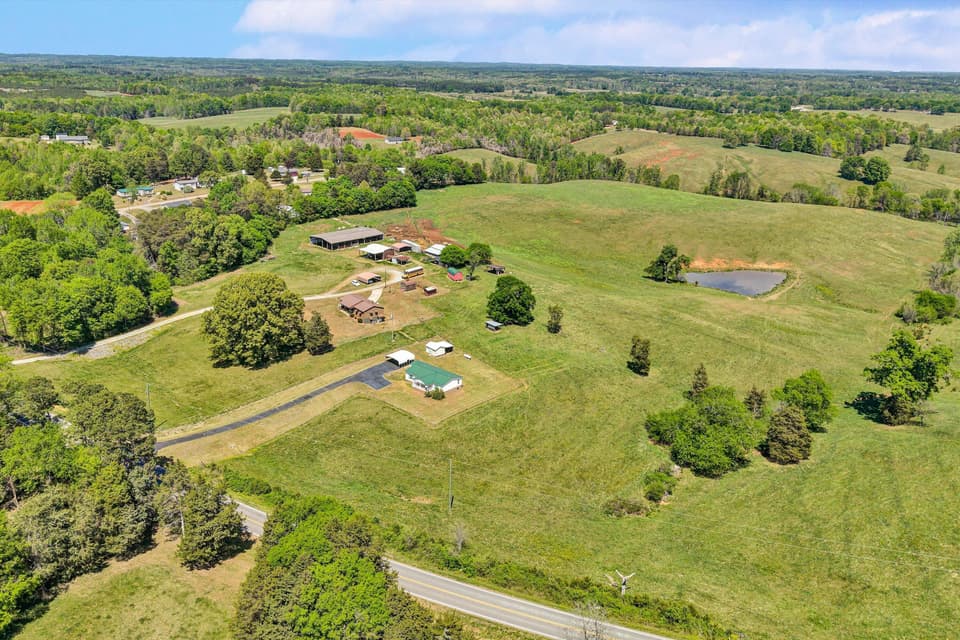
$549,900, price reduced by $50K
3 bd2 ba1,344 sq ft
2583 Milton Hwy, Ringgold
Listing courtesy of Berkshire Hathaway Homeservices Smith Mountain Lake Real Estate
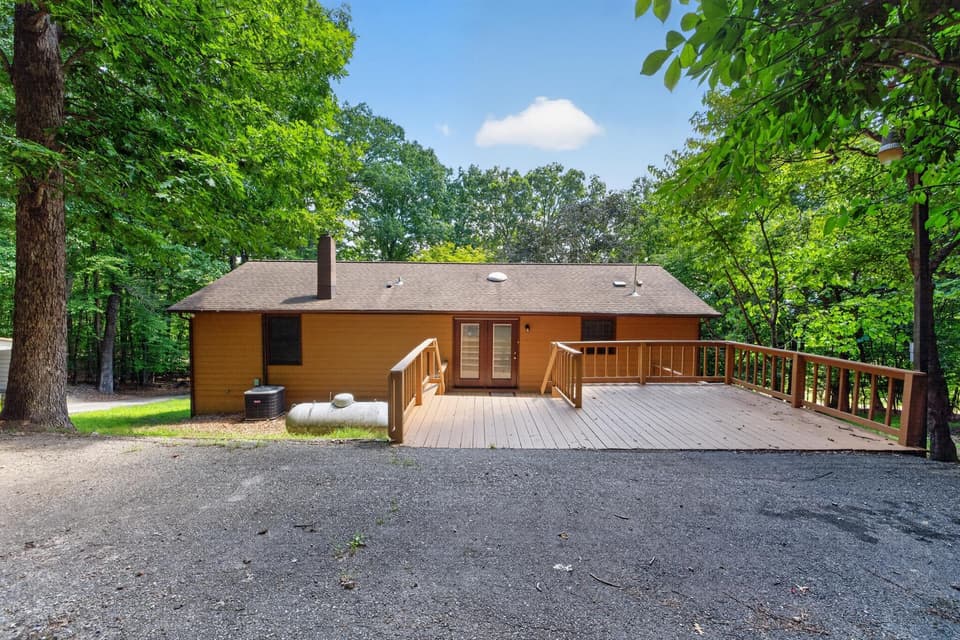
$539,000
4 bd3 ba2,216 sq ft
427 Reid Rd, Lexington
Listing courtesy of Beycome Brokerage Realty LLC

$499,900
4 bd3 ba2,568 sq ft
22397 Tyco Drive, Abingdon
Listing courtesy of Matt Smith Realty