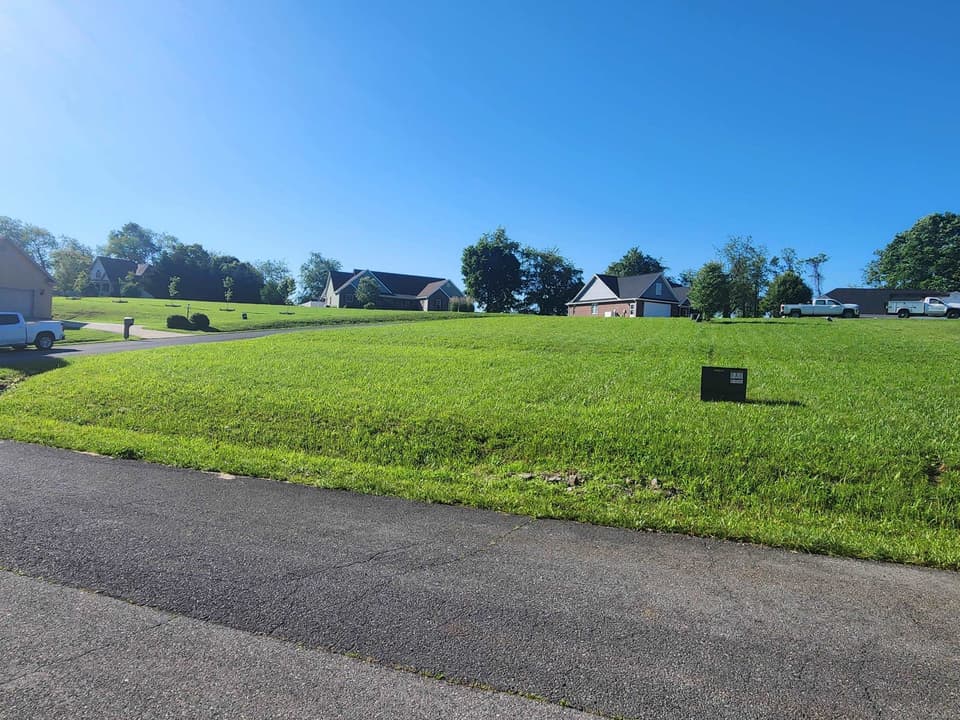
For sale
20115 Vances Mill Rd
Abingdon, VA 24210 · Millbrooke Estates
$394,000
- 2beds
- 2baths
- 1,412sq ft
- 0.26acres
- 2004built
Listed by Owens & Company
About this home.
New roof installed August 10, 2026. Wonderful 2 bedroom townhome on level lot. No steps. Hardwood and tile floors. Vaulted ceilings. Gas fireplace. One car attached garage. All kitchen appliances convey. Beautifully landscaped yard. Master bathroom has both a walk-in shower and a separate jetted tub. All information is provided as a curtesy and is not guaranteed. Buyer or buyer's agent to verify all information.
Facts and features.
The home
- Type
- Condo
Inside
- Basement
- Crawl Space, Exterior Entry
- Fireplaces
- 1
- Flooring
- Tile, Wood
- Appliances
- Dishwasher, Electric Range, Disposal, Microwave, Range, Refrigerator
- Interior features
- Ceiling Fan(s), Vaulted Ceiling(s), Walk-In Closet(s), Central Vacuum, High Speed Internet
Outside and lot
- Garage
- 1 space
- Exterior
- Brick, Vinyl Siding, Dry Wall
- Roof
- Shingle
- Zoning
- R
Utilities
- Heating
- Central, Heat Pump, Natural Gas
- Cooling
- Central Air, Electric, Heat Pump
- Water source
- Public
- Sewer
- Public Sewer
Community
- Subdivision
- Millbrooke Estates
- HOA dues
- $420 annually
- County
- Washington-VA County
The listing
- Source
- Southwest Virginia Association of REALTORS® MLS #111202
Price and status history.
111
days on market
| Date | Event | Price |
|---|---|---|
| Oct 17, 2026 | Listed for sale | $394,000 |
Price per square foot
Asking price per finished square foot, compared with the median of 265 condos sold in the region in the last 12 months. 13% above the median.
Location.
20115 Vances Mill Rd, Abingdon, VA 24210
Estimate a monthly payment.
Every number below is yours to change. The interest rate is an example, not a quote.
An estimate for planning only. It is not a loan offer or a rate quote, and it leaves out mortgage insurance and closing costs. A lender can give you exact numbers.
Listing information
Listing courtesy of Owens & Company.
Displayed by GRAVITY Real Estate Group.
Information last updated .
Listing information is provided for consumers' personal, non-commercial use and may not be used for any purpose other than to identify prospective properties consumers may be interested in purchasing. Information is deemed reliable but is not guaranteed and should be independently verified. Listings are courtesy of the listing brokerage shown with each property.
See it in person.
Request a tour.
Pick a day and a time. A GRAVITY agent will reach out to confirm.
Ask a question.
Ask about the home, the neighborhood or the next steps. A GRAVITY agent will reply by email or phone.
Similar homes for sale.

$429,000
3 bd2 ba1,408 sq ft
18006 Stone Mill Rd, Abingdon
Listing courtesy of Landmark Realty
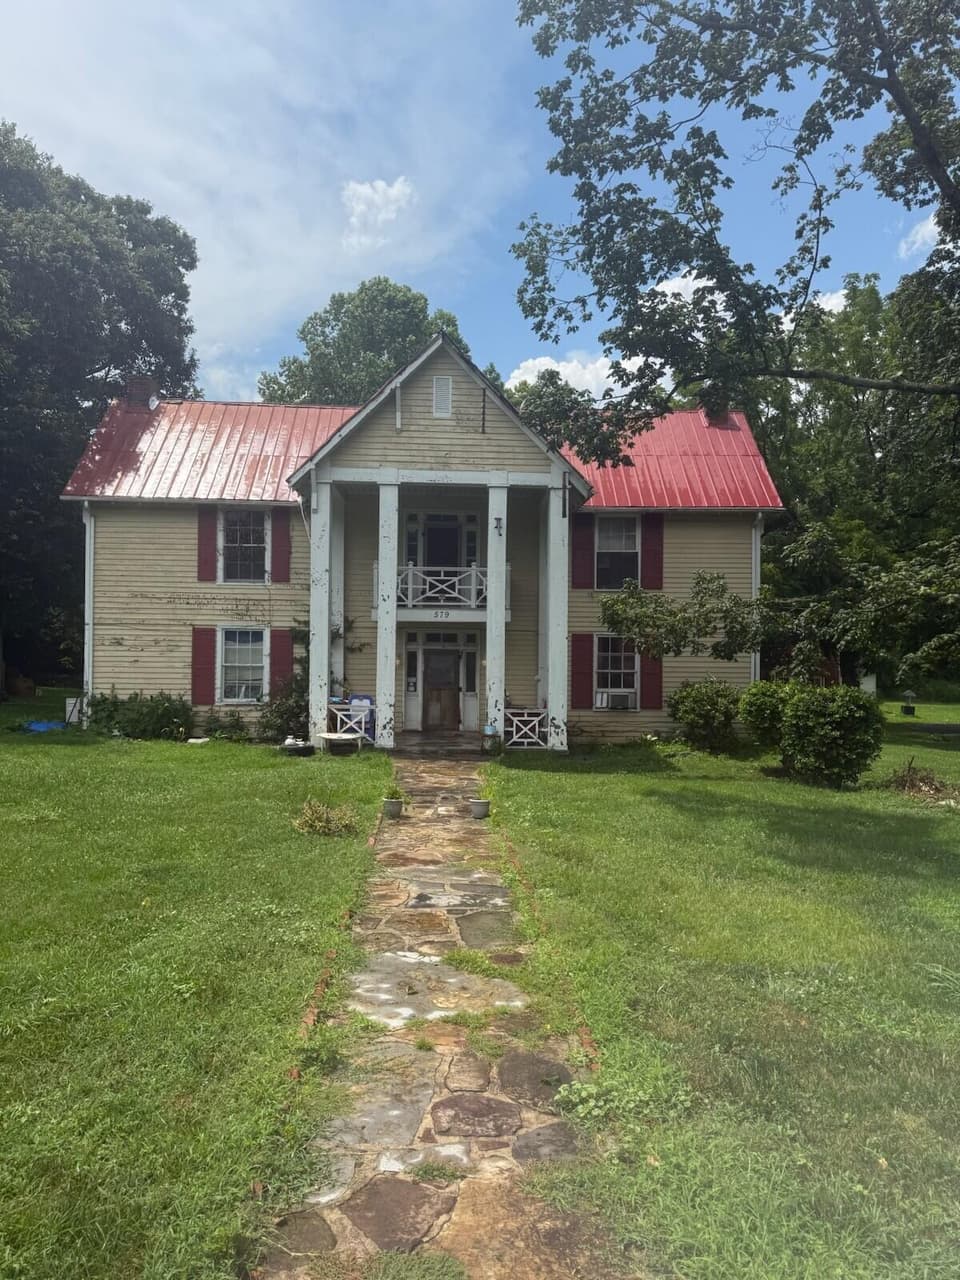
$313,592, price reduced by $144K
Condo
579, Fincastle
Listing courtesy of Mkb, REALTORS®

$412,600
2 bd2 ba1,509 sq ft
311 Tailrace Drive, Abingdon
Listing courtesy of CH Realty LLC

$510,697
2 bd2 ba1,745 sq ft
323 Tailrace Drive, Abingdon
Listing courtesy of CH Realty LLC