For sale
198 Valley View Dr
Abingdon, VA 24210
$529,000
- 3beds
- 3.5baths
- 2,977sq ft
- 0.43acres
- 1969built
Listed by Holston Realty, Inc
About this home.
Check out this spacious brick ranch located in the heart of downtown Abingdon! Situated in a quiet neighborhood, this home offers the convenience of being just minutes from local parks, shopping, dining, and the historic Barter Theatre. Featuring 3 bedrooms, 3 full bathrooms, 1 half bath, and approximately 2,977 finished square feet, there is plenty of room to spread out and enjoy. Recent updates include a newer roof, newer gutters, and a new dehumidifier. Outside, you'll find a large detached two-car garage, while the finished sunroom provides the perfect spot to relax, entertain, or enjoy your backyard. If you're looking for a spacious home in a great location with all the conveniences of downtown Abingdon nearby, this one is worth a look!
Facts and features.
The home
- Type
- House (Single Family Residence)
- Style
- Ranch
- Bathrooms
- 3 full, 1 half
Inside
- Basement
- Interior Entry, Partial
- Flooring
- Wood
- Appliances
- Dishwasher, Dryer, Microwave, Range, Refrigerator, Trash Compactor, Washer
- Interior features
- Fiber Optic
Outside and lot
- Garage
- 2 spaces
- Exterior
- Brick, Dry Wall
- Roof
- Metal
- Outdoor features
- Other
- Zoning
- R1
Utilities
- Heating
- Heat Pump
- Cooling
- Heat Pump
- Water source
- Public
- Sewer
- Public Sewer
Community
- HOA dues
- None
- County
- Washington-VA County
The listing
- Source
- Southwest Virginia Association of REALTORS® MLS #112536
Price and status history.
12
days on market
| Date | Event | Price |
|---|---|---|
| Nov 11, 2026 | Price changed | $529,000 |
| Nov 1, 2026 | Listed for sale | $549,000 |
Price per square foot
Asking price per finished square foot, compared with the median of 6,002 houses sold in the region in the last 12 months. 1% above the median.
Location.
198 Valley View Dr, Abingdon, VA 24210
Estimate a monthly payment.
Every number below is yours to change. The interest rate is an example, not a quote.
An estimate for planning only. It is not a loan offer or a rate quote, and it leaves out mortgage insurance and closing costs. A lender can give you exact numbers.
Listing information
Listing courtesy of Holston Realty, Inc.
Displayed by GRAVITY Real Estate Group.
Information last updated .
Listing information is provided for consumers' personal, non-commercial use and may not be used for any purpose other than to identify prospective properties consumers may be interested in purchasing. Information is deemed reliable but is not guaranteed and should be independently verified. Listings are courtesy of the listing brokerage shown with each property.
See it in person.
Request a tour.
Pick a day and a time. A GRAVITY agent will reach out to confirm.
Ask a question.
Ask about the home, the neighborhood or the next steps. A GRAVITY agent will reply by email or phone.
Similar homes for sale.

$700,000
5 bd4.5 ba3,818 sq ft
117 W Main, Abingdon
Listing courtesy of Beycome Brokerage Realty LLC
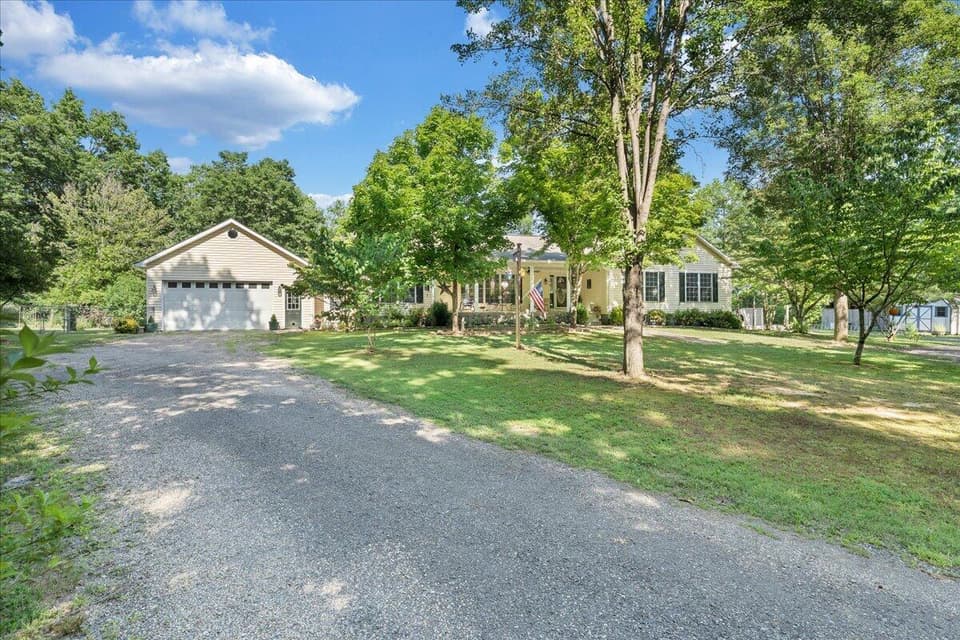
$530,000, price reduced by $20K
4 bd3 ba2,786 sq ft
109 Blueberry Hill, Clifton Forge
Listing courtesy of Mkb, REALTORS® - Salem
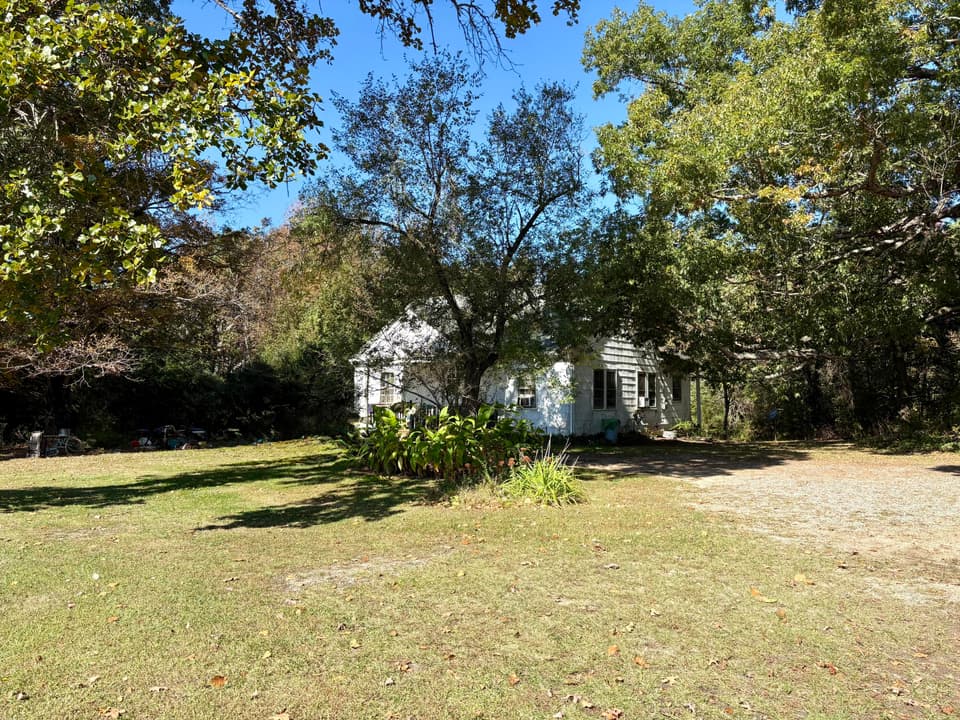
$525,000, price reduced by $50K
3 bd1 ba1,408 sq ft
8100 Stage Coach Rd, Nathalie
Listing courtesy of Wainwright & Co., REALTORS®- Lake
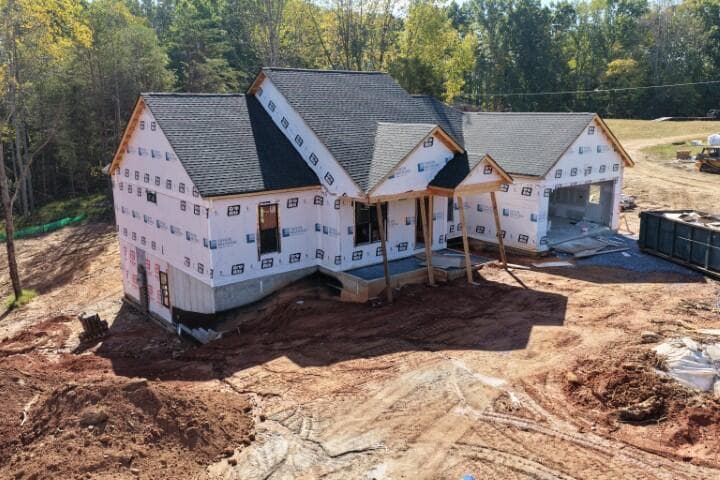
$519,900
3 bd2 ba1,850 sq ft
1692 Wingfield Dr, Goode
Listing courtesy of Century 21 All-Service