For sale
1970 Morewood Rd
Hardy, VA 24101 · Chestnut Pointe
$1,149,999, Reduced $45,001
- 4beds
- 3.5baths
- 3,929sq ft
- 0.72acres
- 1999built
Listed by Lyons Team, REALTORS®
Open house
No appointment needed during open house hours.
About this home.
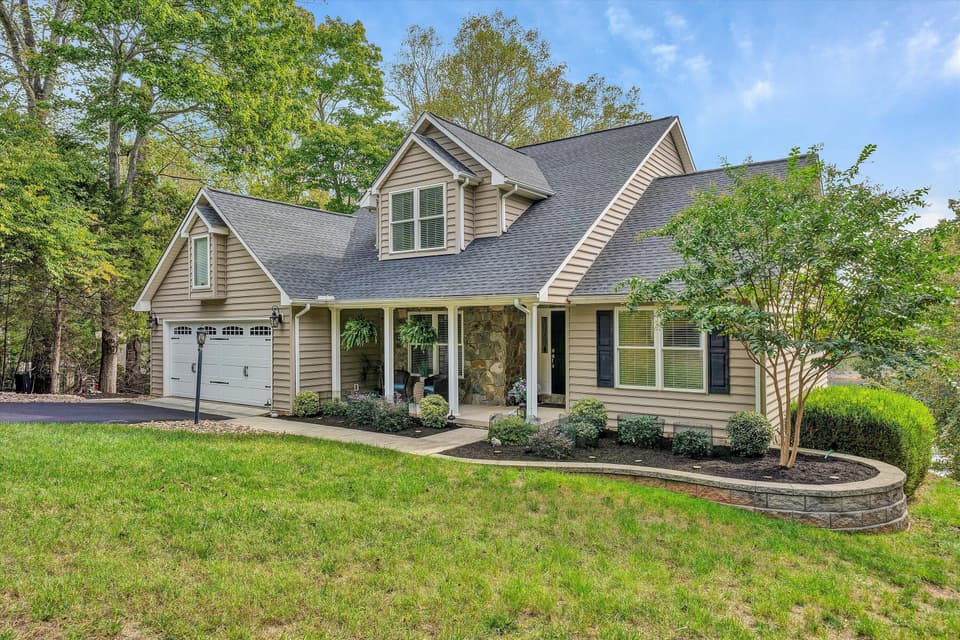
Lake views from nearly every window, an incredible expanded dock, excellent water depth, modern updates, & room to truly enjoy it all. Currently decorated as a 4-bedroom, this expansive 3,929-square-foot Smith Mountain Lake retreat offers multiple levels of decking, two spacious living areas, two full kitchens, & an incredibly flexible layout designed for gathering, relaxing, hosting, or simply enjoying the lake. Whether you're looking for a full-time residence, weekend getaway, a place to gather with family & friends, or a property with possible short-term rental potential, this home offers incredible flexibility. Furnishings are available for purchase separately, offering the option to make the home completely turnkey from day one.
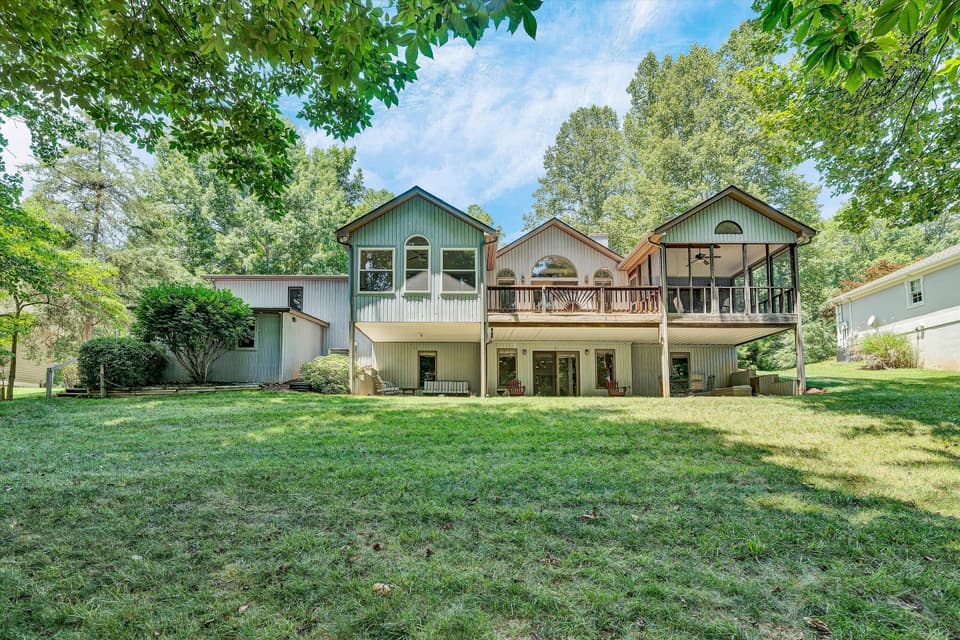
The main level welcomes you with an open, light-filled living space featuring high ceilings, a spacious kitchen, dining area with a large window bringing in natural light, & beautiful lake views. The primary suite is also located on the main level, with direct access to the deck. The lower level offers a second fully equipped kitchen & spacious living area, along with one bedroom, while two additional bedrooms are located upstairs, creating an ideal setup for guests, extended family, multi-generational living, or entertaining.
The home has been extensively refreshed, with recent improvements including a new roof, new water heater, new upstairs HVAC, new garage door & opener, all-new flooring & stairs, brand-new laundry room, remodeled bathrooms throughout, & new appliances upstairs. Thoughtfully updated while maintaining the relaxed character that makes a lake home feel like home.
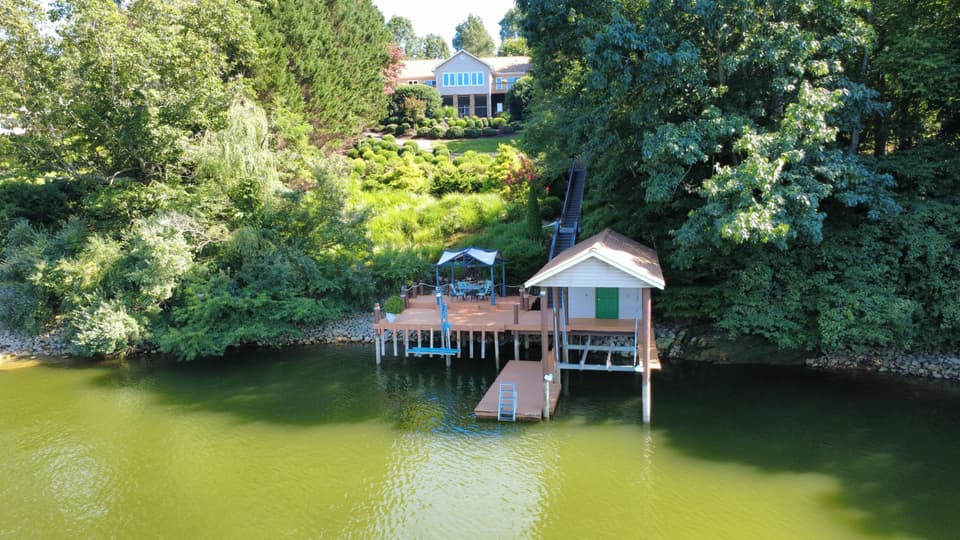
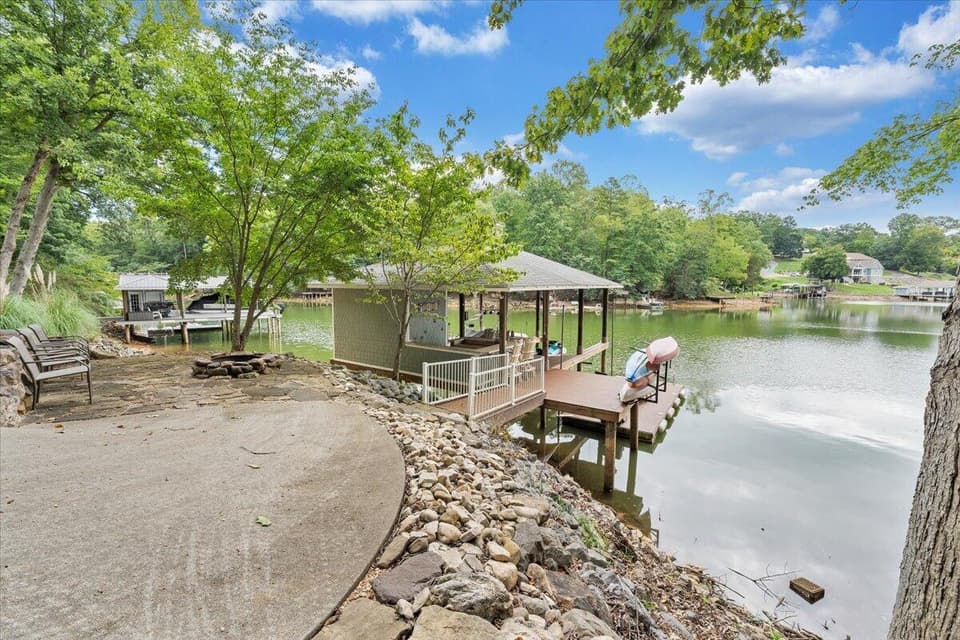
Then there's the dock. Per the seller, water depth at the dock is approximately 19-20 feet at full pond, & the property offers approximately 114 feet of waterfront. Recently expanded to make the most of the waterfront, it features a covered area with a double jet ski lift, all-new decking boards on the lower portion, a lift on the original boat slip, new stairs leading to a 28-foot floating dock, & boat storage with a bar.
The outdoor living continues throughout the home, with access to outdoor spaces from the main-level living room, lower-level living area, primary suite, & a lower-level bedroom. Multiple levels of decking provide plenty of space to enjoy the outdoors, while a separate party deck at the dock creates an incredible setting for relaxing & entertaining right on the water. A partially fenced area & a charming landscaped pond with waterfall near the front entry add to the property's appeal.
Despite feeling like a true lake retreat, you're close to everything you need. Shopping, restaurants, theater, fitness & medical facilities are approximately 5 minutes away, while Bridgewater Plaza & the YMCA are approximately 10 minutes away.
If you've been looking for a Smith Mountain Lake home with space, views, extensive updates, & a waterfront setup designed for enjoying the lake, this one deserves a closer look.
Facts and features.
The home
- Type
- House (Single Family Residence)
- Style
- Contemporary
- Bathrooms
- 3 full, 1 half
Inside
- Basement
- Full, Walk-Out Access
- Finished basement
- 1,310 sq ft
- Fireplaces
- 1
- Flooring
- Tile, Wood
- Appliances
- Microwave Oven (Built In), Dryer, Washer, Dishwasher, Disposal, Gas Range, Refrigerator
- Interior features
- Other - See Remarks, Walk-In Closet(s), Ceiling Fan(s), Cathedral Ceiling(s), Central Vacuum, Storage
Outside and lot
- Outdoor features
- Other - See Remarks
- View
- lake
- Lot setting
- Other - See Remarks
- Water
- Cove
- Zoning
- A1
Utilities
- Heating
- Heat Pump Gas, Heat Pump Electric
- Cooling
- Heat Pump Electric
- Water source
- Private Well
Community
- Subdivision
- Chestnut Pointe
- HOA dues
- None
- Community features
- Marina Access, Restaurant
- County
- Franklin County
The listing
- Source
- Roanoke Valley Association of REALTORS® MLS #931863
Price and status history.
44
days on market
| Date | Event | Price |
|---|---|---|
| Nov 8, 2026 | Price reduced | $1,149,999 |
| Nov 2, 2026 | Price reduced | $1,164,900 |
| Oct 26, 2026 | Price reduced | $1,169,900 |
| Oct 20, 2026 | Price reduced | $1,174,900 |
| Sep 30, 2026 | Listed for sale | $1,195,000 |
Price per square foot
Asking price per finished square foot, compared with the median of 95 houses sold in Hardy in the last 12 months. 54% above the median.
Location.
1970 Morewood Rd, Hardy, VA 24101
Estimate a monthly payment.
Every number below is yours to change. The interest rate is an example, not a quote.
An estimate for planning only. It is not a loan offer or a rate quote, and it leaves out mortgage insurance and closing costs. A lender can give you exact numbers.
Listing information
Listing courtesy of Lyons Team, REALTORS®.
Displayed by GRAVITY Real Estate Group.
Information last updated .
Listing information is provided for consumers' personal, non-commercial use and may not be used for any purpose other than to identify prospective properties consumers may be interested in purchasing. Information is deemed reliable but is not guaranteed and should be independently verified. Listings are courtesy of the listing brokerage shown with each property.
See it in person.
Request a tour.
Pick a day and a time. A GRAVITY agent will reach out to confirm.
Ask a question.
Ask about the home, the neighborhood or the next steps. A GRAVITY agent will reply by email or phone.
Similar homes for sale.
$1,249,000
3 bd3 ba3,416 sq ft
1411 Idlewood Rd, Hardy
Listing courtesy of David & Company Realty LLC
$1,295,000
4 bd3.5 ba3,439 sq ft
810 Forest Lawn Dr, Moneta
Listing courtesy of Wainwright & Co., REALTORS®- Lake
$1,200,000
4 bd3 ba3,248 sq ft
274 Woodbrook Rd, Moneta
Listing courtesy of RE/MAX Lakefront Realty Inc
$1,395,000
4 bd3.5 ba3,277 sq ft
614 Forest Lawn Dr, Moneta
Listing courtesy of Mkb, REALTORS® - At The Lake
Nearby sales, last 12 months.
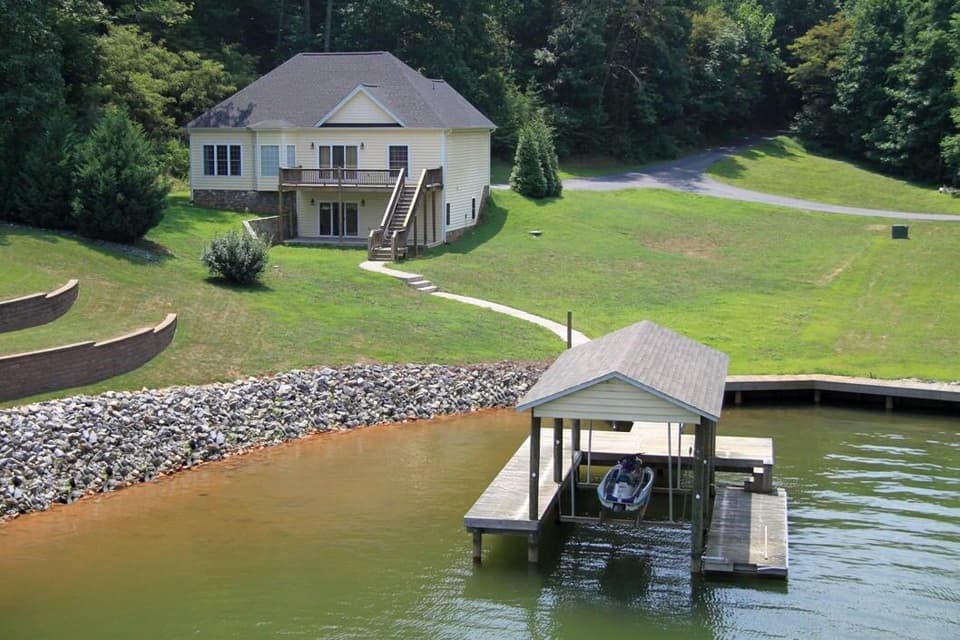 Sold Jul 31, 2026
$1,100,000
4 bd3 ba3,114 sq ft
1892 Morewood Rd, Hardy
At asking price, 1 day on market
Listing courtesy of Property Navigators LLC
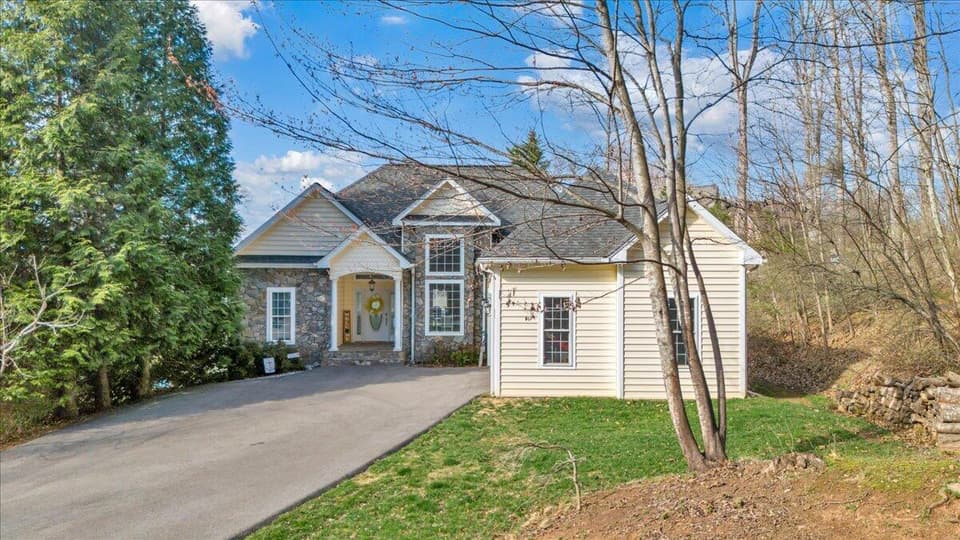 Sold Apr 24, 2026
$999,900
4 bd3 ba3,114 sq ft
1892 Morewood Rd, Hardy
At asking price, 4 days on market
Listing courtesy of Wainwright & Co., REALTORS®- Lake
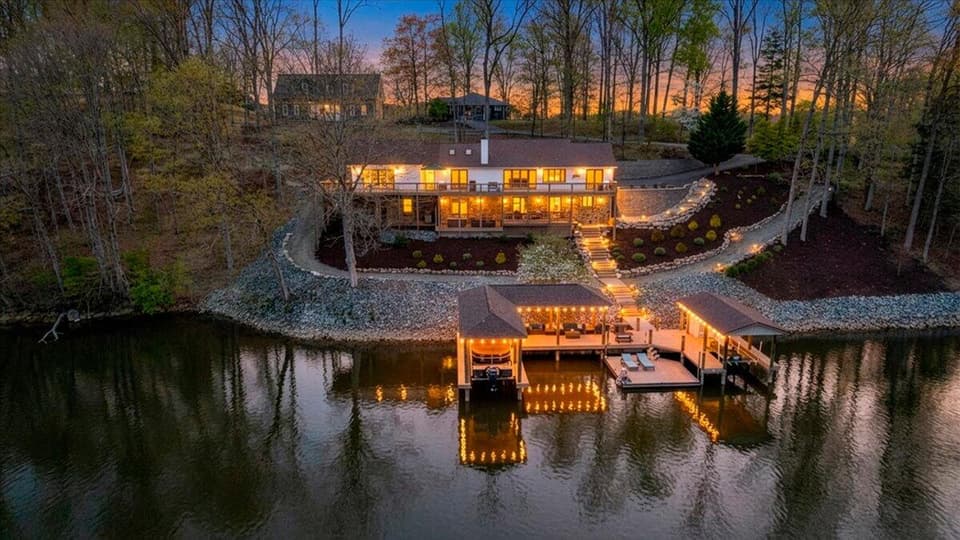 Sold May 21, 2026
$1,470,000
4 bd4 ba4,072 sq ft
1055 Redbud Ln, Moneta
1% over asking, 4 days on market
Listing courtesy of Smith Mtn Lake Homes Brokered By Buyers Agcy Of Sml
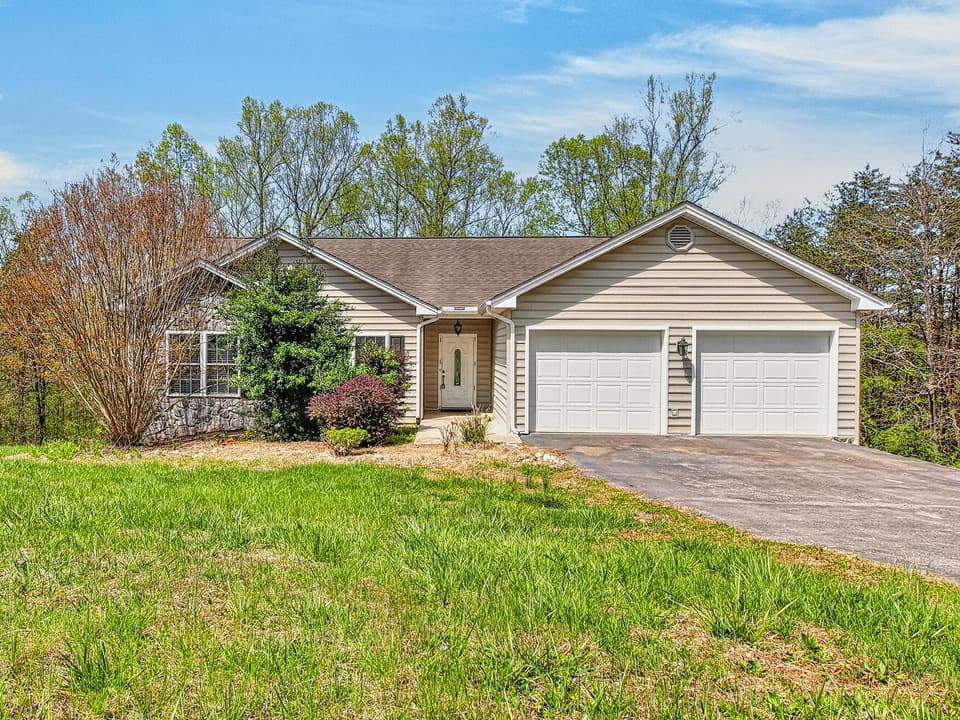 Sold Aug 20, 2026
$340,000
4 bd3 ba2,914 sq ft
1715 Morewood Rd, Hardy
31% under asking, 223 days on market
Listing courtesy of Realty One Group Leading Edge