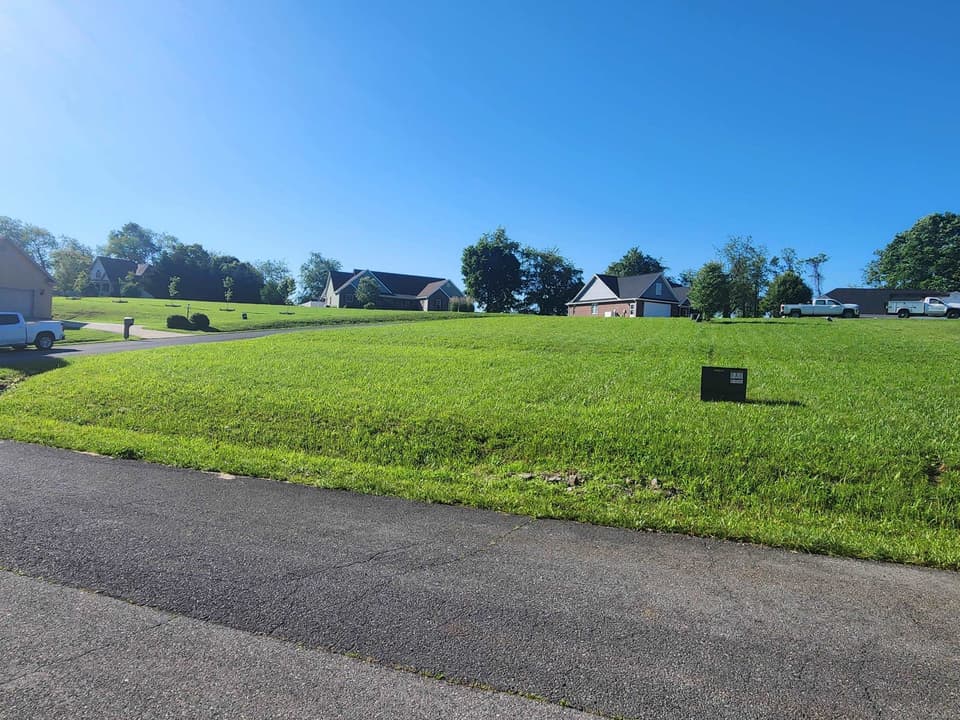
Under contract
18983 Middle Drive
Abingdon, VA 24211 · Countryside Estates
$299,900
- 3beds
- 2.5baths
- 1,889sq ft
- 0.11acres
- 1995built
Listed by Highlands Real Estate | Sea Glass
About this home.
Main level: Open-concept living with a vaulted ceiling, hardwood and tile flooring, and a main-level primary suite. The living room flows seamlessly into the dining area and kitchen, making entertaining effortless. The kitchen features new stainless-steel appliances, a new sink and faucet, a prep island for casual dining, a pull-out pantry, and generous cabinetry. While the adjacent garage doubles as storage and puts your groceries just steps from the kitchen. The primary suite offers room to spread out, a spacious walk-in closet, and a private en-suite bath. And the half bath doubles as the laundry-handy for guests and smartly placed next to the primary suite. Upstairs: A natural-light reading nook with built-in shelving sets the tone, along with two additional bedrooms and a central bath. One bedroom includes a large walk-in closet with attic access — plenty of room for clothes, shoes, and holiday decor. Outdoors & Community: A private, fenced patio is perfect for morning coffee or evening wind-downs. Located in the coveted Countryside Townhouse development in the Town of Abingdon, VA, the community handles lawn and road maintenance, snow removal, and garbage collection for a low monthly fee. Space, low maintenance, and a walkable neighborhood — all in one.
Facts and features.
The home
- Type
- House (Single Family Residence)
- Bathrooms
- 2 full, 1 half
Inside
- Basement
- Crawl Space
- Fireplaces
- None
- Flooring
- Carpet, Tile, Wood
- Appliances
- Dishwasher, Electric Oven, Electric Range, Electric Water Heater, Disposal, Microwave, Refrigerator
- Interior features
- Ceiling Fan(s), Newer Paint, Shelving, Vaulted Ceiling(s), Walk-In Closet(s), See Remarks, Other, High Speed Internet
Outside and lot
- Garage
- 1 space
- Exterior
- Brick, Dry Wall
- Roof
- Shingle
- Zoning
- R2
Utilities
- Heating
- Heat Pump
- Cooling
- Heat Pump
- Water source
- Public
- Sewer
- Public Sewer
Community
- Neighborhood
- Countryside Estates
- Subdivision
- Countryside
- HOA dues
- $120 monthly
- County
- Washington-VA County
- Schools
- See the assigned schools
The listing
- Source
- Southwest Virginia Association of REALTORS® MLS #112193
Price and status history.
38
days on market
| Date | Event | Price |
|---|---|---|
| Oct 17, 2026 | Listed for sale | $299,900 |
Price per square foot
Asking price per finished square foot, compared with the median of 6 homes sold in Countryside Estates in the last 12 months. 19% below the median.
Location.
18983 Middle Drive, Abingdon, VA 24211
Schools.
-
Elementary
813 Tom's Creek Road, Blacksburg540-951-5726School website
-
Middle
3109 Price's Fork Road, Blacksburg540-951-5800School website
-
High
3401 Bruin Lane, Blacksburg540-951-5706School website
Based on the zones that cover the rest of this neighborhood. Assigned by attendance zone. Boundaries can change; confirm with Montgomery County Public Schools.
The neighborhood
Countryside Estates.
2
for sale now
$608K
median sale, last 12 months
6
homes sold, last 12 months
28
median days on market
Estimate a monthly payment.
Every number below is yours to change. The interest rate is an example, not a quote.
An estimate for planning only. It is not a loan offer or a rate quote, and it leaves out mortgage insurance and closing costs. A lender can give you exact numbers.
Listing information
Listing courtesy of Highlands Real Estate | Sea Glass.
Displayed by GRAVITY Real Estate Group.
Information last updated .
Listing information is provided for consumers' personal, non-commercial use and may not be used for any purpose other than to identify prospective properties consumers may be interested in purchasing. Information is deemed reliable but is not guaranteed and should be independently verified. Listings are courtesy of the listing brokerage shown with each property.
Interested in this home?
Ask about this home.
Homes under contract sometimes come back on the market. Ask about this one, or get alerts for similar homes. A GRAVITY agent will reply by email or phone.
Similar homes for sale.

$329,000
2 bd2 ba1,412 sq ft
20085 Vances Mill Rd, Abingdon
Listing courtesy of Matt Smith Realty

$275,000
3 bd2 ba1,224 sq ft
326 Lowry Drive, Abingdon
Listing courtesy of Owens & Company
 Open Sun 2 to 4 PM
$299,000
3 bd2.5 ba2,858 sq ft
16000 Elementary Dr, Abingdon
Listing courtesy of eXp Realty

$280,000
4 bd1.5 ba1,956 sq ft
19201 Moulin St, Abingdon
Listing courtesy of The Mahaffey Agency