For sale
18200 Cleveland Road
Abingdon, VA 24211
$329,900
- 3beds
- 2baths
- 1,344sq ft
- 1.5acres
- 1989built
Listed by Landmark Realty
About this home.
Enjoy the perfect blend of comfort, convenience, and outdoor space with this well-maintained brick ranch situated on 1.498 acres just minutes from Abingdon and South Holston Lake. Offering true single-level living, this 3-bedroom, 2-bath home features a spacious and inviting layout with a large living room anchored by a cozy gas log fireplace, creating the perfect gathering space for family and friends. The kitchen offers an abundance of cabinet and countertop space, making meal preparation and entertaining a breeze, and all kitchen appliances convey with the sale. The master suite includes a private en suite bath, while the additional full bath features a full-size step-in shower. A dedicated laundry area adds convenience, and the washer and dryer are also included. Recent improvements provide added peace of mind, including a metal roof installed in October 2025, water heater replaced in August 2025, beautifully refinished hardwood flooring completed in August 2025, and new luxury vinyl plank flooring installed in two bedrooms in 2026. Outdoor living is equally impressive with a welcoming covered front porch, a large open rear deck, and a detached two-car garage. Approximately one acre of the property is fully fenced and cleared, offering excellent space for pets, gardening, recreation, or simply enjoying the open setting. The home is connected to public water, and an on-site well provides additional utility options. If you've been searching for a move-in ready home with room to spread out in a highly convenient location near South Holston Lake, book your private tour today!
Facts and features.
The home
- Type
- House (Single Family Residence)
- Style
- Ranch
Inside
- Basement
- Crawl Space
- Flooring
- Wood
- Appliances
- Dishwasher, Microwave, Range, Range Hood, Refrigerator
Outside and lot
- Garage
- 2 spaces
- Exterior
- Brick, Dry Wall
- Roof
- Metal
- Zoning
- A1
Utilities
- Heating
- Central, Heat Pump
- Cooling
- Central Air
- Water source
- Public
- Sewer
- Septic Tank
Community
- HOA dues
- None
- County
- Washington-VA County
The listing
- Source
- Southwest Virginia Association of REALTORS® MLS #110704
Price and status history.
141
days on market
| Date | Event | Price |
|---|---|---|
| Oct 23, 2026 | Listed for sale | $329,900 |
Price per square foot
Asking price per finished square foot, compared with the median of 6,006 houses sold in the region in the last 12 months. 39% above the median.
Location.
18200 Cleveland Road, Abingdon, VA 24211
Estimate a monthly payment.
Every number below is yours to change. The interest rate is an example, not a quote.
An estimate for planning only. It is not a loan offer or a rate quote, and it leaves out mortgage insurance and closing costs. A lender can give you exact numbers.
Listing information
Listing courtesy of Landmark Realty.
Displayed by GRAVITY Real Estate Group.
Information last updated .
Listing information is provided for consumers' personal, non-commercial use and may not be used for any purpose other than to identify prospective properties consumers may be interested in purchasing. Information is deemed reliable but is not guaranteed and should be independently verified. Listings are courtesy of the listing brokerage shown with each property.
See it in person.
Request a tour.
Pick a day and a time. A GRAVITY agent will reach out to confirm.
Ask a question.
Ask about the home, the neighborhood or the next steps. A GRAVITY agent will reply by email or phone.
Similar homes for sale.
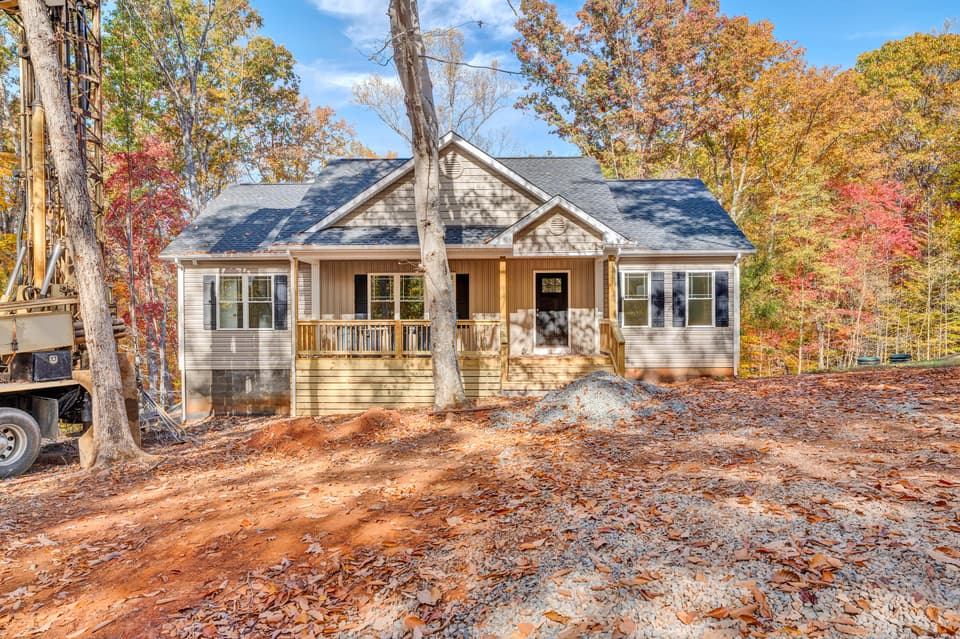
$329,950, price reduced by $20K
3 bd2 ba1,404 sq ft
107 Old Post Rd, Moneta
Listing courtesy of Ellis Hearth And Home LLC
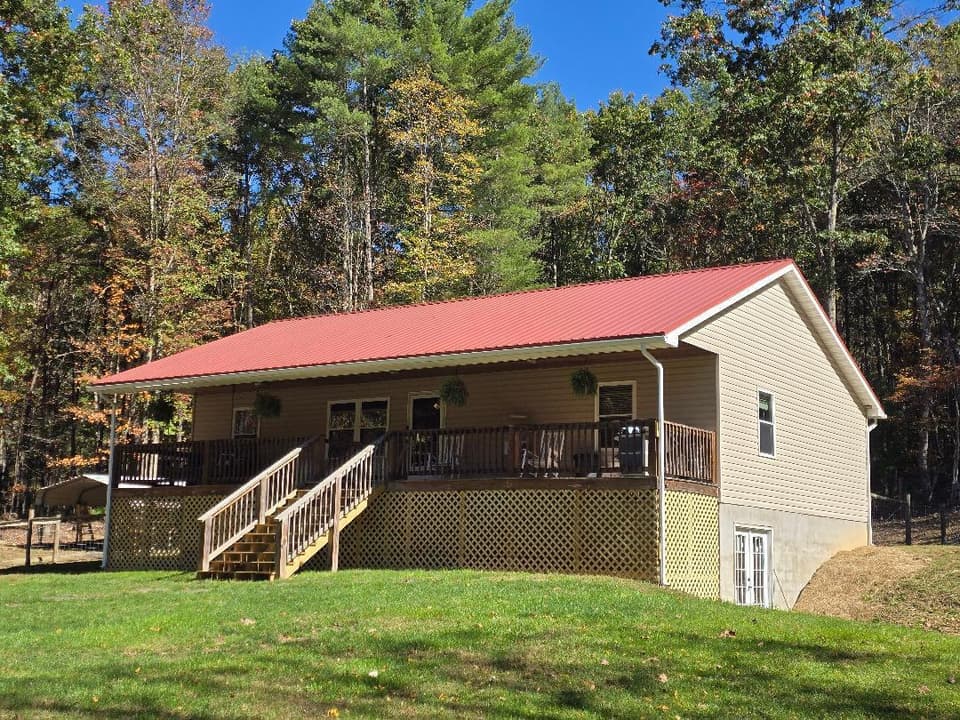
$330,000
3 bd1 ba1,288 sq ft
544 W W. Warm Springs Dr, Warm Springs
Listing courtesy of Gateway Real Estate LLC
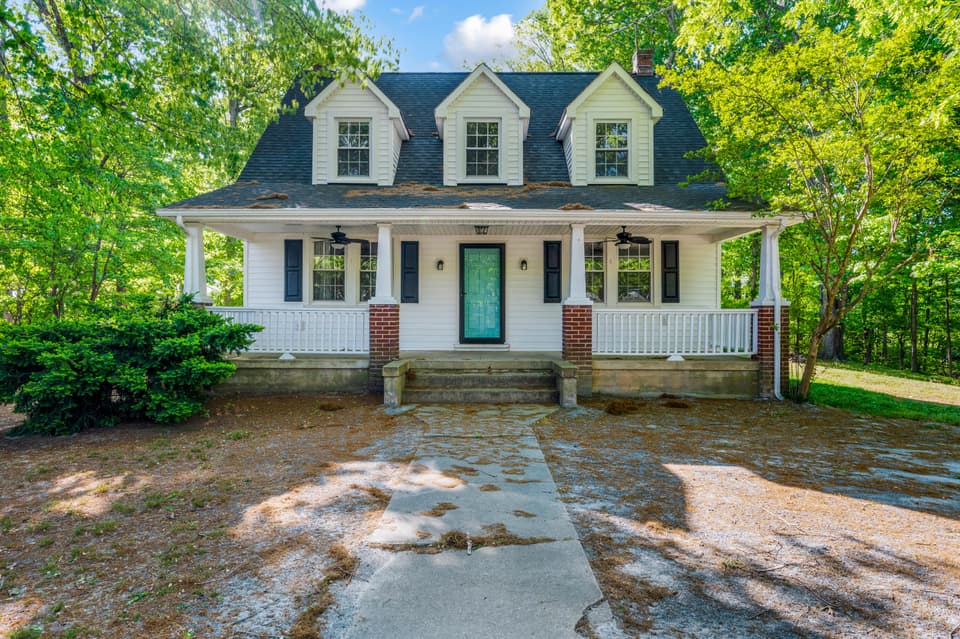
$329,000
3 bd2 ba1,702 sq ft
580 Jennings Rd, Gladys
Listing courtesy of Keller Williams Realty Lynchburg
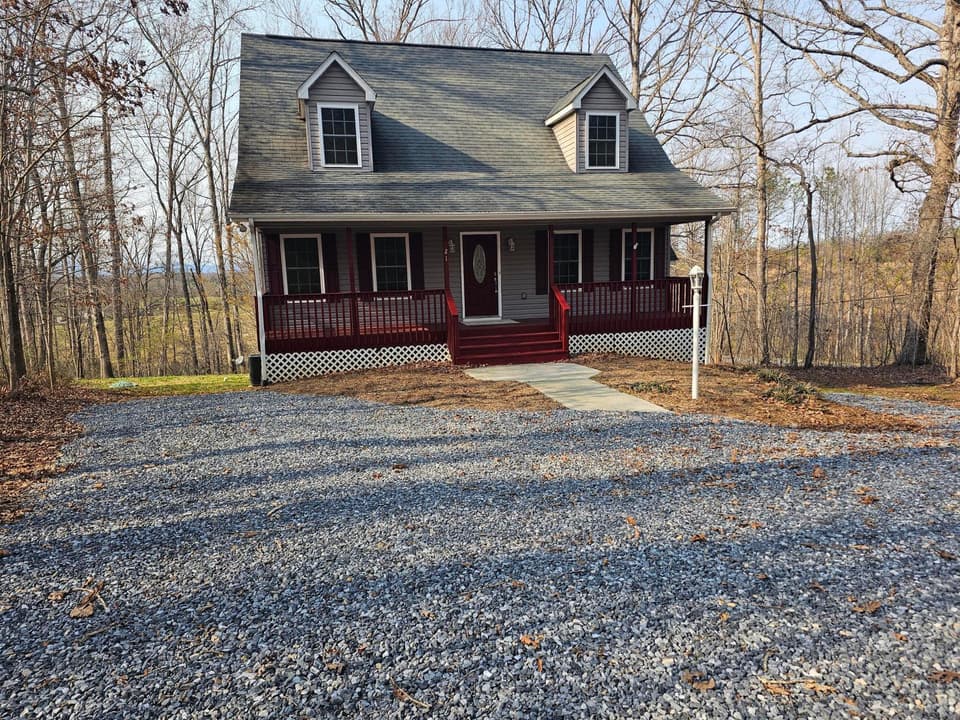
$325,000, price reduced by $20K
3 bd2.5 ba2,624 sq ft
21 Berkeley Ln, Evington
Listing courtesy of Long & Foster - Smith Mtn Lake