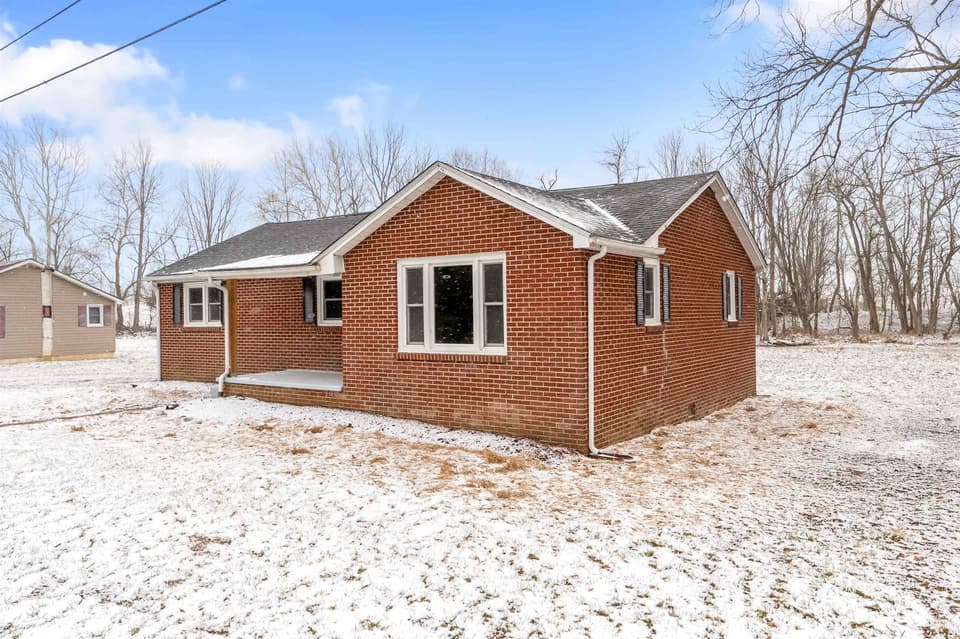
For sale
182 St. Johns Way
Chilhowie, VA 24319 · St Johns Crossing
$579,900
- 3beds
- 2.5baths
- 2,414sq ft
- 0.7acres
- 2024built
Listed by Holston Realty, Inc
Open house
No appointment needed during open house hours.
About this home.
OPEN HOUSE, SUNDAY, NOVEMBER 15th FROM 2-4! PRICED BELOW AN AUGUST 2026 APPRAISAL AND THE COST TO BUILD!
This custom 2024 single-level home is better-than new and delivers the perfect blend of comfort, craftsmanship, and serenity. Tucked within St. John's Crossing—an enclave of quality homes surrounded by the natural beauty of Southwest Virginia—you'll enjoy peaceful surroundings with the convenience of quick access to I-81, placing Abingdon, Marion, Wytheville, Emory, and Bristol all within easy reach. From the moment you step inside, the home unfolds with a bright, open layout designed for both everyday ease and entertaining. The spacious great room features 9' ceilings, a cozy fireplace, and a dramatic 10' sliding door that draws in natural light and frames the surrounding views. The kitchen serves as a true centerpiece—elevated yet functional—with custom cabinetry, quartz countertops, a statement range hood, designer backsplash, and quality appliances including a gas range and Bosch dishwasher. The primary suite offers a private retreat with space for a king bed, a spa-inspired bath with dual vanities and a large tiled shower, and a generous walk-in closet. Two additional bedrooms provide flexibility for guests or family, while a dedicated office or flex room easily adapts to your lifestyle. Practical details enhance daily living, including a well-placed laundry room, pantry storage, half bath, and an oversized attached garage—all designed with convenience in mind. The full unfinished basement offers room to grow, whether you envision additional living space, recreation, or storage. Built with longevity and efficiency at the forefront, this home includes LP Smart Siding, Andersen windows, composite decking, spray foam insulation, a Bosch heat pump with gas backup, and a whole-home Generac generator. The quality construction and mechanical upgrades ensure affordable utility bills year round!
Facts and features.
The home
- Type
- House (Single Family Residence)
- Style
- Ranch, Traditional
- Bathrooms
- 2 full, 1 half
Inside
- Basement
- Full, Unfinished, Walk-Out Access, Walk-Up Access
- Fireplaces
- 1
- Flooring
- Newer Floor Covering, Tile, Vinyl, Plank
- Appliances
- Dishwasher, Disposal, Gas Range, Microwave, Range Hood, Refrigerator, Gas Water Heater, Tankless Water Heater
- Interior features
- Walk-In Closet(s), Other, Fiber Optic
Outside and lot
- Garage
- 2 spaces
- Exterior
- HardiPlank Type, Dry Wall
- Roof
- Shingle
- Zoning
- RES
Utilities
- Heating
- Heat Pump, Propane
- Cooling
- Heat Pump
- Water source
- Public
- Sewer
- Septic Tank
Community
- Subdivision
- St Johns Crossing
- HOA dues
- None
- County
- Smyth County
The listing
- Source
- Southwest Virginia Association of REALTORS® MLS #103456
Price and status history.
419
days on market
| Date | Event | Price |
|---|---|---|
| Oct 17, 2026 | Listed for sale | $579,900 |
Price per square foot
Asking price per finished square foot, compared with the median of 5,999 houses sold in the region in the last 12 months. 36% above the median.
Location.
182 St. Johns Way, Chilhowie, VA 24319
Estimate a monthly payment.
Every number below is yours to change. The interest rate is an example, not a quote.
An estimate for planning only. It is not a loan offer or a rate quote, and it leaves out mortgage insurance and closing costs. A lender can give you exact numbers.
Listing information
Listing courtesy of Holston Realty, Inc.
Displayed by GRAVITY Real Estate Group.
Information last updated .
Listing information is provided for consumers' personal, non-commercial use and may not be used for any purpose other than to identify prospective properties consumers may be interested in purchasing. Information is deemed reliable but is not guaranteed and should be independently verified. Listings are courtesy of the listing brokerage shown with each property.
See it in person.
Request a tour.
Pick a day and a time. A GRAVITY agent will reach out to confirm.
Ask a question.
Ask about the home, the neighborhood or the next steps. A GRAVITY agent will reply by email or phone.
Similar homes for sale.
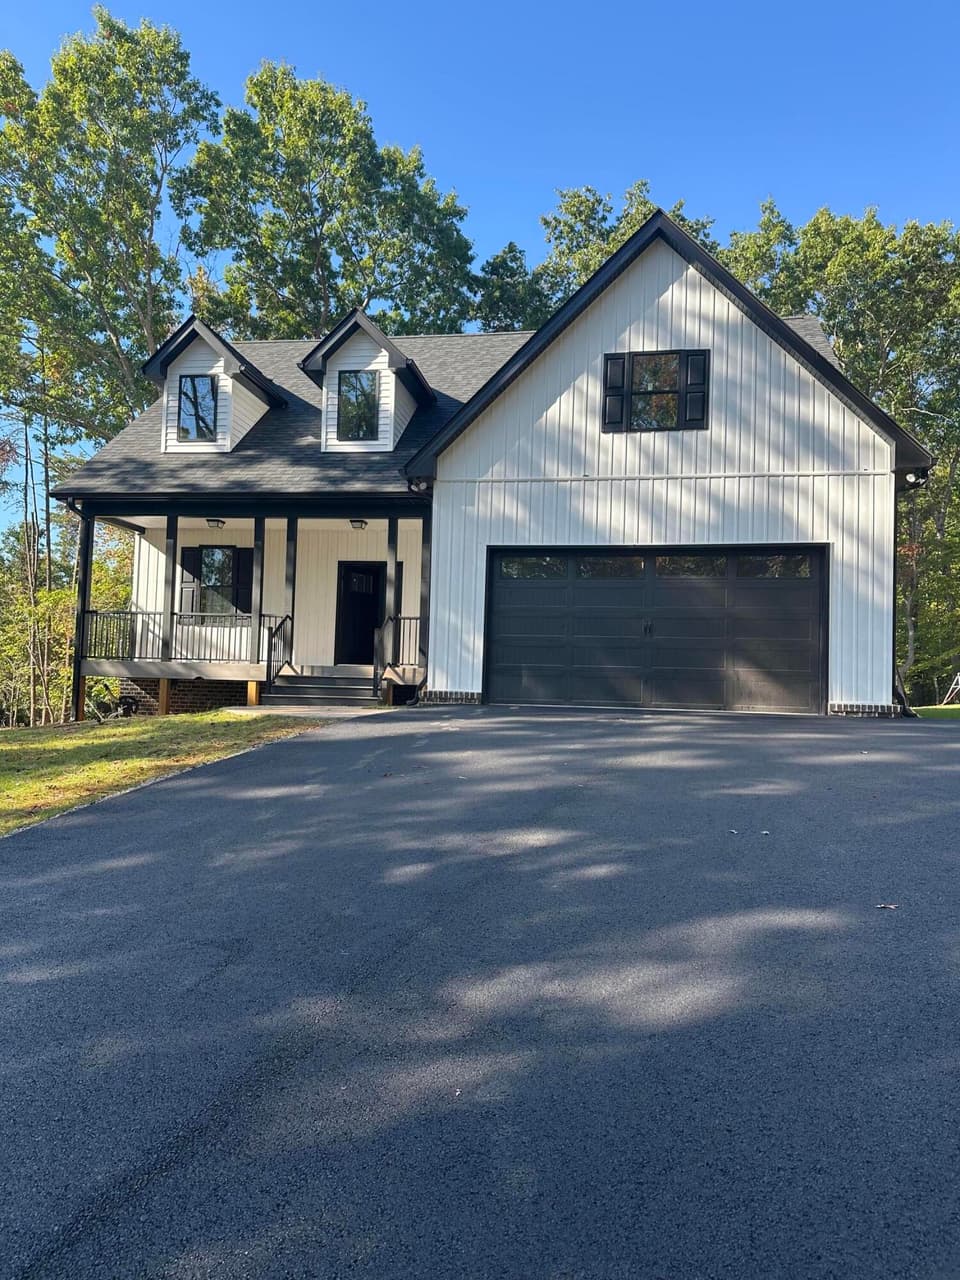
$599,000
3 bd2.5 ba2,084 sq ft
402 Gap Bridge Rd, Moneta
Listing courtesy of Lake Retreat Properties Inc.
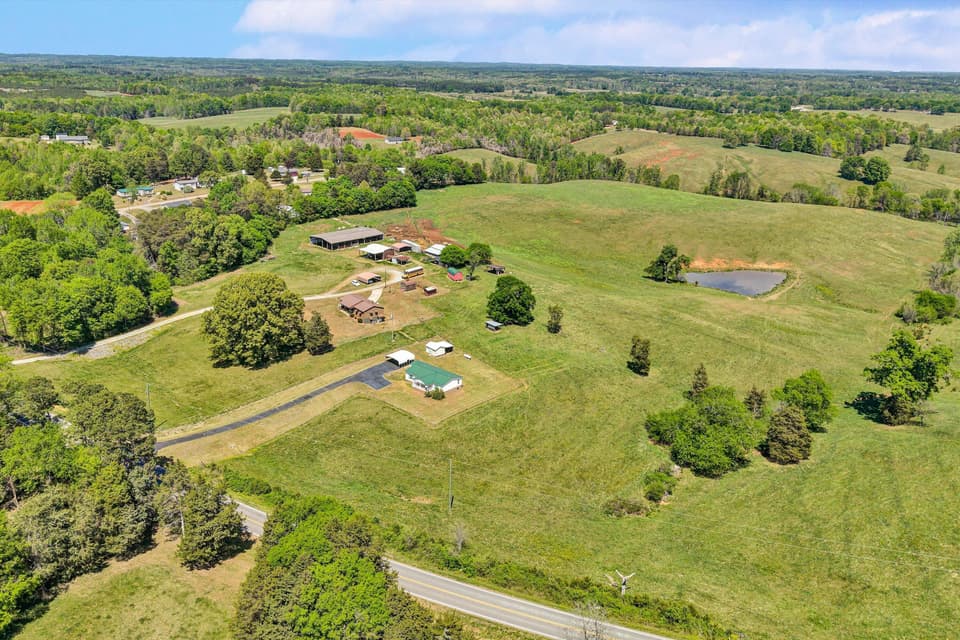
$549,900, price reduced by $50K
3 bd2 ba1,344 sq ft
2583 Milton Hwy, Ringgold
Listing courtesy of Berkshire Hathaway Homeservices Smith Mountain Lake Real Estate
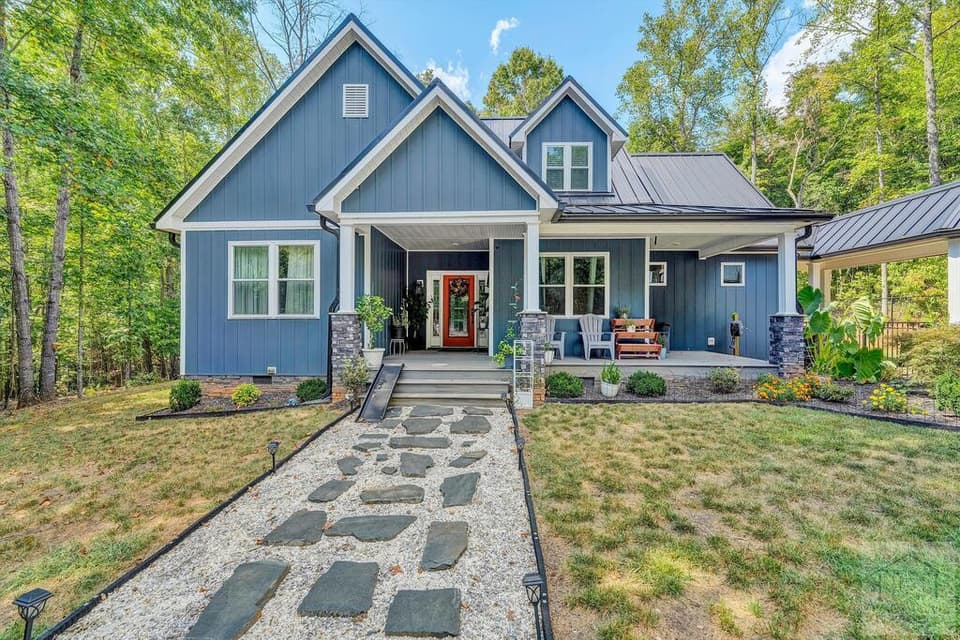
$610,000, price reduced by $25K
3 bd2 ba2,396 sq ft
538 North Fork Dr, Gretna
Listing courtesy of Cockram Realty LLC
$549,500, price reduced by $6K
5 bd4 ba3,500 sq ft
509 Cornerstone St, Lynchburg
Listing courtesy of Long & Foster - Forest