For saleNew this week
1660 Indian Rock Rd
Roanoke, VA 24014 · Mount Pleasant
$277,777
- 5beds
- 2.5baths
- 1,692sq ft
- 0.35acres
- 1975built
Listed by Mkb, REALTORS®
Open house
No appointment needed during open house hours.
About this home.
This spacious split-level home, situated on a dead end road, offers 5 bedrooms and 2.5 baths, providing plenty of room for family, guests, or a home office! Step outside and enjoy the nicely sized, fairly level backyard, complete with a privacy fence--perfect for relaxing, entertaining, and outdoor activities. With plenty of space and so much to offer, this home is a fantastic opportunity and is priced to sell! Don't miss the chance to make it yours!
Facts and features.
The home
- Type
- House (Single Family Residence)
- Style
- Split-Foyer
- Bathrooms
- 2 full, 1 half
Inside
- Basement
- Full
- Finished basement
- 600 sq ft
- Flooring
- Laminate
- Appliances
- Dryer, Washer, Dishwasher, Electric Range, Range Hood, Refrigerator
- Interior features
- Ceiling Fan(s), Bookcases, Storage
Outside and lot
- Outdoor features
- Sunroom
- Lot setting
- Cul-De-Sac, Cleared
Utilities
- Heating
- Heat Pump Electric, Baseboard Electric
- Cooling
- Central Air
- Water source
- Public
Community
- Subdivision
- Mount Pleasant
- HOA dues
- None
- County
- Roanoke County
The listing
- Source
- Roanoke Valley Association of REALTORS® MLS #933237
Price and status history.
| Date | Event | Price |
|---|---|---|
| Nov 13, 2026 | Listed for sale | $277,777 |
Price per square foot
Asking price per finished square foot, compared with the median of 1,938 houses sold in Roanoke in the last 12 months. 4% below the median.
Location.
1660 Indian Rock Rd, Roanoke, VA 24014
Estimate a monthly payment.
Every number below is yours to change. The interest rate is an example, not a quote.
An estimate for planning only. It is not a loan offer or a rate quote, and it leaves out mortgage insurance and closing costs. A lender can give you exact numbers.
Listing information
Listing courtesy of Mkb, REALTORS®.
Displayed by GRAVITY Real Estate Group.
Information last updated .
Listing information is provided for consumers' personal, non-commercial use and may not be used for any purpose other than to identify prospective properties consumers may be interested in purchasing. Information is deemed reliable but is not guaranteed and should be independently verified. Listings are courtesy of the listing brokerage shown with each property.
See it in person.
Request a tour.
Pick a day and a time. A GRAVITY agent will reach out to confirm.
Ask a question.
Ask about the home, the neighborhood or the next steps. A GRAVITY agent will reply by email or phone.
Similar homes for sale.
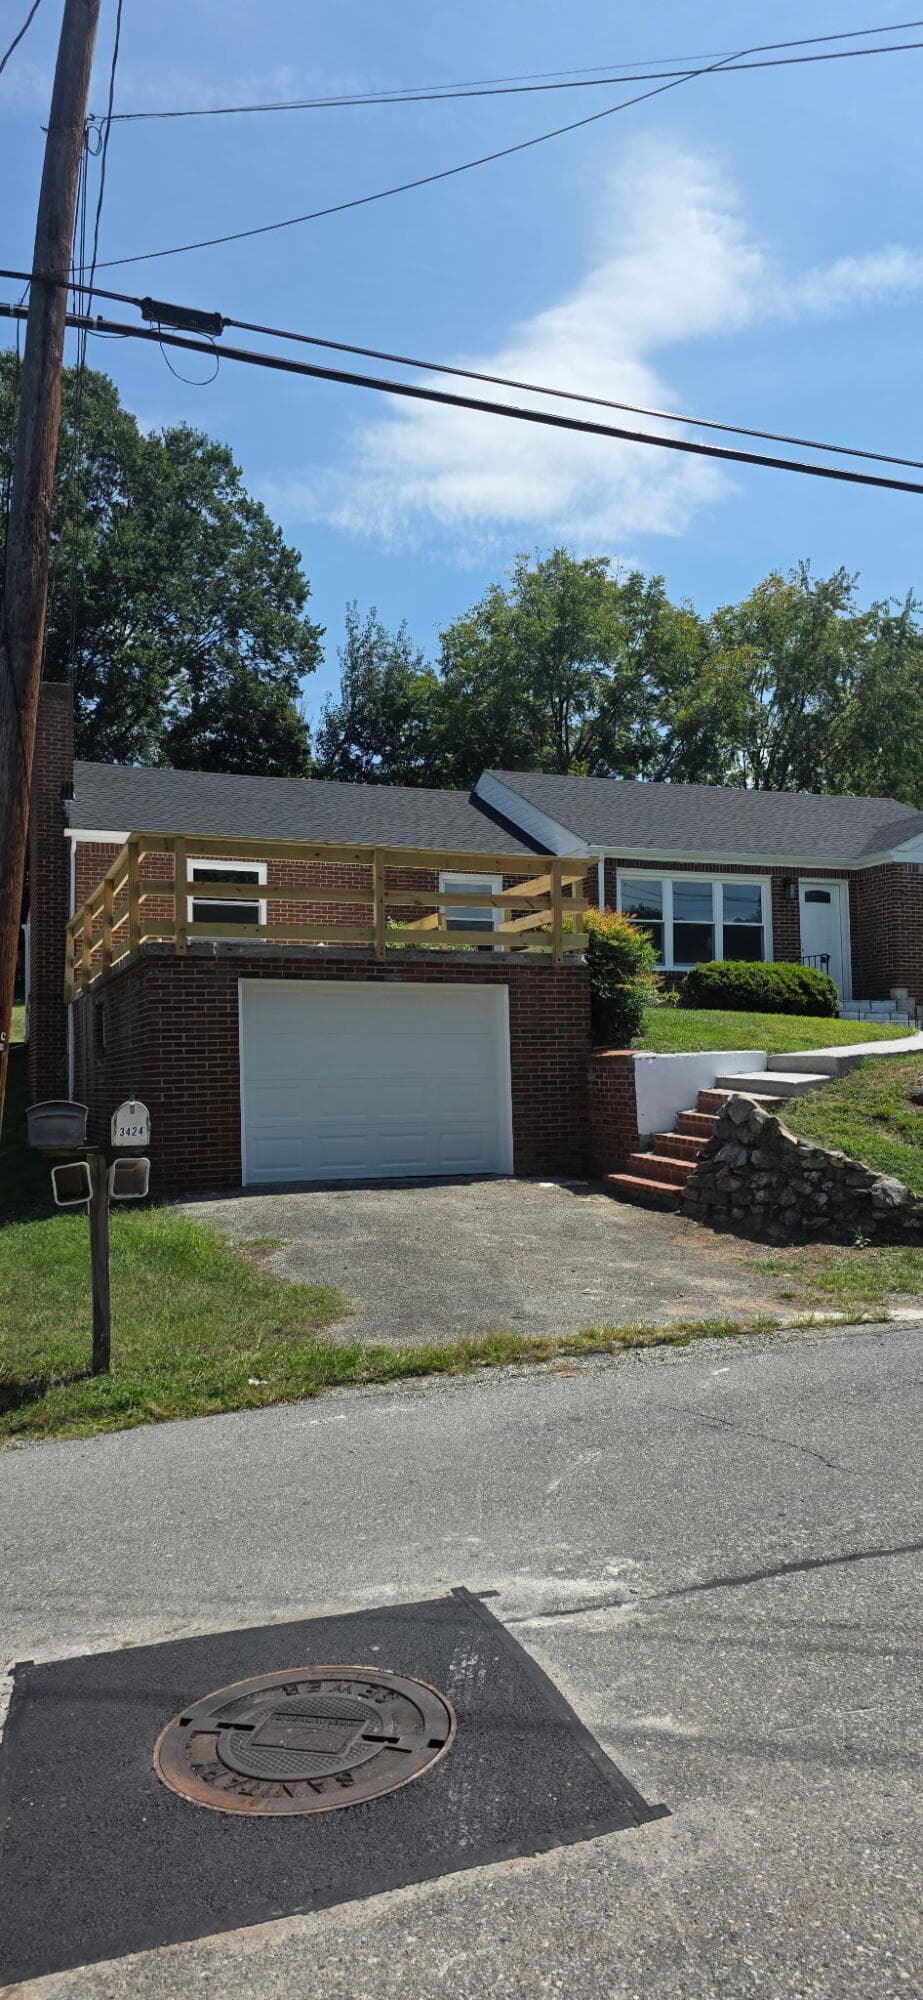
$287,000, price reduced by $33K
3 bd1 ba1,688 sq ft
3424 Ventnor Rd SE, Roanoke
Listing courtesy of Real Broker LLC - McLean
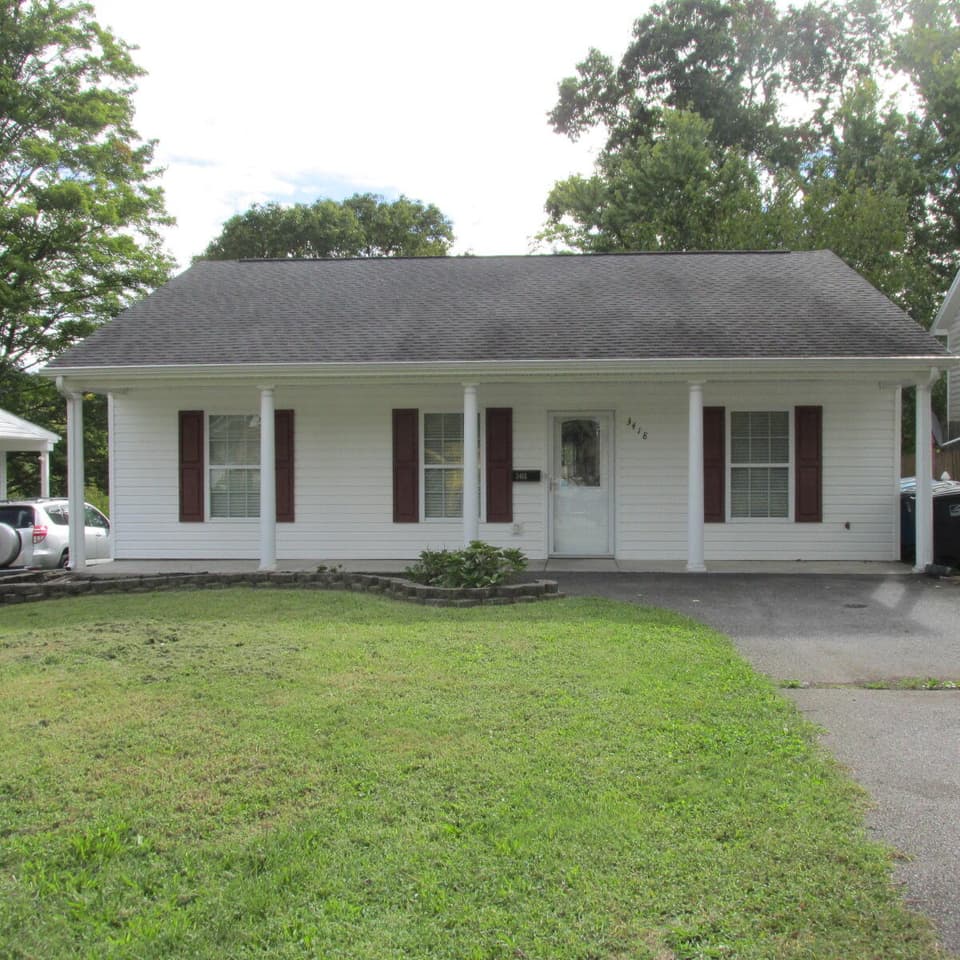 Open Sun 2 to 4 PM
$269,000, price reduced by $6K
3 bd2 ba1,200 sq ft
3418 Garden City Blvd SE, Roanoke
Listing courtesy of Wainwright & Co., REALTORS®- Lake
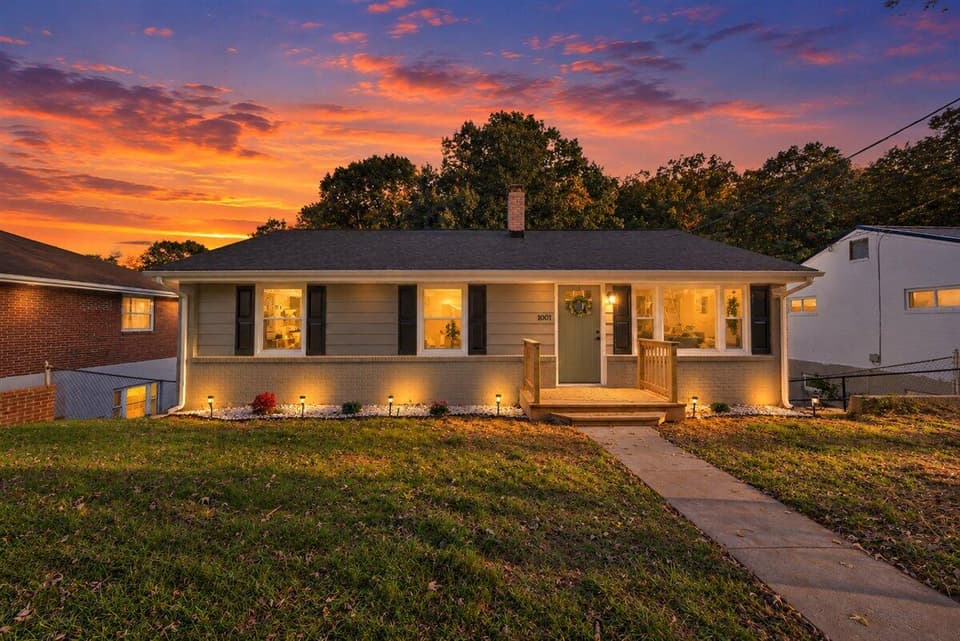
$299,000, price reduced by $30K
4 bd2 ba1,873 sq ft
1001 Hartsook Blvd SE, Roanoke
Listing courtesy of Mac Westland Real Estate Group
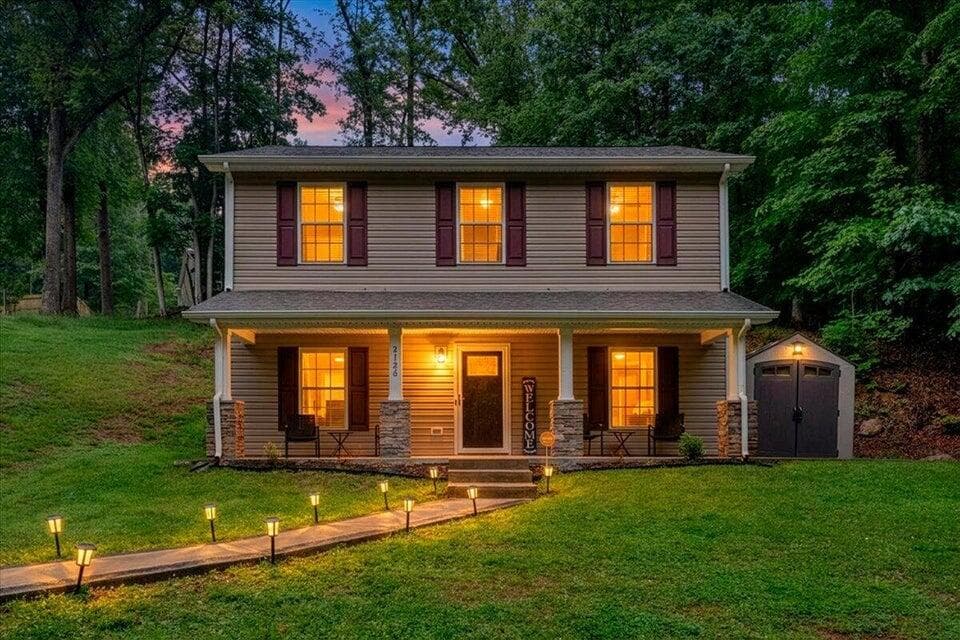
$279,000
3 bd2.5 ba1,680 sq ft
2126 Brookside Ln SE, Roanoke
Listing courtesy of Varney Realty Partners
Nearby sales, last 12 months.
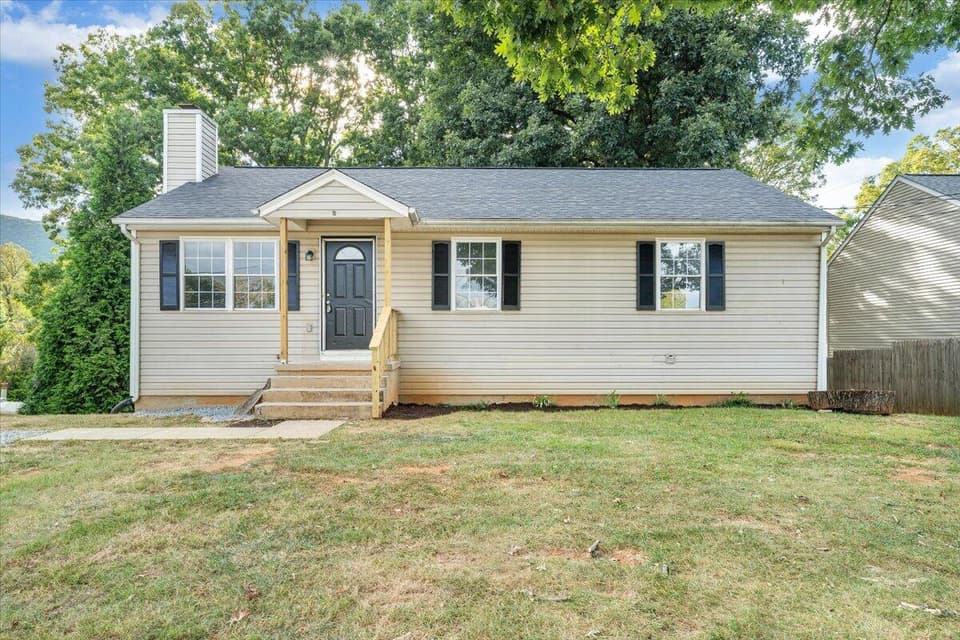 Sold Nov 17, 2025
$260,000
3 bd2 ba1,092 sq ft
3523 Bandy Rd, Roanoke
2% over asking, 10 days on market
Listing courtesy of Keller Williams Realty Roanoke
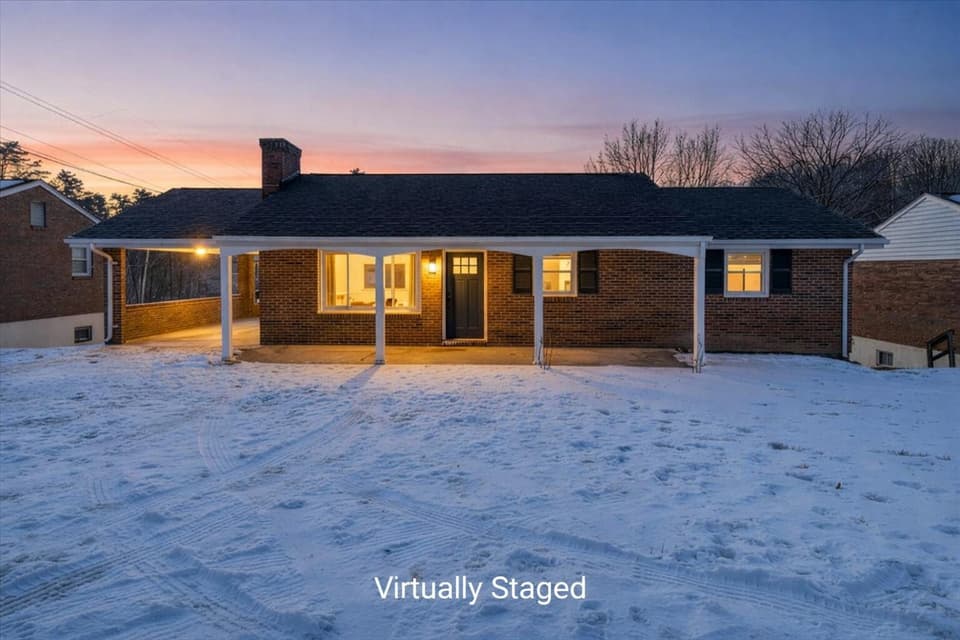 Sold Mar 31, 2026
$269,000
3 bd1.5 ba1,144 sq ft
1631 Eanes Rd, Roanoke
2% under asking, 21 days on market
Listing courtesy of Keller Williams Realty Roanoke
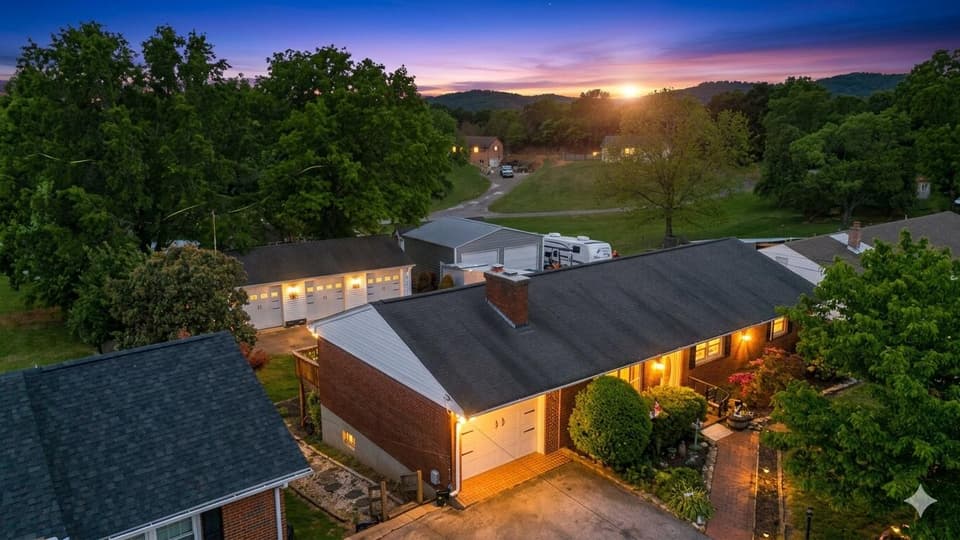 Sold Jul 8, 2026
$344,000
4 bd2.5 ba2,145 sq ft
1625 Eanes Rd, Roanoke
1% over asking, 12 days on market
Listing courtesy of Walker Real Estate Solutions
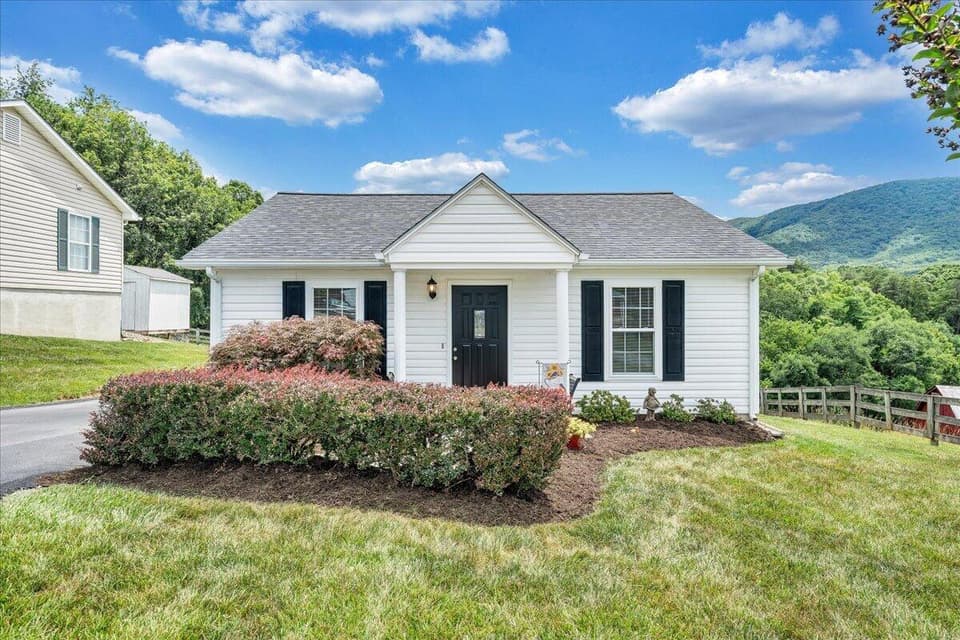 Sold Aug 6, 2026
$212,000
2 bd1 ba795 sq ft
1533 Blanton Ave SE, Roanoke
1% under asking, 4 days on market
Listing courtesy of RE/MAX All Stars