For sale
16301 Highlands Log Drive
Abingdon, VA 24210
$649,999
- 3beds
- 4.5baths
- 3,437sq ft
- 2.2acres
- 2007built
Listed by Prestige Homes of the Tri Cities Inc.
About this home.
SELLERS WILL CONSIDER A HOME SALE CONTINGENCY! Country roads, mountain views & a place to call home.... experience the beauty and tranquility of Southwest Virginia in this custom-built chalet, where stunning views, breathtaking sunsets, and peaceful surroundings create the perfect place to call home. Located 7 miles from historic Abingdon, this 3-bedroom, 4.5-bath home was built in 2007 and offers over 3,400 square feet of finished living space. Imagine starting your morning with coffee on the wraparound porch, enjoying the mountain scenery, or winding down in the evening as the sun sets over the landscape. Inside, the open-concept main level welcomes you with beautiful hardwood floors, soaring 20-foot ceilings, and a dramatic floor-to-ceiling stacked-stone gas fireplace that creates a warm and inviting gathering space. Designed for both everyday living and entertaining, the custom kitchen features stainless steel appliances, granite countertops, recessed and under-cabinet lighting, a large center island, and an eat-in breakfast bar. The spacious adjoining dining room offers plenty of room for an oversized table, making holidays and gatherings with family and friends even more enjoyable. The main-level primary suite provides a comfortable private retreat with 9-foot ceilings, hardwood floors, a ceiling fan, and two closets, including a walk-in. The spacious en-suite bath features cherry cabinetry, dual vanities with granite countertops, tile flooring, and a large tiled walk-in shower with two showerheads. Upstairs, two additional en-suite bedrooms offer private baths and comfortable accommodations for family or overnight guests. Need extra space or a more flexible living arrangement? The lower level offers excellent potential for multigenerational living, featuring a large recreation room, a full bath, and an additional room currently used as a fourth bedroom. With over 2 acres to enjoy, there's room to relax, entertain, and appreciate the outdoors.
Facts and features.
The home
- Type
- House (Single Family Residence)
- Bathrooms
- 4 full, 1 half
Inside
- Basement
- Exterior Entry, Finished, Full, Interior Entry, Walk-Out Access, Walk-Up Access
- Fireplaces
- 1
- Flooring
- Tile, Wood
- Appliances
- Dishwasher, Electric Range, Electric Water Heater, Microwave, Refrigerator
- Interior features
- Carbon Monoxide Detector, Ceiling Fan(s), Vaulted Ceiling(s), Walk-In Closet(s), Internet Availability Other/See Remarks
Outside and lot
- Garage
- 2 spaces
- Exterior
- HardiPlank Type, Dry Wall
- Roof
- Shingle
- Outdoor features
- Lighting, See Remarks
- Zoning
- A-1
Utilities
- Heating
- Heat Pump
- Cooling
- Central Air, Heat Pump
- Water source
- Public
- Sewer
- Septic Tank
Community
- HOA dues
- None
- County
- Washington-VA County
The listing
- Source
- Southwest Virginia Association of REALTORS® MLS #110978
Price and status history.
125
days on market
| Date | Event | Price |
|---|---|---|
| Oct 19, 2026 | Price changed | $649,999 |
| Oct 17, 2026 | Listed for sale | $654,900 |
Price per square foot
Asking price per finished square foot, compared with the median of 6,002 houses sold in the region in the last 12 months. 7% above the median.
Location.
16301 Highlands Log Drive, Abingdon, VA 24210
Estimate a monthly payment.
Every number below is yours to change. The interest rate is an example, not a quote.
An estimate for planning only. It is not a loan offer or a rate quote, and it leaves out mortgage insurance and closing costs. A lender can give you exact numbers.
Listing information
Listing courtesy of Prestige Homes of the Tri Cities Inc.
Displayed by GRAVITY Real Estate Group.
Information last updated .
Listing information is provided for consumers' personal, non-commercial use and may not be used for any purpose other than to identify prospective properties consumers may be interested in purchasing. Information is deemed reliable but is not guaranteed and should be independently verified. Listings are courtesy of the listing brokerage shown with each property.
See it in person.
Request a tour.
Pick a day and a time. A GRAVITY agent will reach out to confirm.
Ask a question.
Ask about the home, the neighborhood or the next steps. A GRAVITY agent will reply by email or phone.
Similar homes for sale.
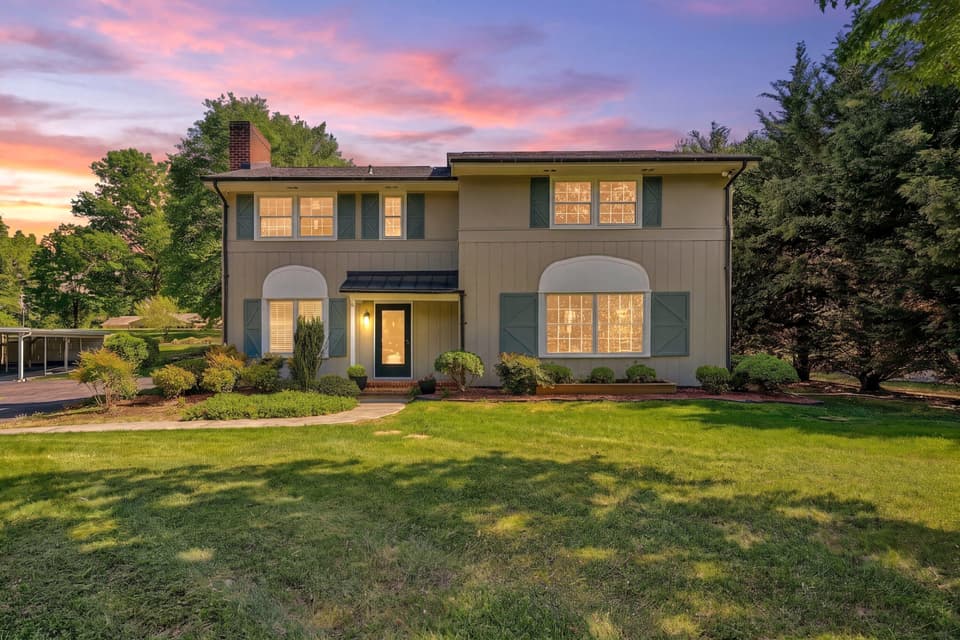
$650,000
3 bd2.5 ba2,410 sq ft
4114/4118 Belle Aire Cir SW, Roanoke
Listing courtesy of Stover Davis Realty & Associates LLC

$645,000
3 bd2 ba1,864 sq ft
1198 Jackson Road, Westfield
Listing courtesy of Land Pro Real Estate, Inc
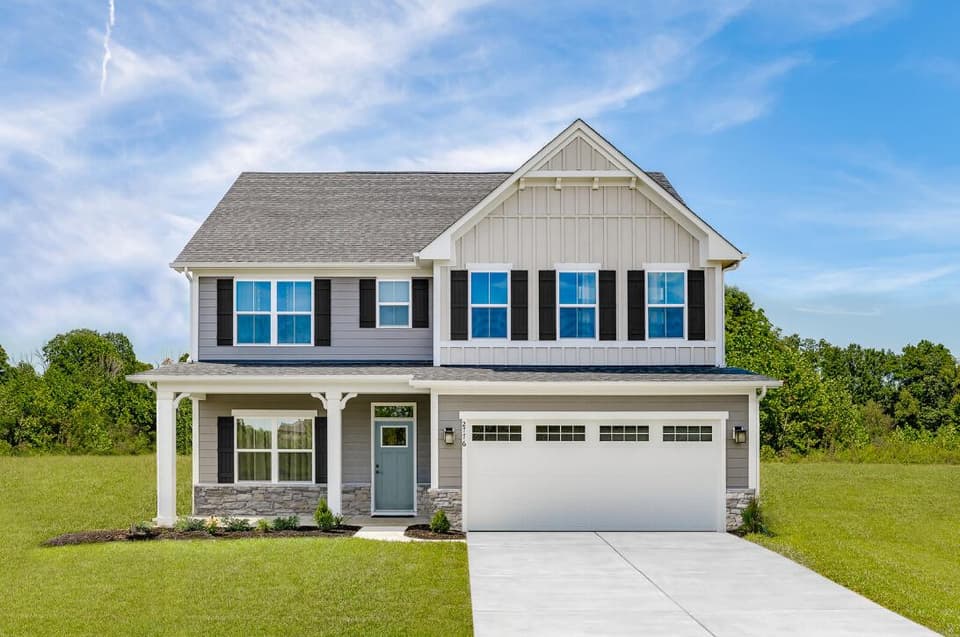
$664,990, price reduced by $10K
5 bd3 ba2,718 sq ft
1104 Claremont Ct SW, Roanoke
Listing courtesy of Mkb, REALTORS®
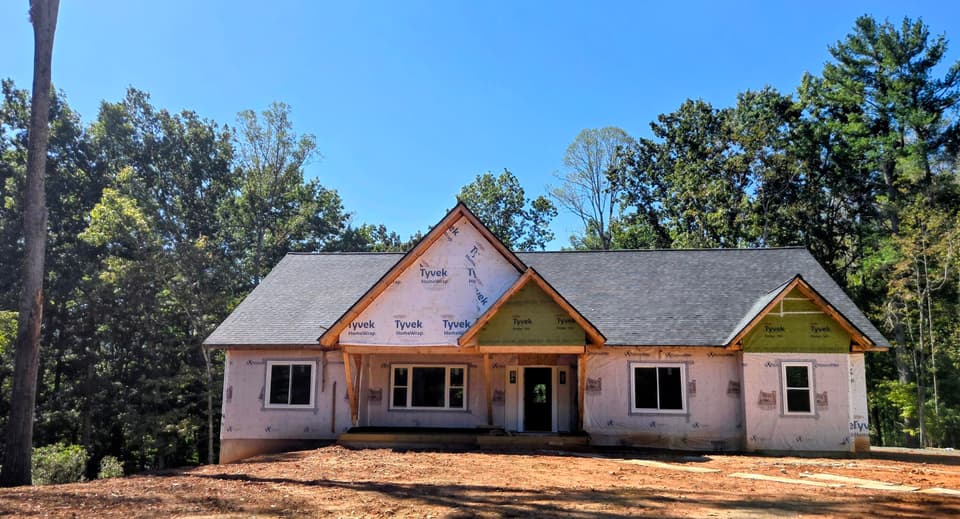
$674,950
4 bd3.5 ba2,730 sq ft
Lot 51 Lake View Pointe, Glade Hill
Listing courtesy of Front Porch Realty