For sale
147 Southampton Dr
Vinton, VA 24179 · Southampton
$229,950
- 3beds
- 2.5baths
- 1,754sq ft
- 0.04acres
- 1970built
Listed by Shepherd Realty Group
About this home.
Welcome to 147 Southampton Drive in the desirable Vinton community! This charming 3-bedroom, 2.5-bath townhouse is situated on a desirable corner, offering a wonderful combination of comfort, convenience, and low-maintenance living. With a functional layout and plenty of room to relax or entertain, this home is perfect for everyday living. Whether you're a first-time homebuyer, looking to downsize, or searching for your next investment, this townhouse is a fantastic opportunity. Don't miss your chance to make this one yours!
Facts and features.
The home
- Type
- Townhome
- Style
- Other - See Remarks
- Bathrooms
- 2 full, 1 half
Inside
- Basement
- Walk-Out Access
- Finished basement
- 500 sq ft
- Flooring
- Carpet, Tile
- Appliances
- Microwave Oven (Built In), Electric Range, Refrigerator
- Interior features
- Walk-In Closet(s), Ceiling Fan(s), Storage
Outside and lot
- Lot setting
- Level
Utilities
- Heating
- Forced Air Gas
- Cooling
- Central Air
- Water source
- Public
Community
- Subdivision
- Southampton
- HOA dues
- $116 monthly
- County
- Town Of Vinton County
The listing
- Source
- Roanoke Valley Association of REALTORS® MLS #932888
Price and status history.
11
days on market
| Date | Event | Price |
|---|---|---|
| Nov 2, 2026 | Listed for sale | $229,950 |
Price per square foot
Asking price per finished square foot, compared with the median of 5 townhomes sold in Vinton in the last 12 months. 9% below the median.
Location.
147 Southampton Dr, Vinton, VA 24179
Estimate a monthly payment.
Every number below is yours to change. The interest rate is an example, not a quote.
An estimate for planning only. It is not a loan offer or a rate quote, and it leaves out mortgage insurance and closing costs. A lender can give you exact numbers.
Listing information
Listing courtesy of Shepherd Realty Group.
Displayed by GRAVITY Real Estate Group.
Information last updated .
Listing information is provided for consumers' personal, non-commercial use and may not be used for any purpose other than to identify prospective properties consumers may be interested in purchasing. Information is deemed reliable but is not guaranteed and should be independently verified. Listings are courtesy of the listing brokerage shown with each property.
See it in person.
Request a tour.
Pick a day and a time. A GRAVITY agent will reach out to confirm.
Ask a question.
Ask about the home, the neighborhood or the next steps. A GRAVITY agent will reply by email or phone.
Similar homes for sale.
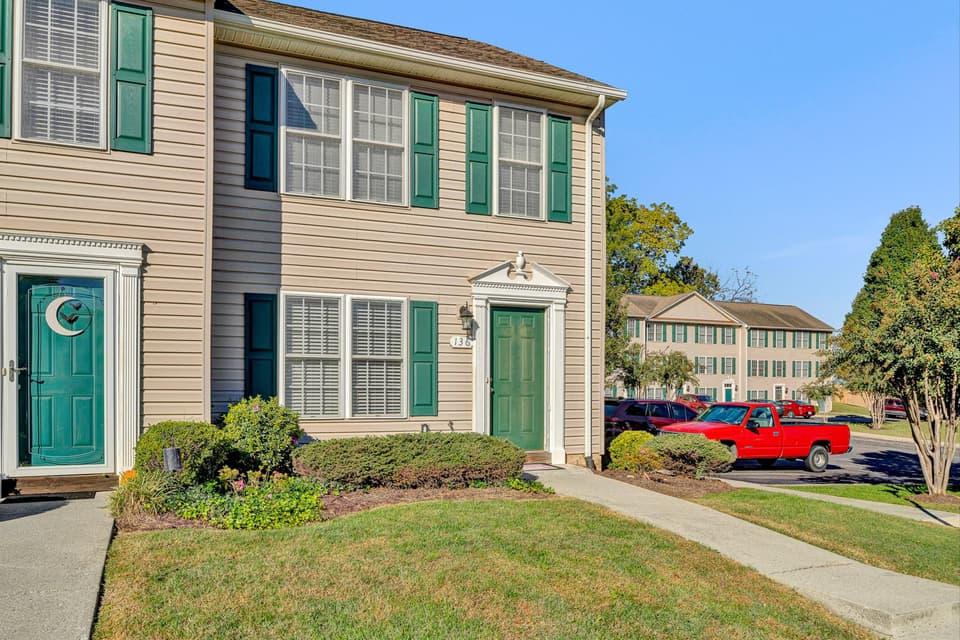
$189,950
2 bd1.5 ba1,044 sq ft
136 Gretchen Ct, Vinton
Listing courtesy of Shepherd Realty Group
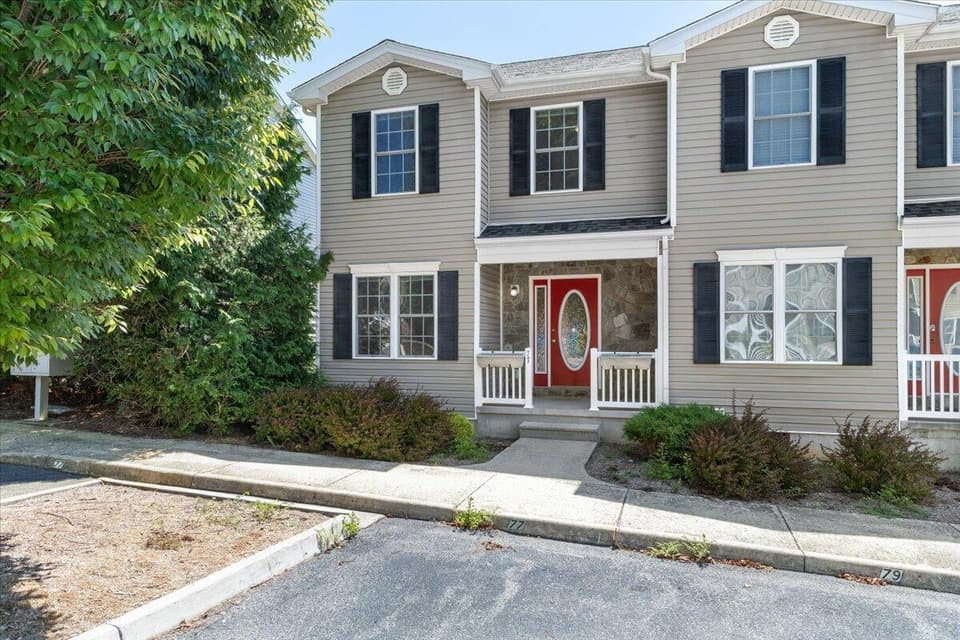
$239,000, price reduced by $11K
3 bd2.5 ba1,474 sq ft
77 Pinnacle Ln, Lexington
Listing courtesy of Real Broker, LLC - Roanoke
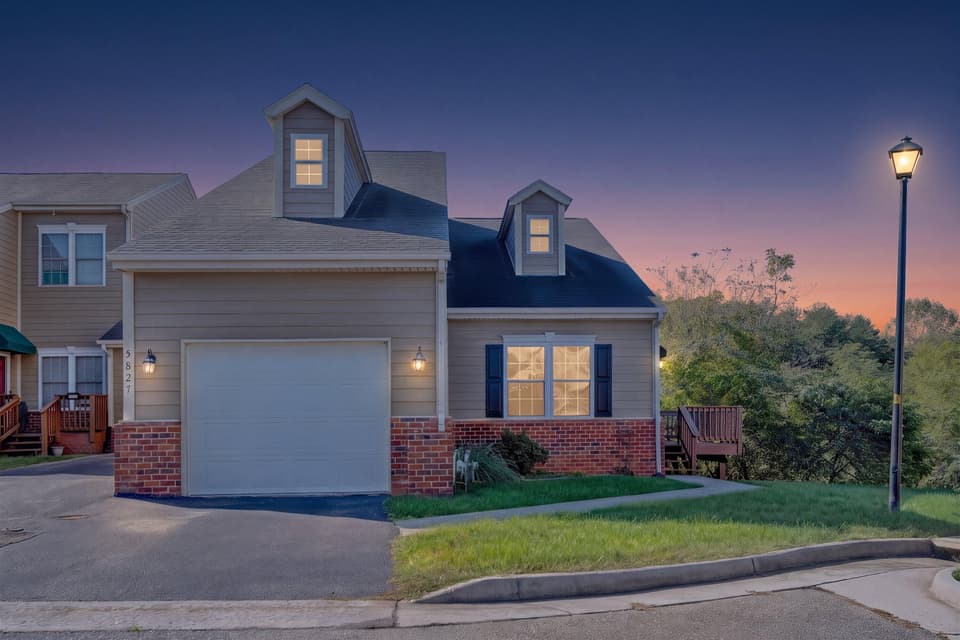
$299,950, price reduced by $50K
3 bd2 ba1,288 sq ft
3827 Alexandra Ct, Roanoke
Listing courtesy of Mountain View Real Estate LLC
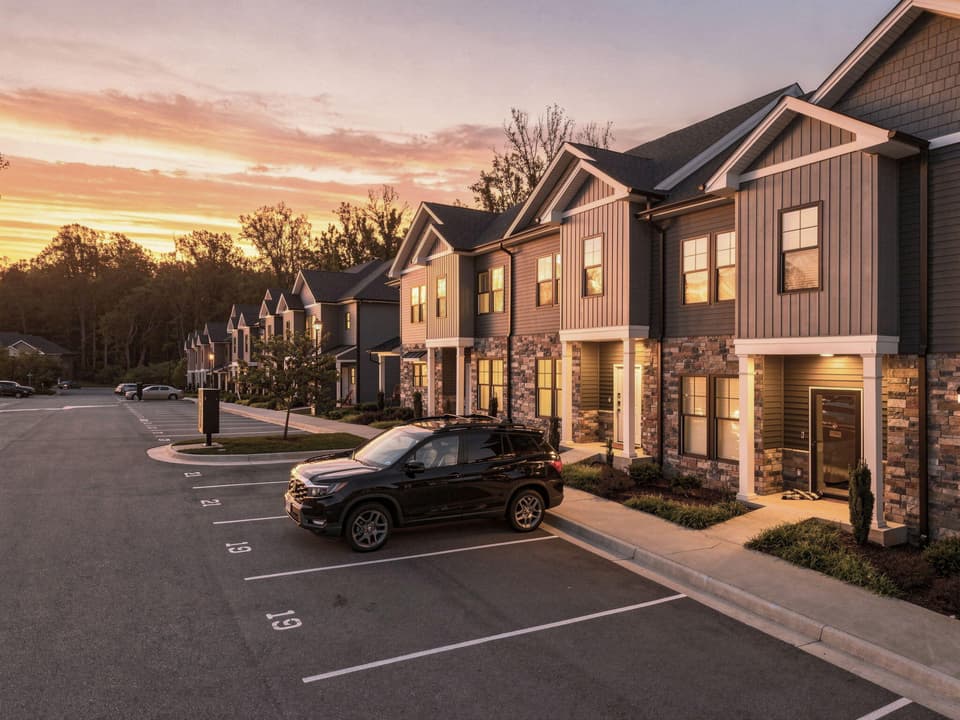
$299,000, price reduced by $21K
3 bd3.5 ba1,635 sq ft
21 Cuddington Ln, Lynchburg
Listing courtesy of Exp Realty LLC - Forest
Nearby sales, last 12 months.
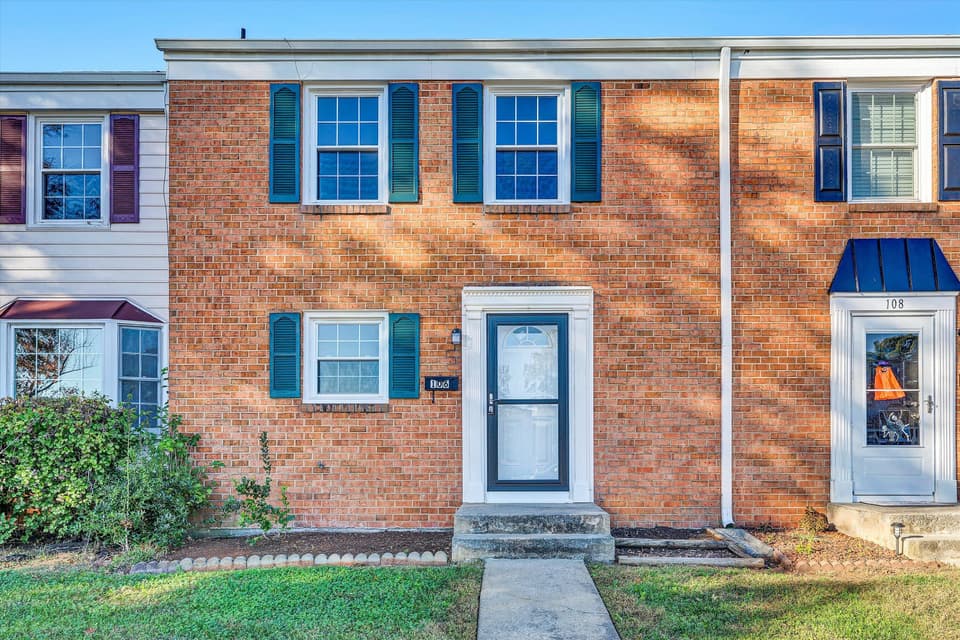 Sold Jan 13, 2026
$169,000
3 bd1.5 ba1,320 sq ft
106 Southampton Dr, Vinton
6% under asking, 58 days on market
Listing courtesy of Shepherd Realty Group
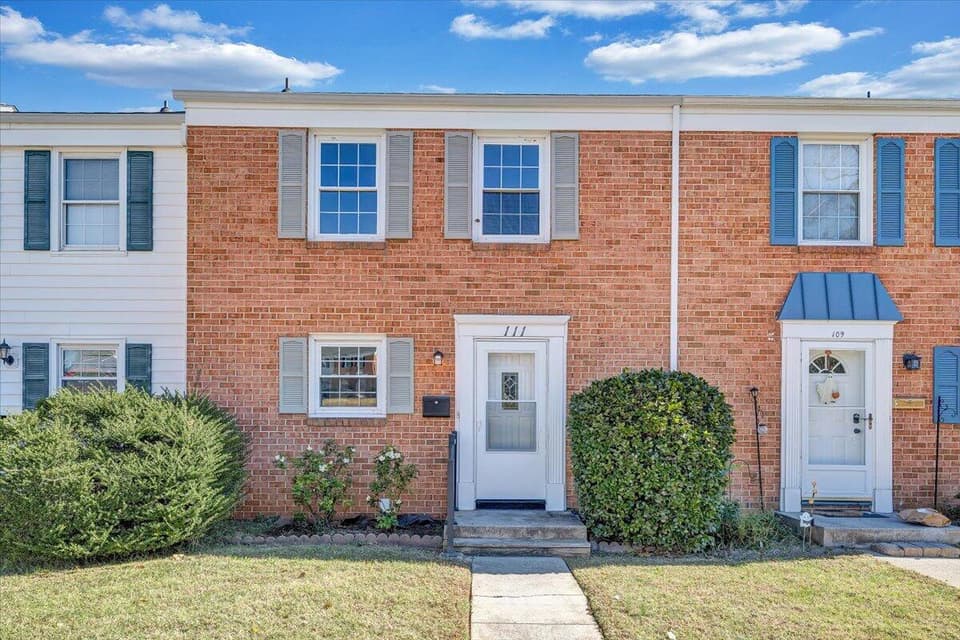 Sold Nov 18, 2025
$198,000
3 bd1.5 ba1,320 sq ft
111 Southampton Dr, Vinton
2% over asking, 6 days on market
Listing courtesy of Real Broker LLC - Dga-Salem
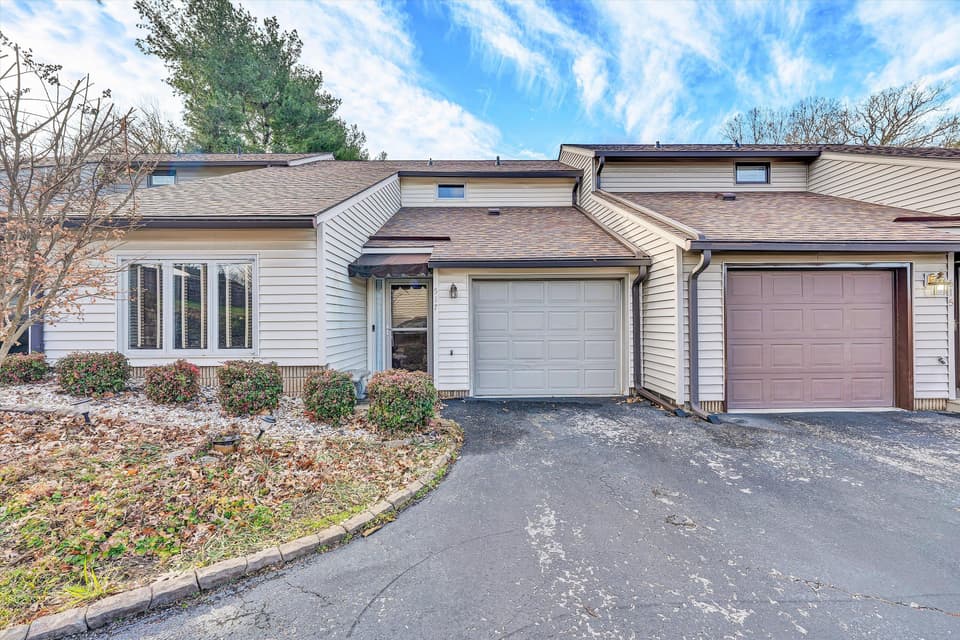 Sold Apr 6, 2026
$210,000
2 bd1.5 ba1,461 sq ft
517 Dillon Dr, Vinton
5% under asking, 81 days on market
Listing courtesy of Wainwright & Co., REALTORS®
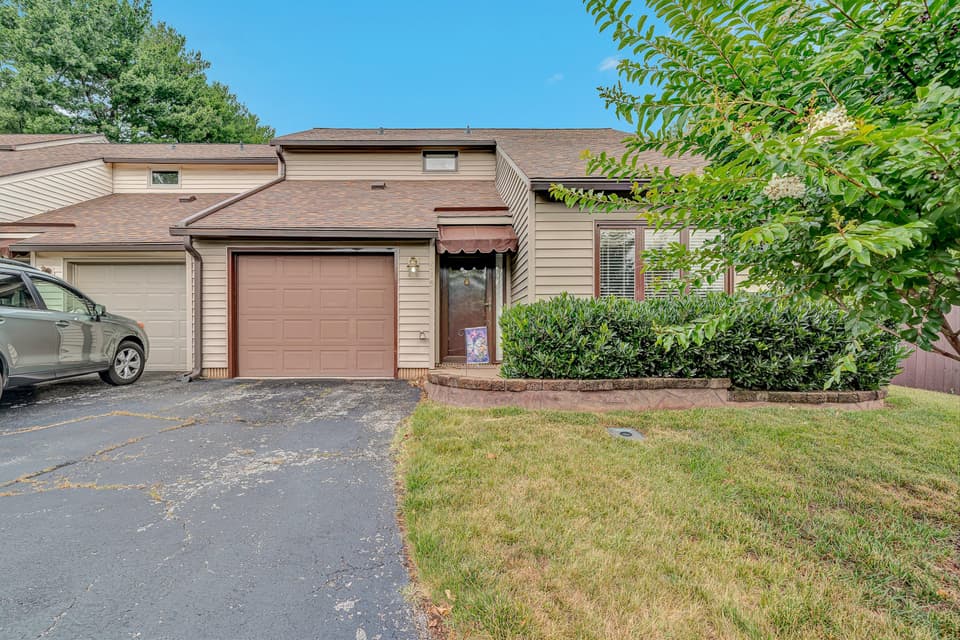 Sold Sep 29, 2026
$210,500
2 bd1.5 ba1,461 sq ft
515 Dillon Dr, Vinton
10% under asking, 65 days on market
Listing courtesy of Mkb, REALTORS® - Oak Grove