For sale
14614 Porterfield Hwy
Abingdon, VA 24210
$699,900
- 3beds
- 2.5baths
- 3,409sq ft
- 22acres
- 1969built
Listed by Cedar Realty Group
About this home.
Set on 21.98 private, wooded acres, this exceptional custom estate offers a rare combination of refined craftsmanship, extensive improvements, and versatile country living. With over 3,400 square feet, 3–4 bedrooms, 2.5 baths, a three-car attached garage the property provides an exceptional setting for both everyday living and recreation. The interior showcases a level of customization and millwork that would be costly to reproduce today. The highly customized kitchen features custom cabinetry, a pot filler, deep copper sink and beautifully appointed finishes, while cherry built-ins, custom moulding, coffered ceilings, reclaimed wood flooring, and three stone fireplaces add warmth and character throughout. A grand staircase (area will accomodate a 12' holiday tree) accented by a striking chandelier creates an impressive focal point. The custom primary bath is the perfect mix of luxury and function, with a gorgeous statement chandelier, beautiful custom cabinetry, and an expansive tile shower with multiple shower heads.The lower level offers flexible space for guests, an office, recreation, hobbies, or additional living needs. Outside, enjoy the privacy of nearly 22 wooded acres, a stocked pond, barn with two horse stalls and workshop with all new flooring & new metal roof. The private driveway is gated. The expansive deck overlooks the property and is complemented by a beautiful new wood retaining wall. Extensive capital improvements and thoughtful updates enhance the property's infrastructure and functionality. This includes a lifetime Certainteed Presidential Cedar Shake roof with a lifetime limited warranty, copper valleys and 6" gutters. From the exceptional interior finishes to the auxiliary buildings, acreage, pond, and abundant parking, this private estate offers a distinctive opportunity for those seeking space, craftsmanship, privacy, and versatility. Conveniently located only minutes from Abingdon and Bristol.
Facts and features.
The home
- Type
- House (Single Family Residence)
- Style
- Ranch
- Bathrooms
- 2 full, 1 half
Inside
- Flooring
- Wood
- Appliances
- Dishwasher, Dryer, Electric Water Heater, Microwave, Refrigerator, Wine Refrigerator, Other
- Interior features
- Built-in Features, Newer Paint, Walk-In Closet(s), See Remarks, Fiber Optic
Outside and lot
- Garage
- 750 spaces
- Exterior
- Other, Dry Wall
- Roof
- Other
- Outdoor features
- Garden, Horses Allowed, Other
- Zoning
- R
Utilities
- Heating
- Heat Pump
- Cooling
- Heat Pump
- Water source
- Public
- Sewer
- Septic Tank
Community
- HOA dues
- None
- County
- Washington-VA County
The listing
- Source
- Southwest Virginia Association of REALTORS® MLS #112074
Price and status history.
47
days on market
| Date | Event | Price |
|---|---|---|
| Oct 31, 2026 | Price changed | $699,900 |
| Oct 17, 2026 | Listed for sale | $725,000 |
Price per square foot
Asking price per finished square foot, compared with the median of 6,006 houses sold in the region in the last 12 months. 16% above the median.
Location.
14614 Porterfield Hwy, Abingdon, VA 24210
Estimate a monthly payment.
Every number below is yours to change. The interest rate is an example, not a quote.
An estimate for planning only. It is not a loan offer or a rate quote, and it leaves out mortgage insurance and closing costs. A lender can give you exact numbers.
Listing information
Listing courtesy of Cedar Realty Group.
Displayed by GRAVITY Real Estate Group.
Information last updated .
Listing information is provided for consumers' personal, non-commercial use and may not be used for any purpose other than to identify prospective properties consumers may be interested in purchasing. Information is deemed reliable but is not guaranteed and should be independently verified. Listings are courtesy of the listing brokerage shown with each property.
See it in person.
Request a tour.
Pick a day and a time. A GRAVITY agent will reach out to confirm.
Ask a question.
Ask about the home, the neighborhood or the next steps. A GRAVITY agent will reply by email or phone.
Similar homes for sale.
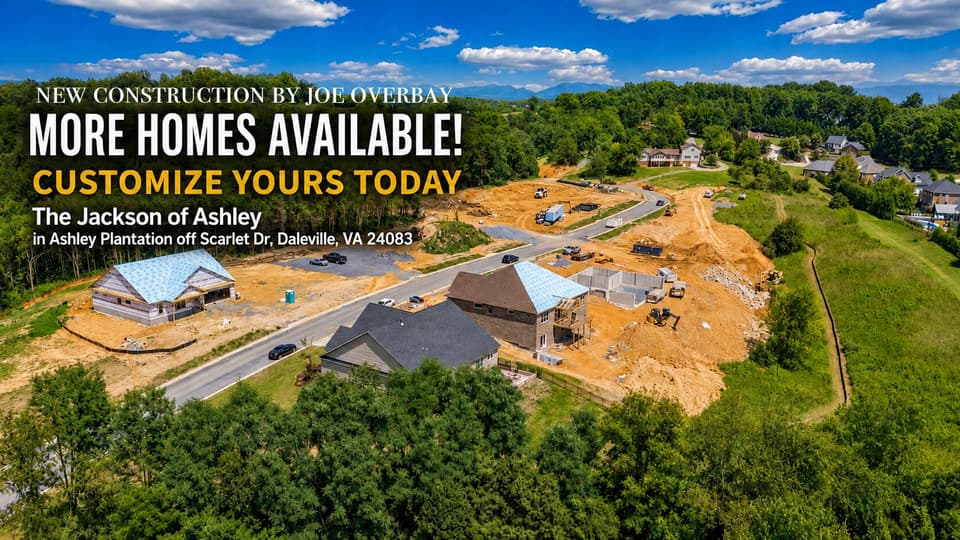
$699,000, price reduced by $76K
4 bd2.5 ba2,257 sq ft
156 Jackson Dr, Daleville
Listing courtesy of Walker Real Estate Solutions
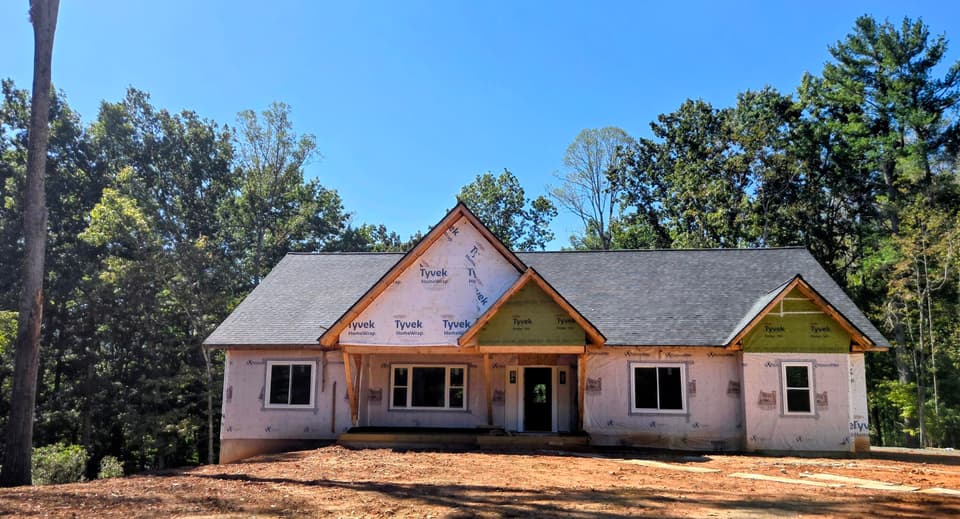
$674,950
4 bd3.5 ba2,730 sq ft
Lot 51 Lake View Pointe, Glade Hill
Listing courtesy of Front Porch Realty
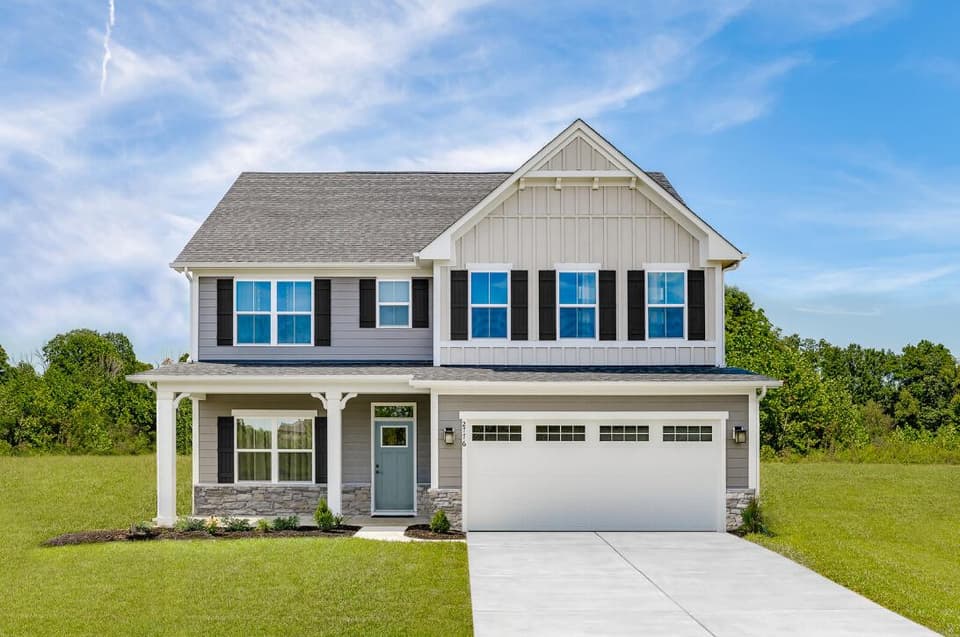
$664,990, price reduced by $10K
5 bd3 ba2,718 sq ft
1104 Claremont Ct SW, Roanoke
Listing courtesy of Mkb, REALTORS®
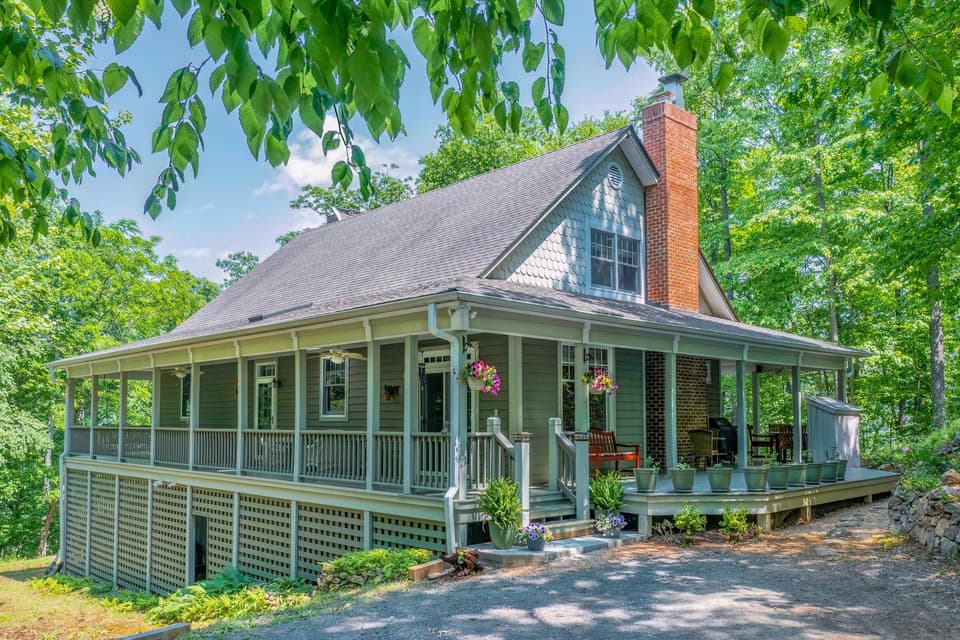
$735,000, price reduced by $14K
4 bd3.5 ba3,300 sq ft
151 Stoneybrook Rd, Amherst
Listing courtesy of Lexington Real Estate Connection