For sale
14473 Wallace Pike
Abingdon, VA 24210
$659,999
- 5beds
- 3.5baths
- 4,590sq ft
- 9.1acres
- 1900built
Listed by Prestige Homes of the Tri Cities Inc.
About this home.
NEW PRICE - 9+ ACRES 4,590 FINISHED SQ FT 2-STORY FARMHOUSE BARN & PASTURE. A beautifully renovated 1900 farmhouse offering a rare combination of character, modern amenities, substantial living space, usable acreage and convenient access to Abingdon and Bristol. Set on approximately 9.06 acres just 3 miles from I-81 Exit 7, this property provides privacy and country living without sacrificing convenient access to shopping, dining, healthcare and everyday amenities. The 5-bedroom, 3.5-bath home features original hardwood floors, detailed woodwork, wood-burning fireplace and two staircases, complemented by thoughtful updates for modern comfort. The gourmet kitchen features soapstone countertops, a large butcher-block island, stainless steel appliances and a walk-in pantry. Additional living spaces include a formal dining room, breakfast room, laundry room, finished basement/bonus space and spacious gathering areas. Modern updates include high-speed broadband, a Generac whole-home generator, tankless water heater, updated systems and electric window shades. The home also offers flexible primary-suite options, with a bedroom/suite available on either the main level or second floor. Outside, the property truly sets itself apart. The 9+ acres include cleared and rolling land, fenced pasture, mature landscaping, a substantial barn, loafing shed and space suitable for horses, livestock, gardening, recreation or a hobby farm. The expansive wraparound porch and screened porch provide inviting places to enjoy the surrounding countryside. If you've been looking for a property where character, usable acreage and modern conveniences come together, this is a rare opportunity in the Abingdon/Bristol area.
Facts and features.
The home
- Type
- House (Single Family Residence)
- Bathrooms
- 3 full, 1 half
Inside
- Basement
- Finished, Interior Entry, Partial Basement, Unfinished, Walk-Up Access, Other
- Fireplaces
- 2
- Flooring
- Tile, Wood, Other
- Appliances
- Built-In Oven, Dishwasher, Gas Cooktop, Microwave, Refrigerator, Tankless Water Heater
- Interior features
- Built-in Features, Carbon Monoxide Detector, Ceiling Fan(s), Shelving, Walk-In Closet(s), See Remarks, Fiber Optic
Outside and lot
- Garage
- None
- Exterior
- Wood Siding, Dry Wall, Plaster
- Roof
- Metal
- Outdoor features
- Garden, Horses Allowed, Lighting
- Zoning
- A2
Utilities
- Heating
- Forced Air, Heat Pump, Propane
- Cooling
- Central Air, Heat Pump
- Water source
- Public
- Sewer
- Septic Tank
Community
- HOA dues
- None
- County
- Washington-VA County
The listing
- Source
- Southwest Virginia Association of REALTORS® MLS #110464
Price and status history.
158
days on market
| Date | Event | Price |
|---|---|---|
| Oct 17, 2026 | Listed for sale | $659,999 |
Price per square foot
Asking price per finished square foot, compared with the median of 6,002 houses sold in the region in the last 12 months. 19% below the median.
Location.
14473 Wallace Pike, Abingdon, VA 24210
Estimate a monthly payment.
Every number below is yours to change. The interest rate is an example, not a quote.
An estimate for planning only. It is not a loan offer or a rate quote, and it leaves out mortgage insurance and closing costs. A lender can give you exact numbers.
Listing information
Listing courtesy of Prestige Homes of the Tri Cities Inc.
Displayed by GRAVITY Real Estate Group.
Information last updated .
Listing information is provided for consumers' personal, non-commercial use and may not be used for any purpose other than to identify prospective properties consumers may be interested in purchasing. Information is deemed reliable but is not guaranteed and should be independently verified. Listings are courtesy of the listing brokerage shown with each property.
See it in person.
Request a tour.
Pick a day and a time. A GRAVITY agent will reach out to confirm.
Ask a question.
Ask about the home, the neighborhood or the next steps. A GRAVITY agent will reply by email or phone.
Similar homes for sale.

$699,900
4 bd3 ba5,420 sq ft
11766 Rocky Hill Road, Bristol
Listing courtesy of LPT Realty LLC
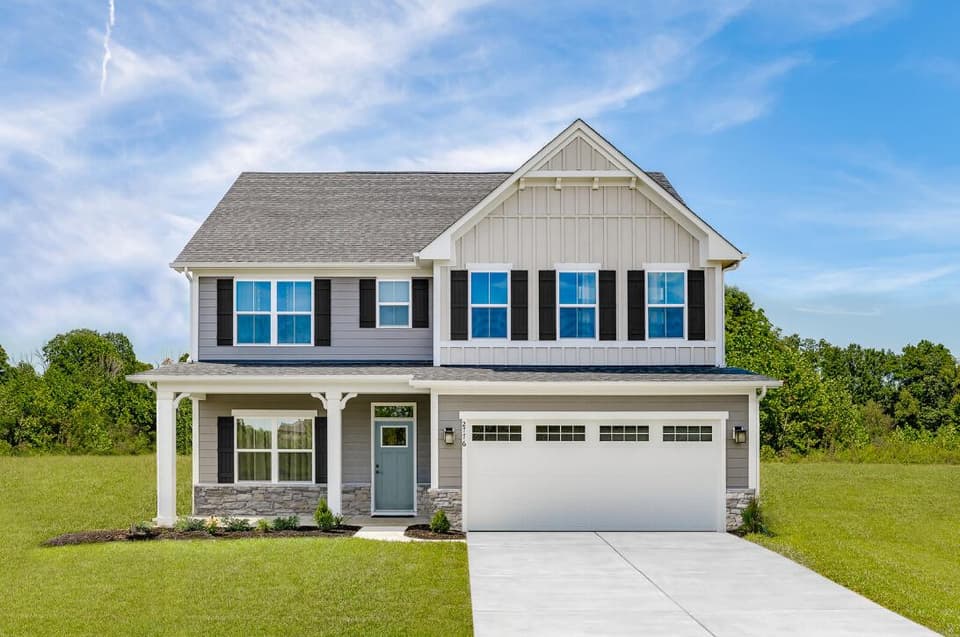
$664,990, price reduced by $10K
5 bd3 ba2,718 sq ft
1104 Claremont Ct SW, Roanoke
Listing courtesy of Mkb, REALTORS®
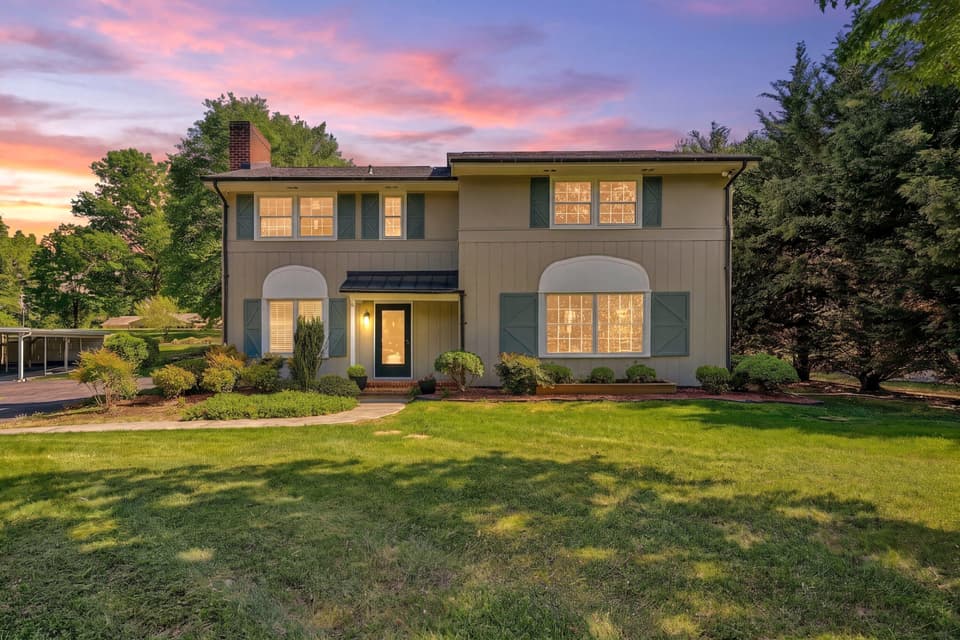
$650,000
3 bd2.5 ba2,410 sq ft
4114/4118 Belle Aire Cir SW, Roanoke
Listing courtesy of Stover Davis Realty & Associates LLC
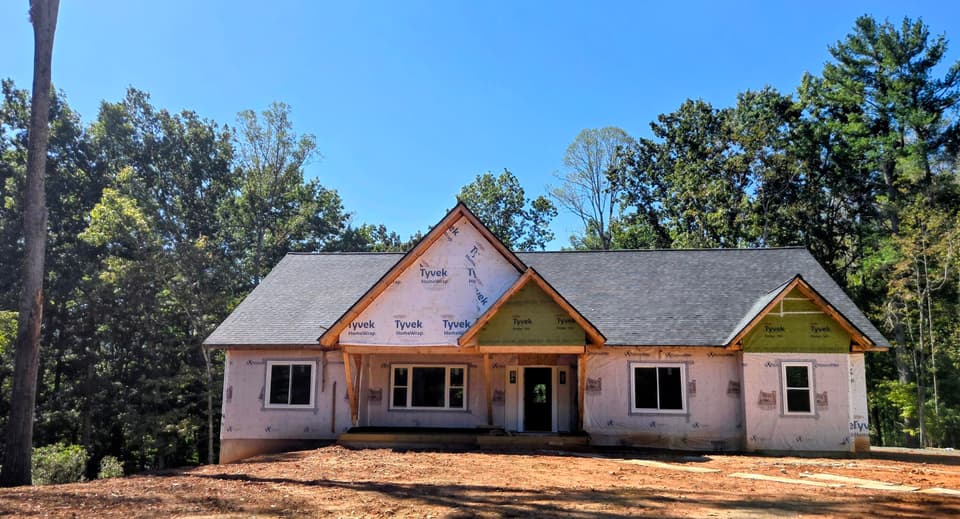
$674,950
4 bd3.5 ba2,730 sq ft
Lot 51 Lake View Pointe, Glade Hill
Listing courtesy of Front Porch Realty