For sale
1415 Jamison Ave SE
Roanoke, VA 24013
$199,000, Reduced $30,950
- 3beds
- 2baths
- 1,694sq ft
- 0.21acres
- 1910built
Listed by Mkb, REALTORS®
About this home.
Motivated seller!!!! Bring all offers!! Come out to see this wonderful 3-bedroom 2 bath home! Kitchen and Bath's up to date with Ceramic Tile Flooring. Full Bath on lower Level and upper level of home. Attic Space finished and could be used as potential 4th bedroom. Fresh paint. Partial Basement perfect for storage! This home has had many updates in the past 5 years including new drywall for walls and ceiling, new electrical wiring, new plumbing lines, along with new water line from street to home, HVAC system, 30 Year roof with architectural shingles, and New Tilt-in windows. Less than 10 minute drive to Vinton and Downtown Roanoke.
Facts and features.
The home
- Type
- House (Single Family Residence)
- Levels
- 2 stories
Inside
- Basement
- Partial
- Flooring
- Tile, Vinyl, Wood
- Appliances
- Microwave Oven (Built In), Dryer, Washer, Dishwasher, Gas Range, Refrigerator
- Interior features
- Storage
Outside and lot
- Outdoor features
- Garden Space
- View
- city
- Lot setting
- Level
Utilities
- Heating
- Forced Air Gas
- Cooling
- Central Air
- Water source
- Public
Community
- HOA dues
- None
- County
- City Of Roanoke County
The listing
- Source
- Roanoke Valley Association of REALTORS® MLS #928383
Price and status history.
155
days on market
| Date | Event | Price |
|---|---|---|
| Oct 13, 2026 | Price reduced | $199,000 |
| Sep 25, 2026 | Price reduced | $199,950 |
| Sep 14, 2026 | Price reduced | $219,950 |
| Jun 11, 2026 | Listed for sale | $229,950 |
Price per square foot
Asking price per finished square foot, compared with the median of 1,933 houses sold in Roanoke in the last 12 months. 31% below the median.
Location.
1415 Jamison Ave SE, Roanoke, VA 24013
Estimate a monthly payment.
Every number below is yours to change. The interest rate is an example, not a quote.
An estimate for planning only. It is not a loan offer or a rate quote, and it leaves out mortgage insurance and closing costs. A lender can give you exact numbers.
Listing information
Listing courtesy of Mkb, REALTORS®.
Displayed by GRAVITY Real Estate Group.
Information last updated .
Listing information is provided for consumers' personal, non-commercial use and may not be used for any purpose other than to identify prospective properties consumers may be interested in purchasing. Information is deemed reliable but is not guaranteed and should be independently verified. Listings are courtesy of the listing brokerage shown with each property.
See it in person.
Request a tour.
Pick a day and a time. A GRAVITY agent will reach out to confirm.
Ask a question.
Ask about the home, the neighborhood or the next steps. A GRAVITY agent will reply by email or phone.
Similar homes for sale.
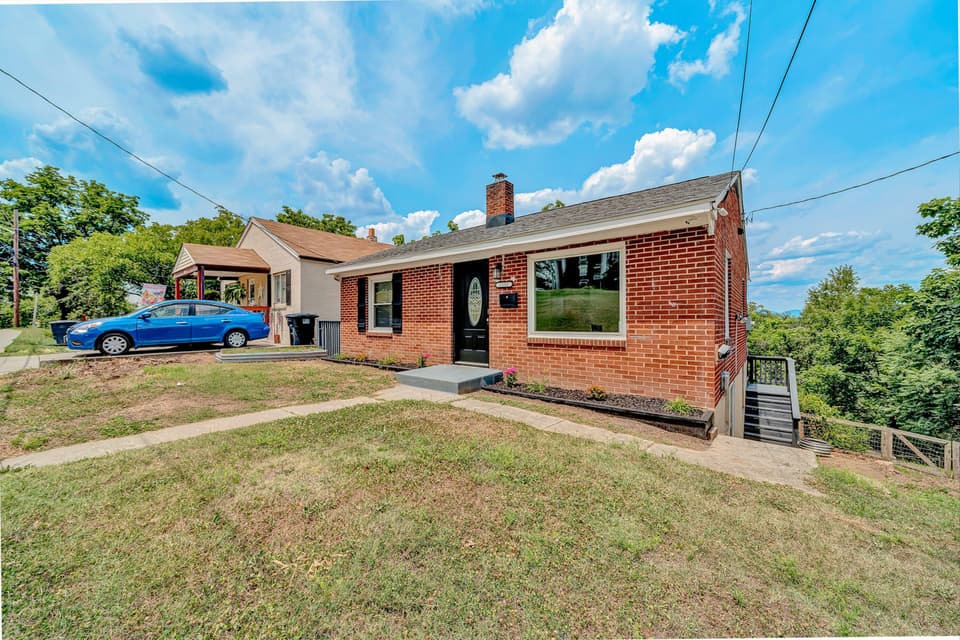
$199,000, price reduced by $11K
2 bd1 ba927 sq ft
1332 Morningside St SE, Roanoke
Listing courtesy of Advantage Realty LLC
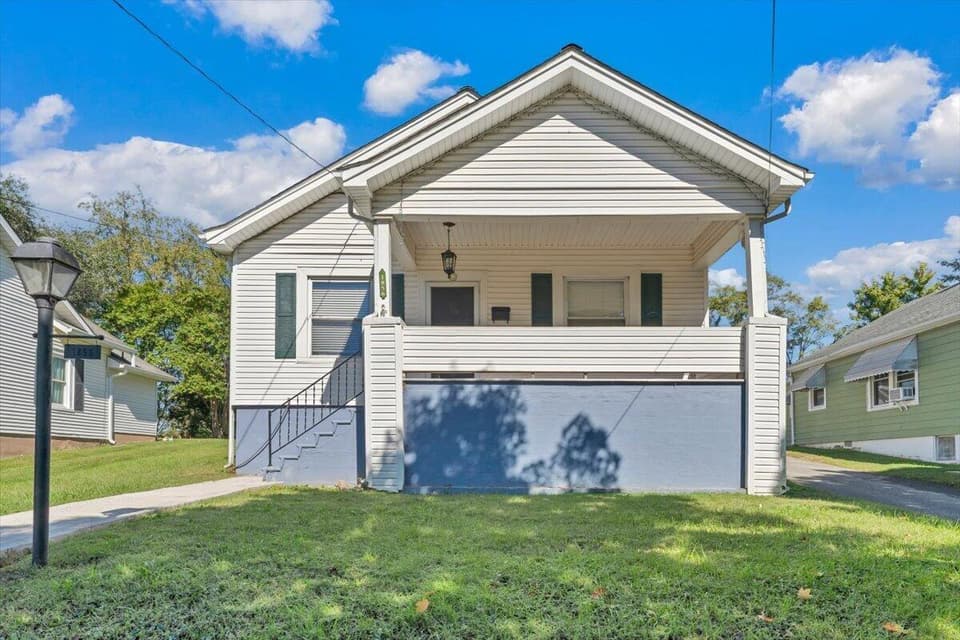
$184,000, price reduced by $5K
3 bd1 ba910 sq ft
1856 Kenwood Blvd SE, Roanoke
Listing courtesy of Varney Realty Partners
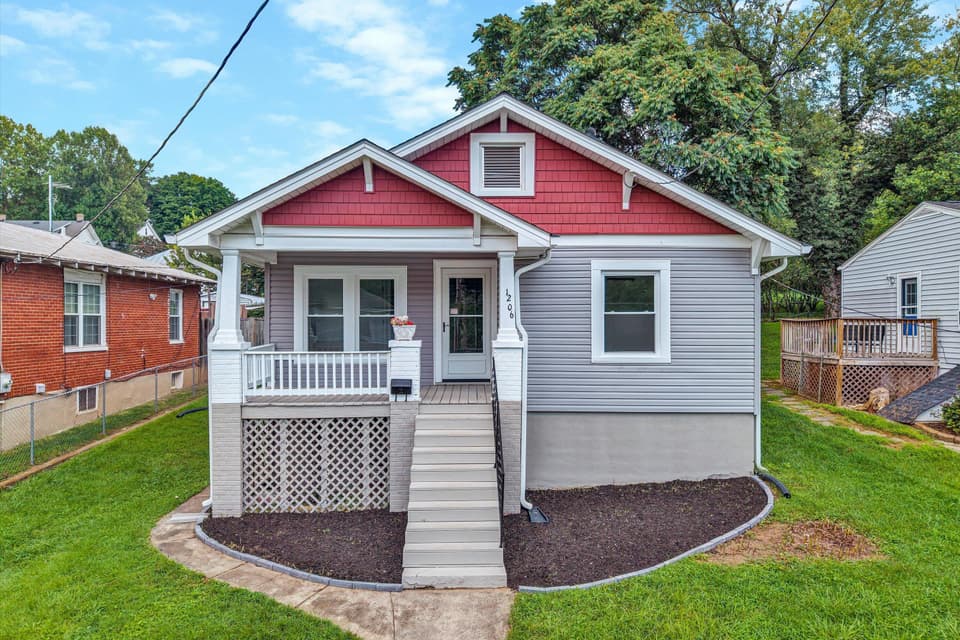
$179,900
3 bd1 ba916 sq ft
1206 14th St SE, Roanoke
Listing courtesy of Wainwright & Co., REALTORS®- Lake
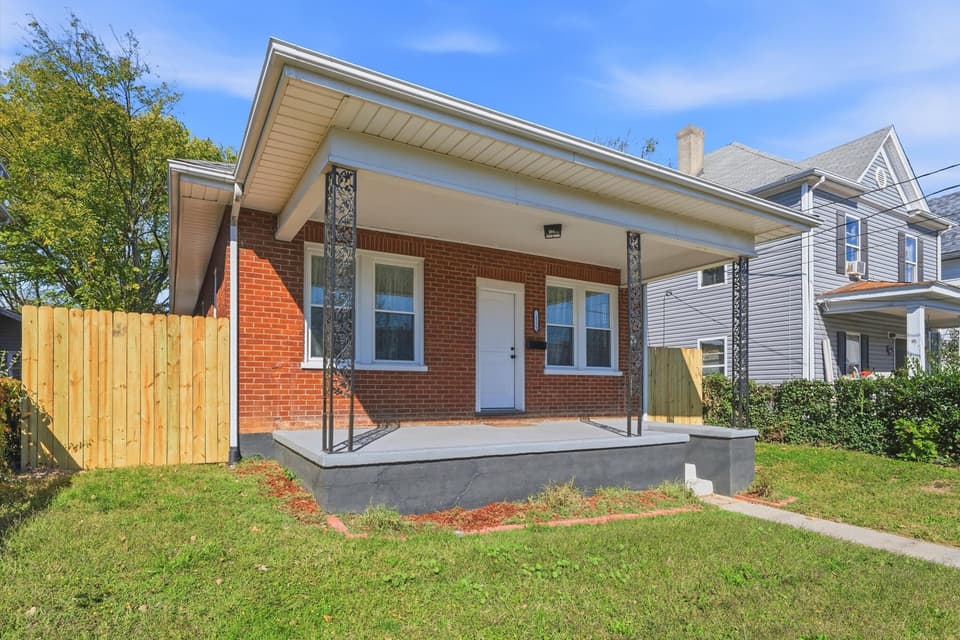
$178,950, price reduced by $6K
2 bd1 ba1,100 sq ft
1122 Dale Ave SE, Roanoke
Listing courtesy of Mkb, REALTORS®
Nearby sales, last 12 months.
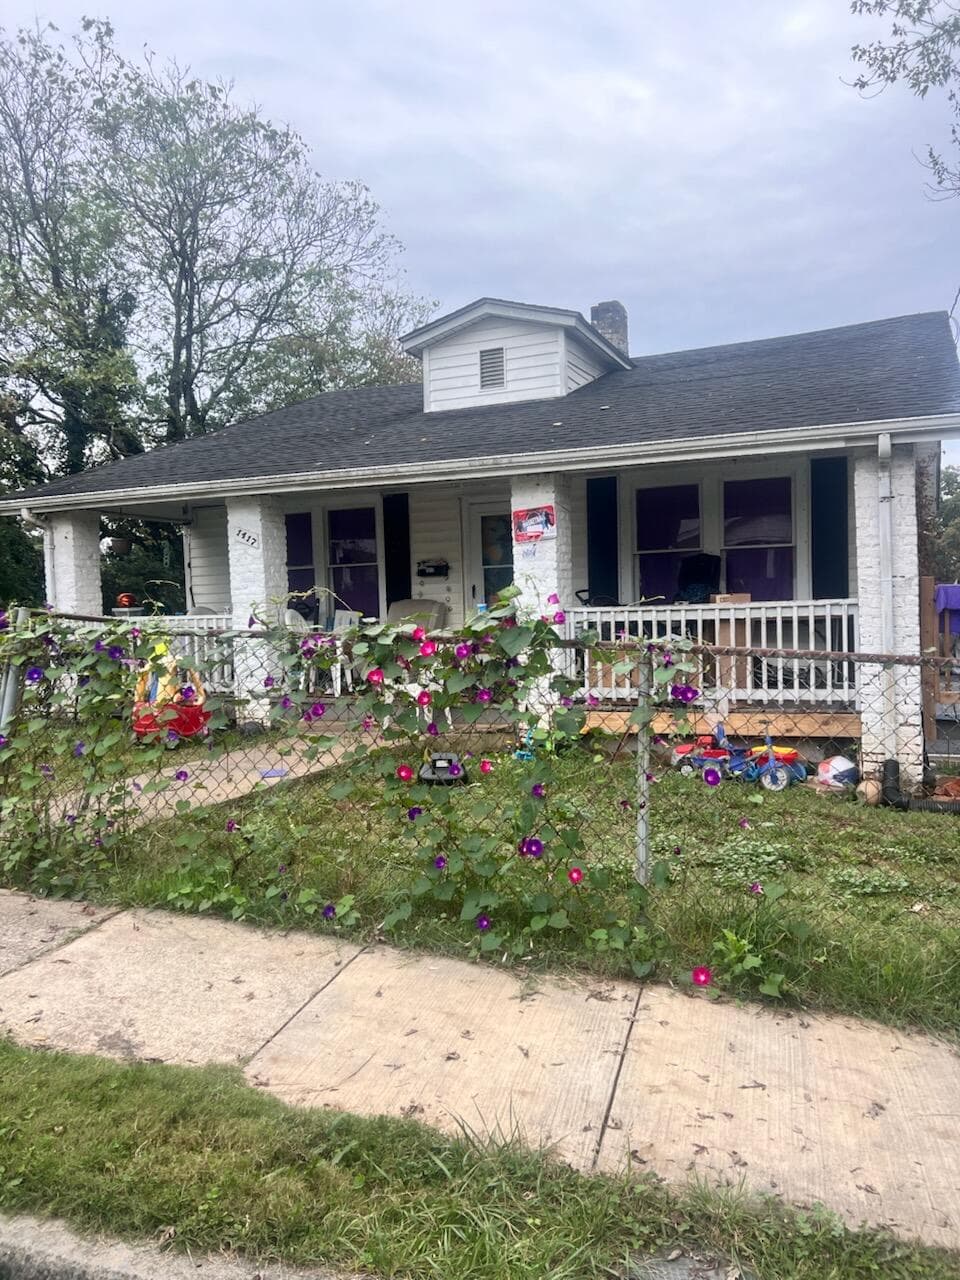 Sold Mar 24, 2026
$68,500
3 bd1.5 ba1,365 sq ft
1417 Greenbrier Ave SE, Roanoke
13% under asking, 3 days on market
Listing courtesy of Mkb, REALTORS®
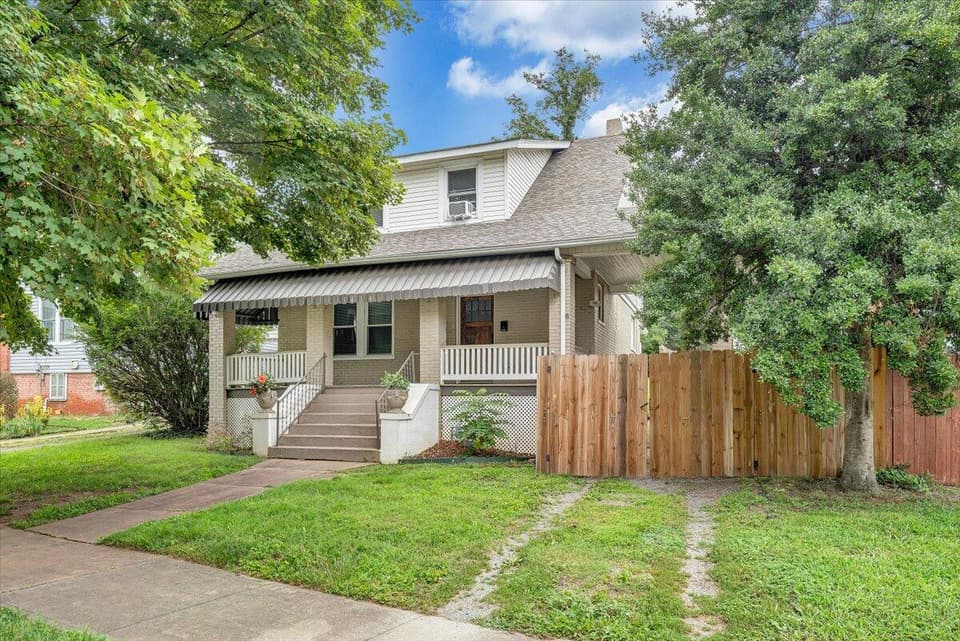 Sold Feb 18, 2026
$225,000
3 bd2 ba1,550 sq ft
1414 Kenwood Blvd SE, Roanoke
10% under asking, 154 days on market
Listing courtesy of Mkb, REALTORS®
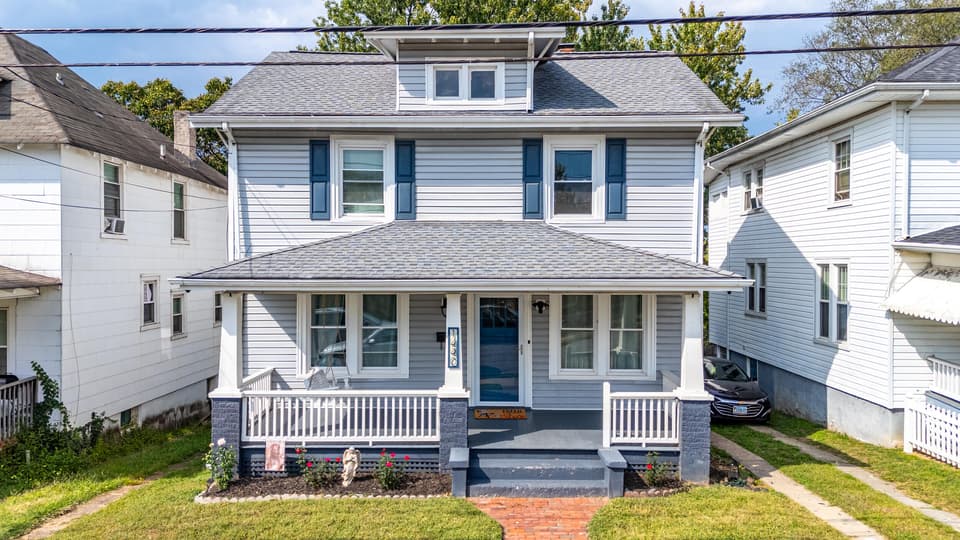 Sold Feb 9, 2026
$225,000
4 bd2 ba2,152 sq ft
1440 Greenbrier Ave SE, Roanoke
10% under asking, 66 days on market
Listing courtesy of Stacey Angel Real Estate LLC
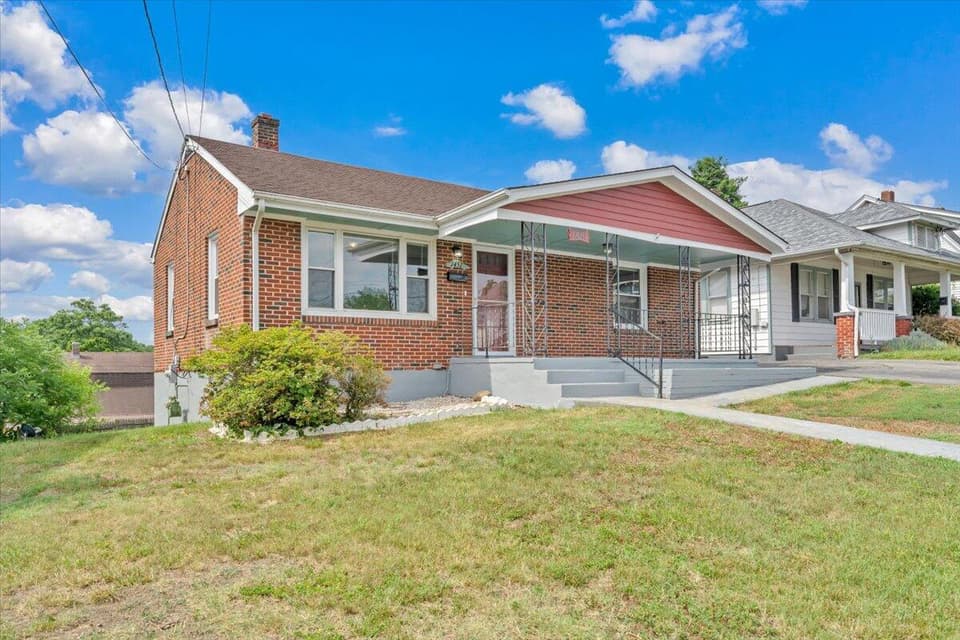 Sold Sep 3, 2026
$177,000
2 bd1 ba857 sq ft
1451 Greenbrier Ave SE, Roanoke
1% under asking, 33 days on market
Listing courtesy of Mac Westland Real Estate Group