For sale
140 Scales Rd NE
Floyd, VA 24091
$329,999, Reduced $20,001
- 3beds
- 2baths
- 1,160sq ft
- 0.8acres
- 2025built
Listed by Exp Realty LLC - Stafford
About this home.
Seller offering $10,000 in concessions towards a buyers closing costs OR a rate buydown. Seller offering $500 towards purchasers choice of home warranty. Two minutes from downtown Floyd and you are in the middle of it. Coffee, the grocery, the Saturday crowd, dinner, without a highway commute. The house itself sits off that bustle, so you get the town without living on top of it. What you are buying is a brand-new house. New HVAC, new roof, new windows, new vinyl, new 9-inch plank floors, new kitchen opening into the living room. Walk-in closets. Front patio, rear deck, flat backyard. You are not inheriting someone else's deferred maintenance.
Facts and features.
The home
- Type
- House (Single Family Residence)
- Style
- Ranch
- New construction
- Yes
- Levels
- 1 story
Inside
- Basement
- Crawl Space
- Appliances
- Dishwasher, Electric Range, Range Hood, Refrigerator
- Interior features
- Walk-In Closet(s)
Outside and lot
- Outdoor features
- Garden Space
- Lot setting
- Level, Cleared
Utilities
- Heating
- Heat Pump Electric
- Cooling
- Heat Pump Electric
- Water source
- Public
Community
- HOA dues
- None
- County
- Floyd County
The listing
- Source
- Roanoke Valley Association of REALTORS® MLS #931158
Price and status history.
67
days on market
| Date | Event | Price |
|---|---|---|
| Oct 15, 2026 | Price reduced | $329,999 |
| Sep 7, 2026 | Listed for sale | $350,000 |
Price per square foot
Asking price per finished square foot, compared with the median of 51 houses sold in Floyd in the last 12 months. 28% above the median.
Location.
140 Scales Rd NE, Floyd, VA 24091
Estimate a monthly payment.
Every number below is yours to change. The interest rate is an example, not a quote.
An estimate for planning only. It is not a loan offer or a rate quote, and it leaves out mortgage insurance and closing costs. A lender can give you exact numbers.
Listing information
Listing courtesy of Exp Realty LLC - Stafford.
Displayed by GRAVITY Real Estate Group.
Information last updated .
Listing information is provided for consumers' personal, non-commercial use and may not be used for any purpose other than to identify prospective properties consumers may be interested in purchasing. Information is deemed reliable but is not guaranteed and should be independently verified. Listings are courtesy of the listing brokerage shown with each property.
See it in person.
Request a tour.
Pick a day and a time. A GRAVITY agent will reach out to confirm.
Ask a question.
Ask about the home, the neighborhood or the next steps. A GRAVITY agent will reply by email or phone.
Similar homes for sale.
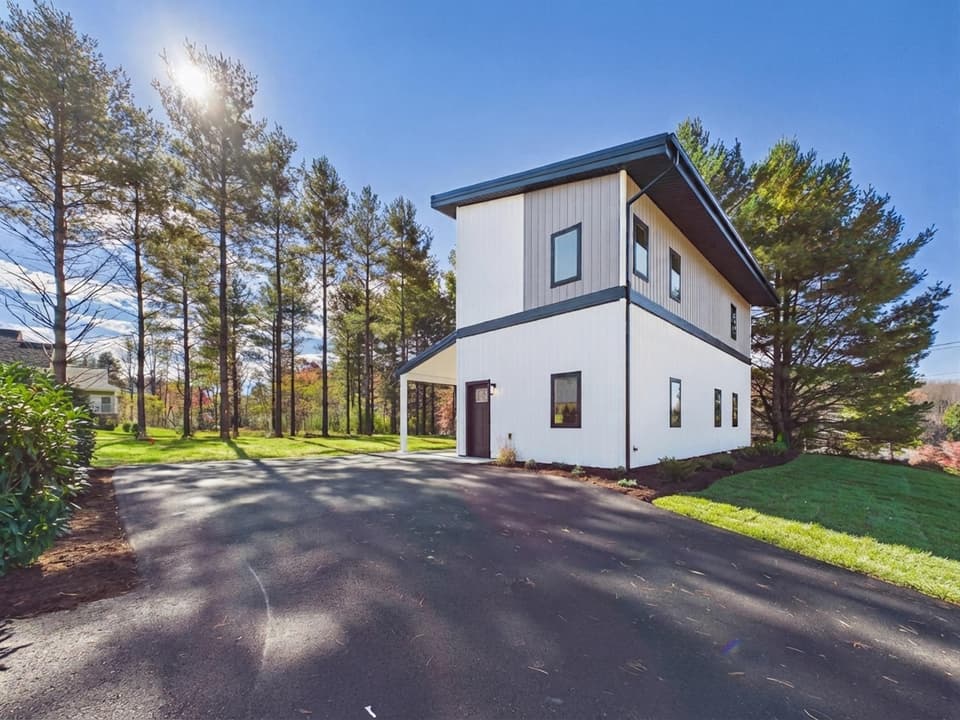 New
$379,900
2 bd1.5 ba1,302 sq ft
370 Parkview Road NE, Floyd
Listing courtesy of RE/MAX Dominion
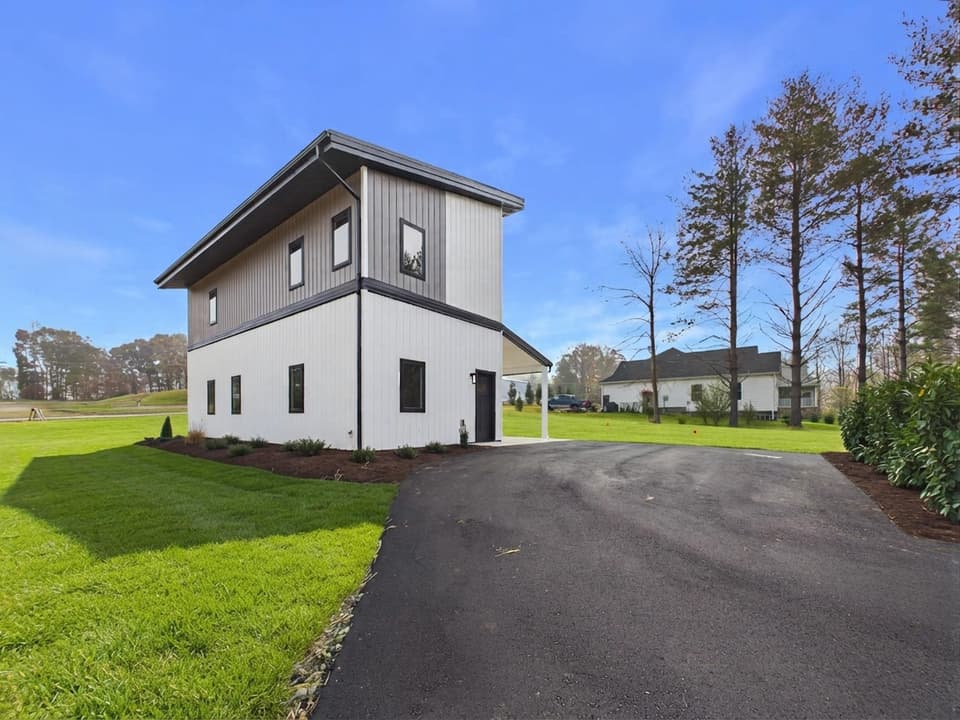 New
$379,900
2 bd1.5 ba1,302 sq ft
372 Parkview Road NE, Floyd
Listing courtesy of RE/MAX Dominion
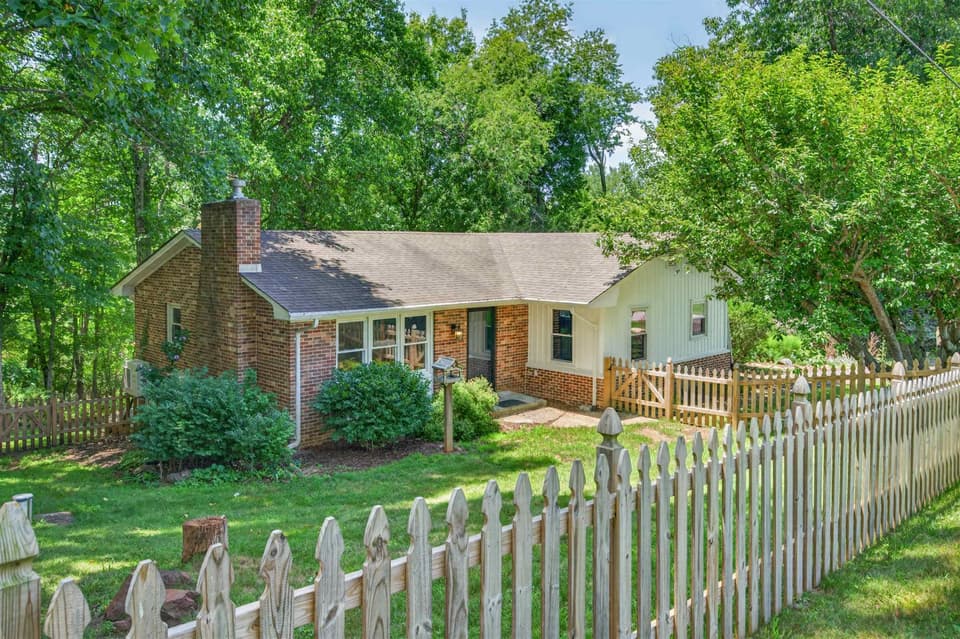
$349,900, price reduced by $50K
3 bd2 ba2,218 sq ft
265 Penn Road NW, Floyd
Listing courtesy of Thomas & Wall Real Estate LLC
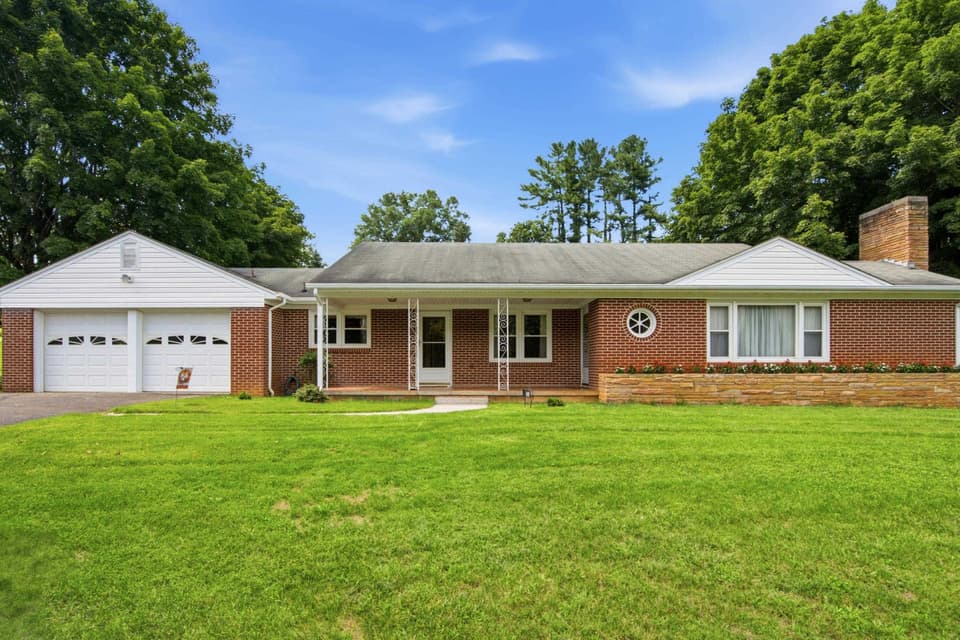
$332,000, price reduced by $22K
3 bd2 ba1,373 sq ft
117 White Pine Lane, Floyd
Listing courtesy of Nest Realty SWVA
Nearby sales, last 12 months.
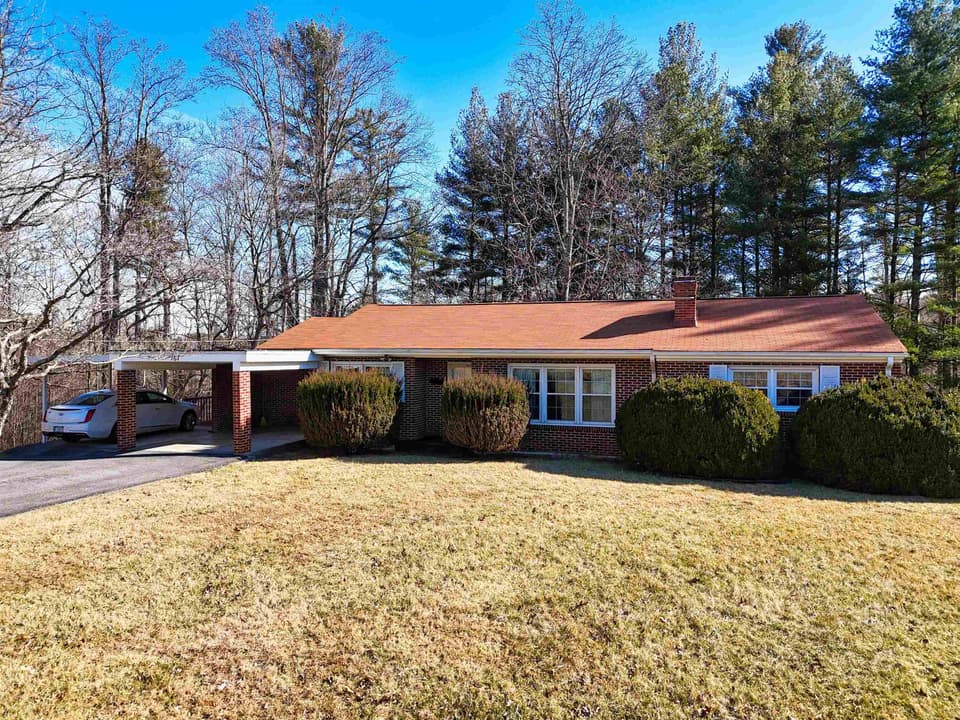 Sold Apr 22, 2026
$289,900
3 bd2 ba1,528 sq ft
187 Christiansburg Pike NE, Floyd
At asking price, 5 days on market
Listing courtesy of Long & Foster - Blacksburg
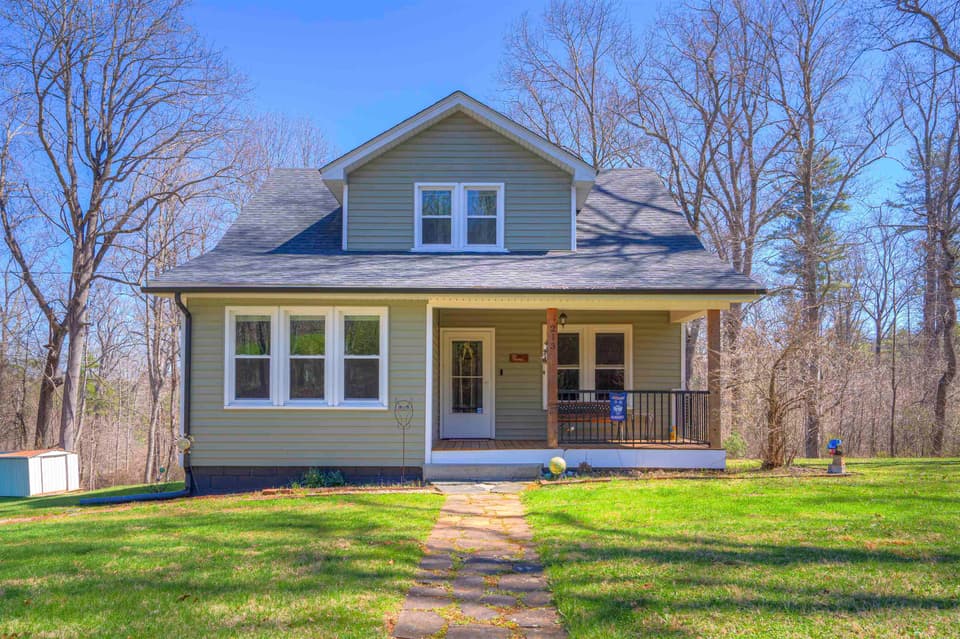 Sold Sep 30, 2026
$325,000
4 bd2 ba1,978 sq ft
213 Christiansburg Pike NE, Floyd
11% under asking, 148 days on market
Listing courtesy of Nest Realty SWVA
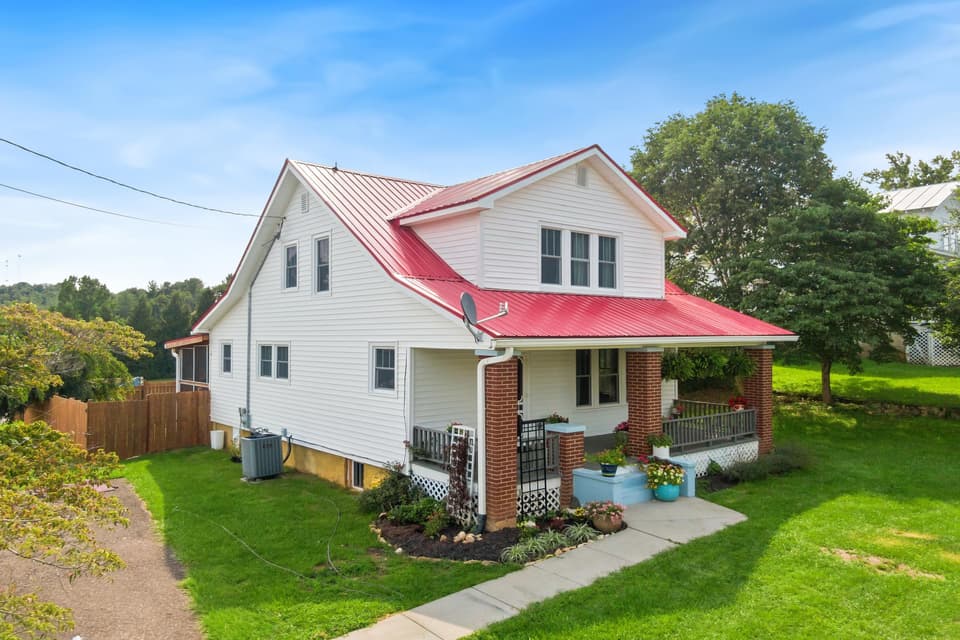 Sold Sep 1, 2026
$285,000
3 bd2 ba1,606 sq ft
113 SE Howard Street SE, Floyd
2% over asking, 3 days on market
Listing courtesy of McCraw Real Estate
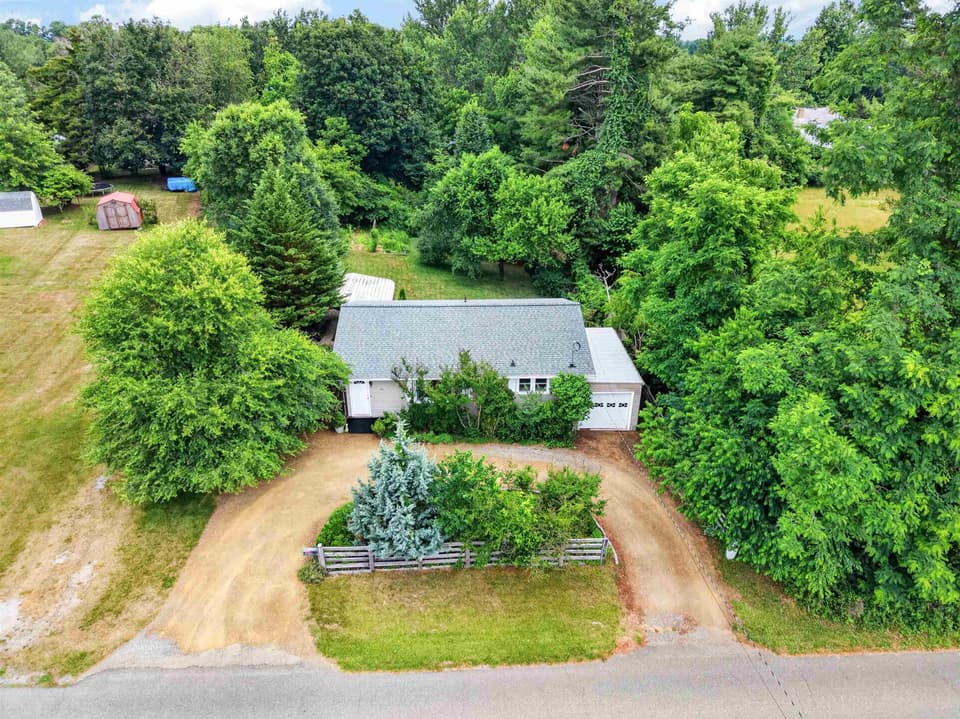 Sold Aug 20, 2026
$340,000
2 bd1.5 ba1,010 sq ft
319 Baker Street SE, Floyd
15% under asking, 34 days on market
Listing courtesy of Thomas & Wall Real Estate LLC