For sale
1356 Boone Dr
Bedford, VA 24523 · High Acre Estates
$599,000
- 4beds
- 3baths
- 4,020sq ft
- 0.61acres
- 1996built
Listed by Century 21 All-Service
About this home.
Welcome home to this beautiful brick ranch offering over 4,000 square feet of spacious living! Featuring 4 bedrooms and 3 full bathrooms, this home offers plenty of room to spread out and make it your own. The finished basement includes an in-law suite, providing excellent flexibility for extended family, guests, or additional living space. Enjoy the warmth and charm of two beautiful, working fireplaces, relax in the inviting sunroom, or take in the beautiful views from the covered front porch. A spacious two-car garage adds convenience and extra storage. With its classic brick exterior, generous living space, and versatile layout, this home offers comfort, charm, and room for everyone. Don't miss the opportunity to make this special property your own in Bedford, Virginia!
Facts and features.
The home
- Type
- House (Single Family Residence)
- Style
- Ranch
- Levels
- 1 story
Inside
- Basement
- Walk-Out Access
- Finished basement
- 1,720 sq ft
- Fireplaces
- 2
- Flooring
- Carpet, Wood
- Appliances
- Microwave Oven (Built In), Dryer, Washer, Dishwasher, Electric Range, Refrigerator
- Interior features
- Walk-In Closet(s), Ceiling Fan(s), Bookcases, Storage
Outside and lot
- Outdoor features
- Sunroom
- Zoning
- R-1
Utilities
- Heating
- Heat Pump Electric
- Cooling
- Heat Pump Electric
- Water source
- Public
Community
- Subdivision
- High Acre Estates
- HOA dues
- None
- County
- Town Of Bedford County
The listing
- Source
- Roanoke Valley Association of REALTORS® MLS #932748
Price and status history.
16
days on market
| Date | Event | Price |
|---|---|---|
| Oct 28, 2026 | Listed for sale | $599,000 |
Price per square foot
Asking price per finished square foot, compared with the median of 118 houses sold in Bedford in the last 12 months. 21% below the median.
Location.
1356 Boone Dr, Bedford, VA 24523
Estimate a monthly payment.
Every number below is yours to change. The interest rate is an example, not a quote.
An estimate for planning only. It is not a loan offer or a rate quote, and it leaves out mortgage insurance and closing costs. A lender can give you exact numbers.
Listing information
Listing courtesy of Century 21 All-Service.
Displayed by GRAVITY Real Estate Group.
Information last updated .
Listing information is provided for consumers' personal, non-commercial use and may not be used for any purpose other than to identify prospective properties consumers may be interested in purchasing. Information is deemed reliable but is not guaranteed and should be independently verified. Listings are courtesy of the listing brokerage shown with each property.
See it in person.
Request a tour.
Pick a day and a time. A GRAVITY agent will reach out to confirm.
Ask a question.
Ask about the home, the neighborhood or the next steps. A GRAVITY agent will reply by email or phone.
Similar homes for sale.
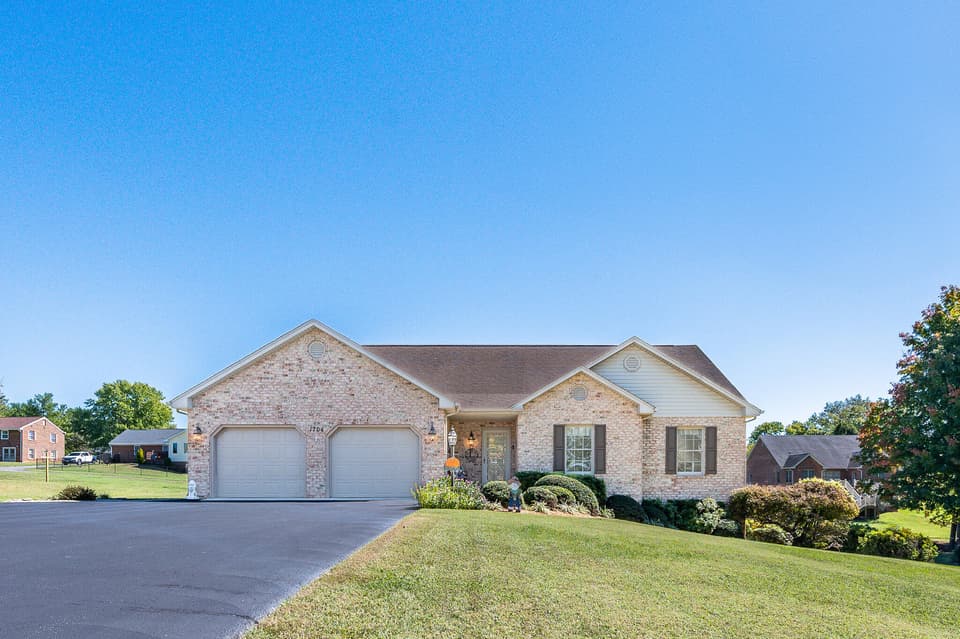
$565,000, price reduced by $8K
3 bd3 ba2,480 sq ft
1704 Wycliffe St, Bedford
Listing courtesy of Century 21 All-Service
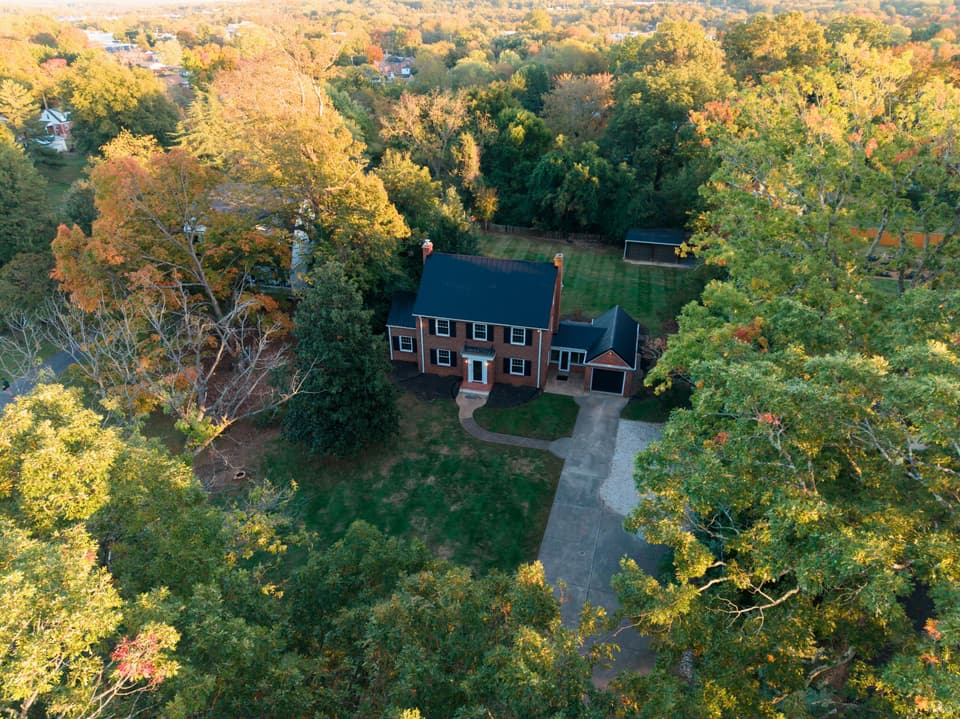
$529,000
4 bd3.5 ba2,150 sq ft
904 Longwood Ave, Bedford
Listing courtesy of Century 21 All-Service
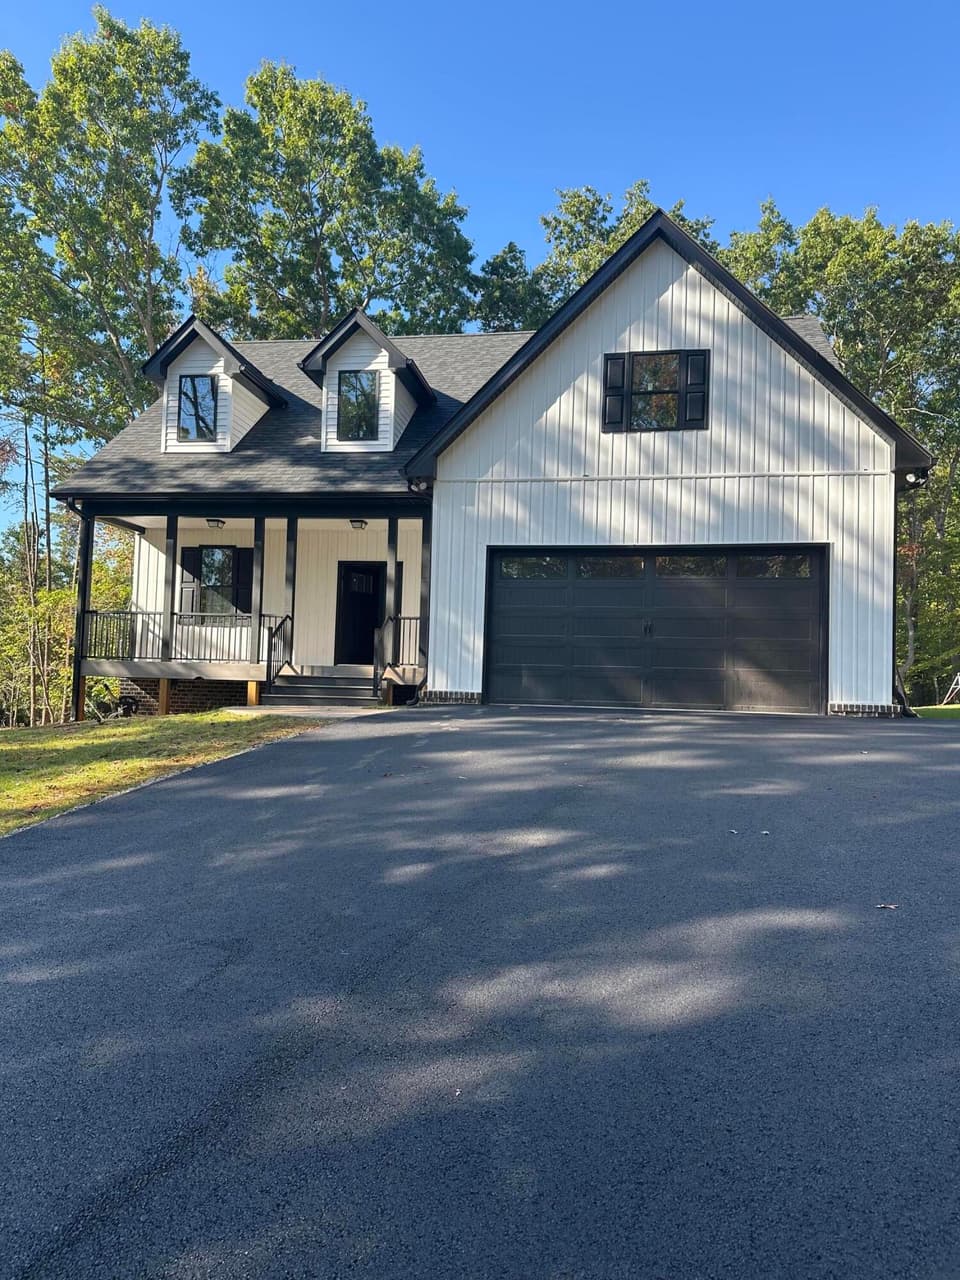
$599,000
3 bd2.5 ba2,084 sq ft
402 Gap Bridge Rd, Moneta
Listing courtesy of Lake Retreat Properties Inc.
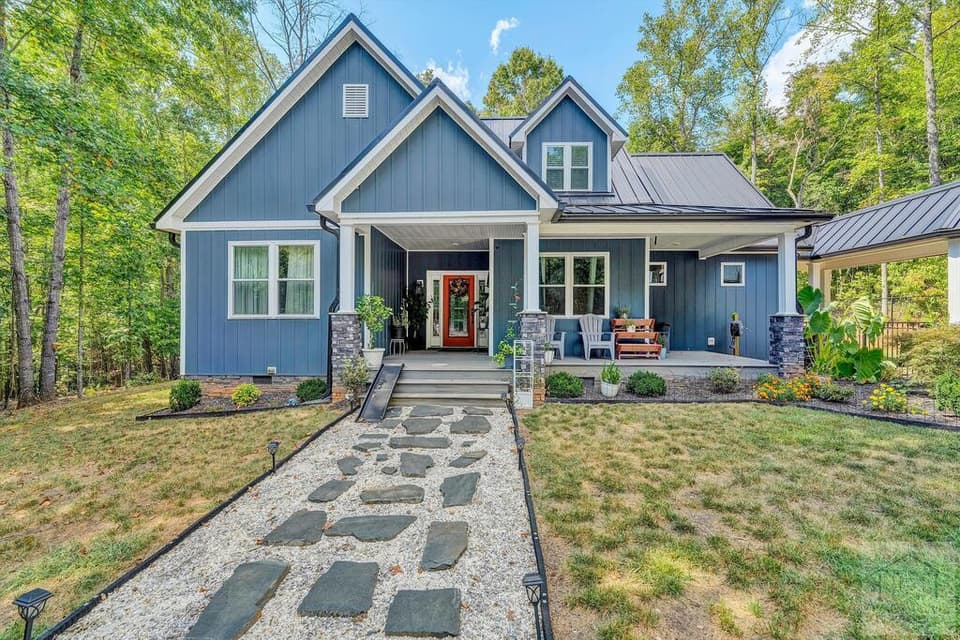
$610,000, price reduced by $25K
3 bd2 ba2,396 sq ft
538 North Fork Dr, Gretna
Listing courtesy of Cockram Realty LLC
Nearby sales, last 12 months.
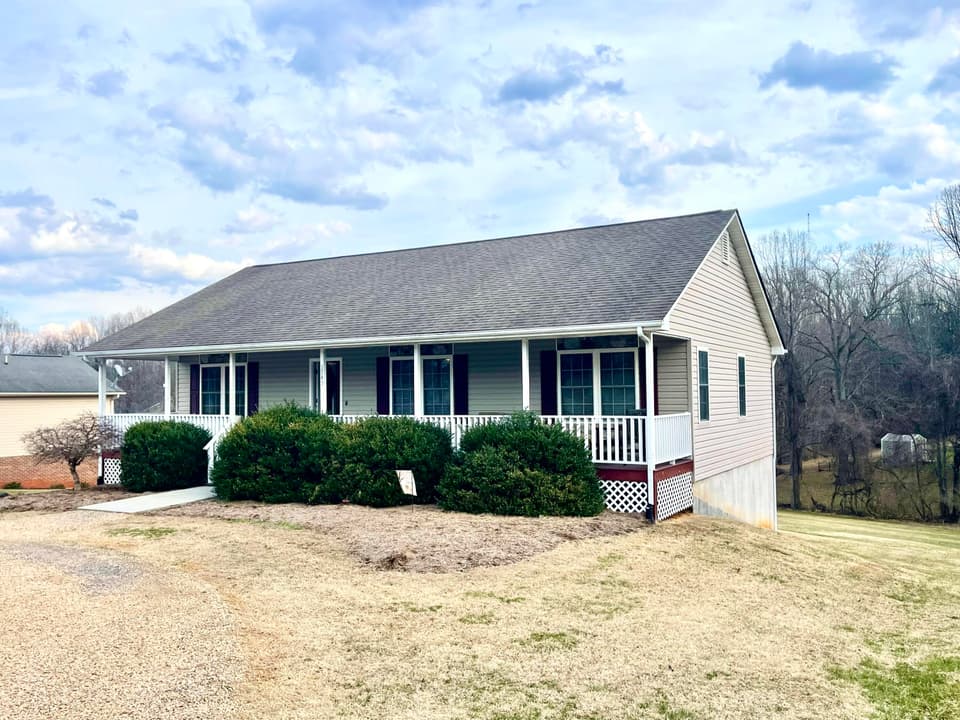 Sold Jun 22, 2026
$310,000
3 bd2 ba2,128 sq ft
1745 Whitfield Dr, Bedford
18% under asking, 95 days on market
Listing courtesy of Wendy Witt Realty Co
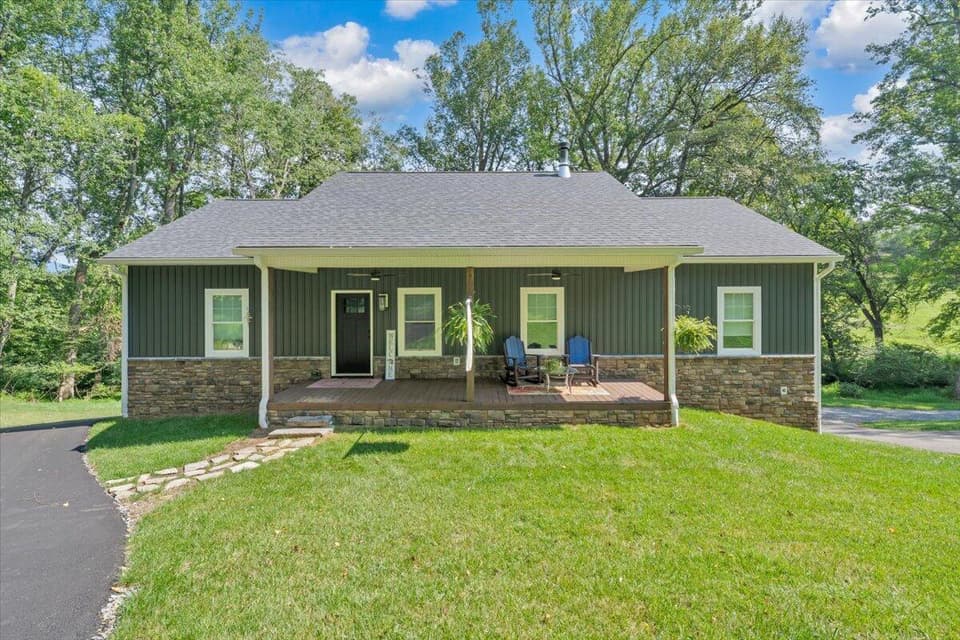 Sold Oct 23, 2026
$415,000
3 bd3 ba1,700 sq ft
1226 Rendezvous Ln, Bedford
1% under asking, 16 days on market
Listing courtesy of Wendy Witt Realty Co
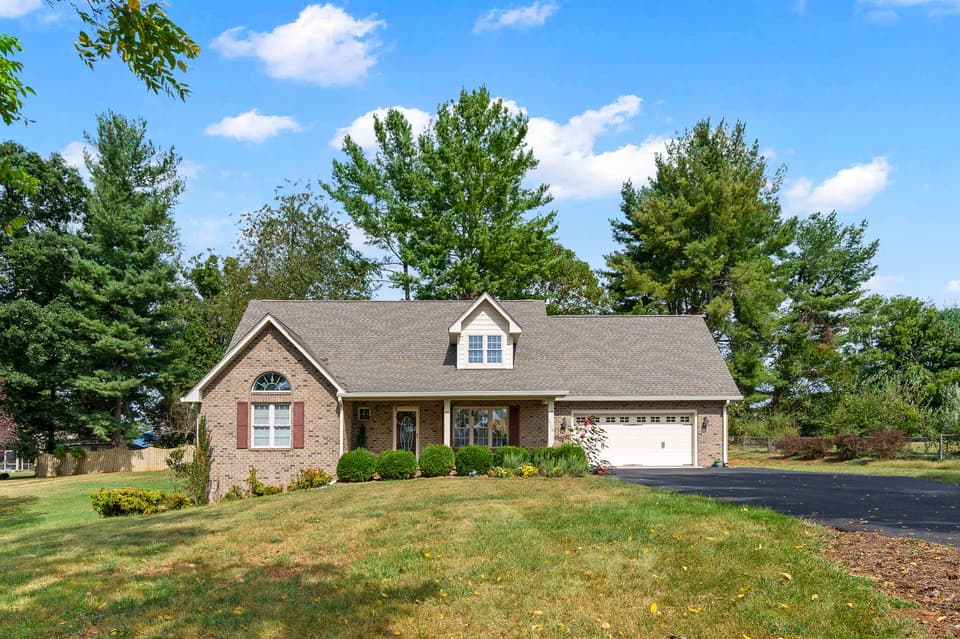 Sold Mar 19, 2026
$525,000
3 bd2.5 ba2,088 sq ft
1728 Wycliffe St, Bedford
1% under asking, 110 days on market
Listing courtesy of Century 21 All-Service
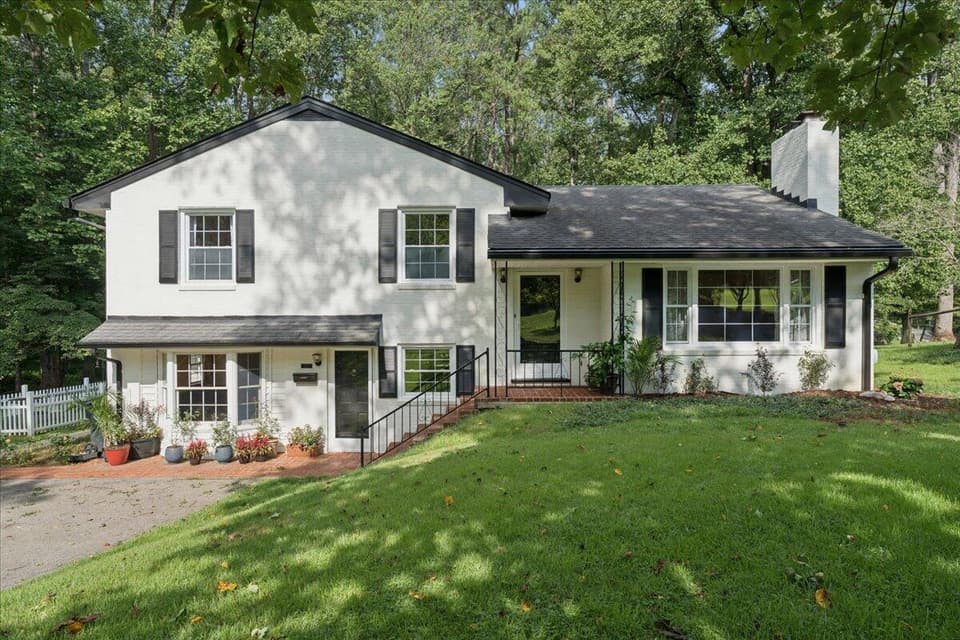 Sold Nov 6, 2026
$325,000
3 bd2 ba1,934 sq ft
921 Peaksview St, Bedford
17% under asking, 62 days on market
Listing courtesy of Lyons Team, REALTORS®