For saleNew this week
134 Ferrum Dr
Salem, VA 24153 · Homeplace
$749,995
- 4beds
- 4.5baths
- 4,745sq ft
- 0.68acres
- 1997built
Listed by Mkb, REALTORS®
About this home.
Spacious Living in one of Salem's Most Desirable Neighborhoods!
If space, style, and convenience are at the top of your wish list, this beautiful home is one you won't want to miss! Offering an abundance of living space, a maintenance-free exterior, this impressive home offers 4 spacious bedrooms (2 primary suites, one on main and one on the second level), and 4.5 bathrooms, with plenty of room for family, entertaining, and everyday living
Step inside and be welcomed by an impressive two-story foyer, complemented by elegant 9-foot ceilings on both levels and a stunning balcony walkway overlooking the open space below. The large eat-in kitchen provides plenty of room for gathering, while the enormous primary suite on the main living level offers a luxurious private bath and the perfect place to unwind. There is a beautifully appointed sunroom, (w/ heat and air), that provides gorgeous views, large 2-car garage, central vac system, main level laundry, intercom system, a cozy gas fireplace, and much more!
Need even more space? The finished walkout basement takes this home to another level, complete with a second FULL kitchen, creating an incredible additional living and entertaining space. Whether you're hosting guests, accommodating extended family or simply looking for extra room to spread out, the possibilities are endless!
All conveniently located near local amenities; restaurants, shopping, and local hospital, with access to the desirable Salem school system.
Space, comfort, elegance, and functionality all under one roof! Don't just take our word for it...come see everything this home has to offer!
Facts and features.
The home
- Type
- House (Single Family Residence)
- Bathrooms
- 4 full, 1 half
- Levels
- 2 stories
Inside
- Basement
- Full
- Finished basement
- 1,300 sq ft
- Fireplaces
- 1
- Flooring
- Carpet, Tile, Vinyl, Wood
- Appliances
- Microwave Oven (Built In), Dryer, Washer, Dishwasher, Disposal, Gas Range, Refrigerator
- Interior features
- Ceiling Fan(s), Cathedral Ceiling(s), Central Vacuum, Whirlpool Bath
Outside and lot
- Outdoor features
- Sunroom, Garden Space
- View
- mountain
- Lot setting
- Level, Sloped Down
- Zoning
- RSF
Utilities
- Heating
- Forced Air Gas
- Cooling
- Central Air
- Water source
- Public
Community
- Subdivision
- Homeplace
- HOA dues
- $100 annually
- County
- City Of Salem County
The listing
- Source
- Roanoke Valley Association of REALTORS® MLS #933090
Price and status history.
4
days on market
| Date | Event | Price |
|---|---|---|
| Nov 9, 2026 | Listed for sale | $749,995 |
Price per square foot
Asking price per finished square foot, compared with the median of 470 houses sold in Salem in the last 12 months. 15% below the median.
Location.
134 Ferrum Dr, Salem, VA 24153
Estimate a monthly payment.
Every number below is yours to change. The interest rate is an example, not a quote.
An estimate for planning only. It is not a loan offer or a rate quote, and it leaves out mortgage insurance and closing costs. A lender can give you exact numbers.
Listing information
Listing courtesy of Mkb, REALTORS®.
Displayed by GRAVITY Real Estate Group.
Information last updated .
Listing information is provided for consumers' personal, non-commercial use and may not be used for any purpose other than to identify prospective properties consumers may be interested in purchasing. Information is deemed reliable but is not guaranteed and should be independently verified. Listings are courtesy of the listing brokerage shown with each property.
See it in person.
Request a tour.
Pick a day and a time. A GRAVITY agent will reach out to confirm.
Ask a question.
Ask about the home, the neighborhood or the next steps. A GRAVITY agent will reply by email or phone.
Similar homes for sale.
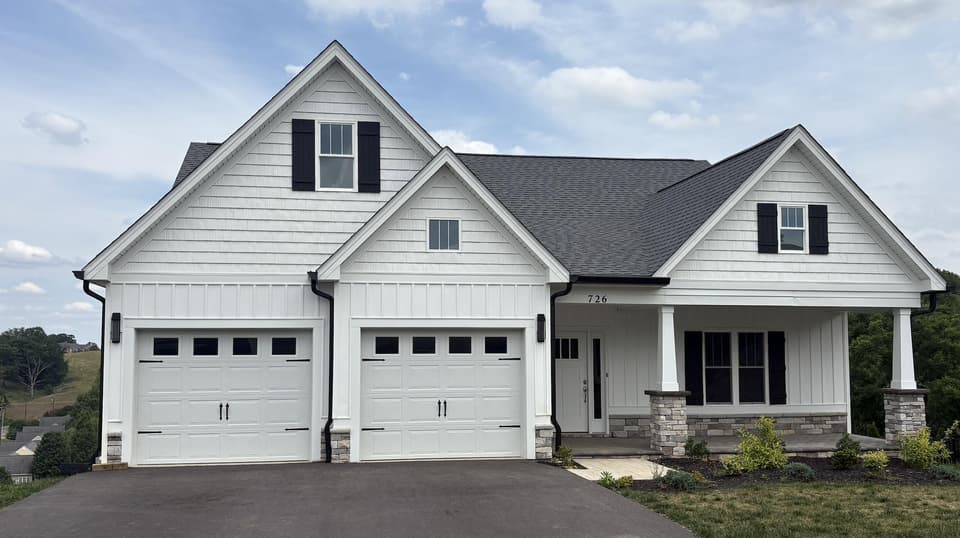
$699,950, price reduced by $60K
4 bd3.5 ba2,421 sq ft
726 Ambler Ln, Salem
Listing courtesy of Mkb, REALTORS®
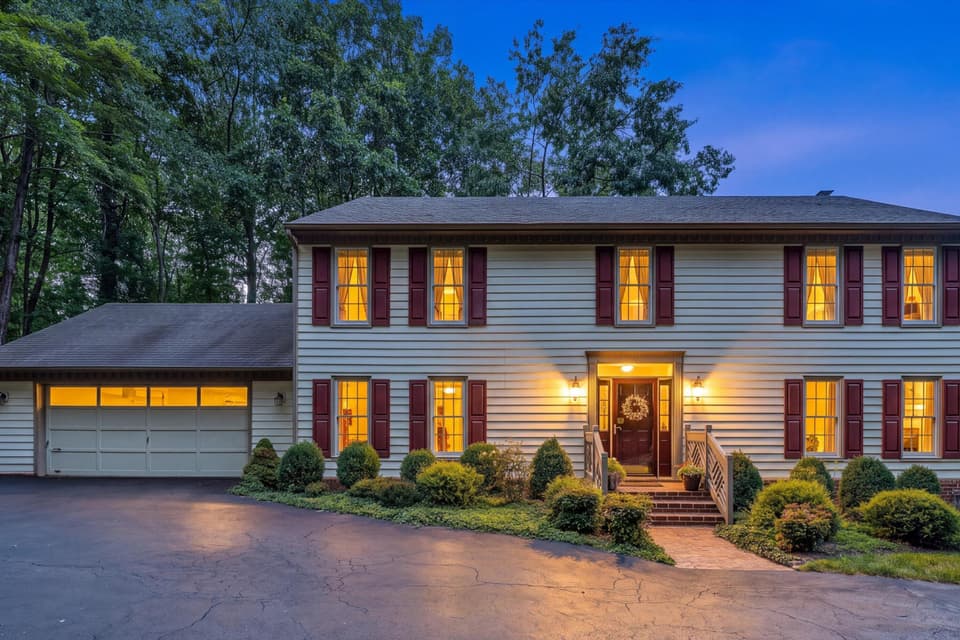
$670,000
4 bd3.5 ba3,557 sq ft
6378 Hidden Valley Dr, Roanoke
Listing courtesy of Mkb, REALTORS®
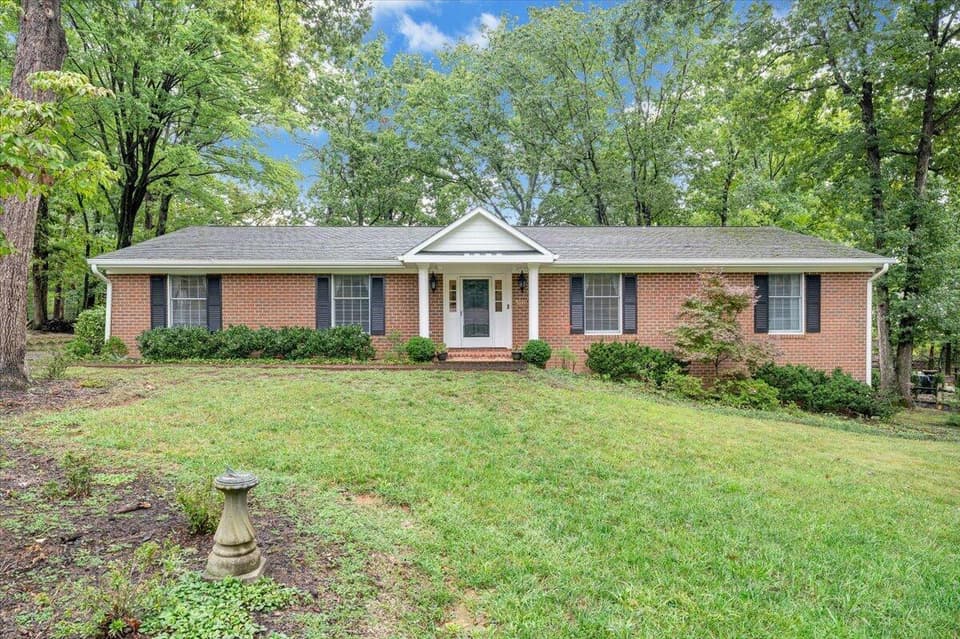
$540,000
4 bd2.5 ba2,716 sq ft
3010 Links Manor Dr, Salem
Listing courtesy of The Good Sign Real Estate Co.
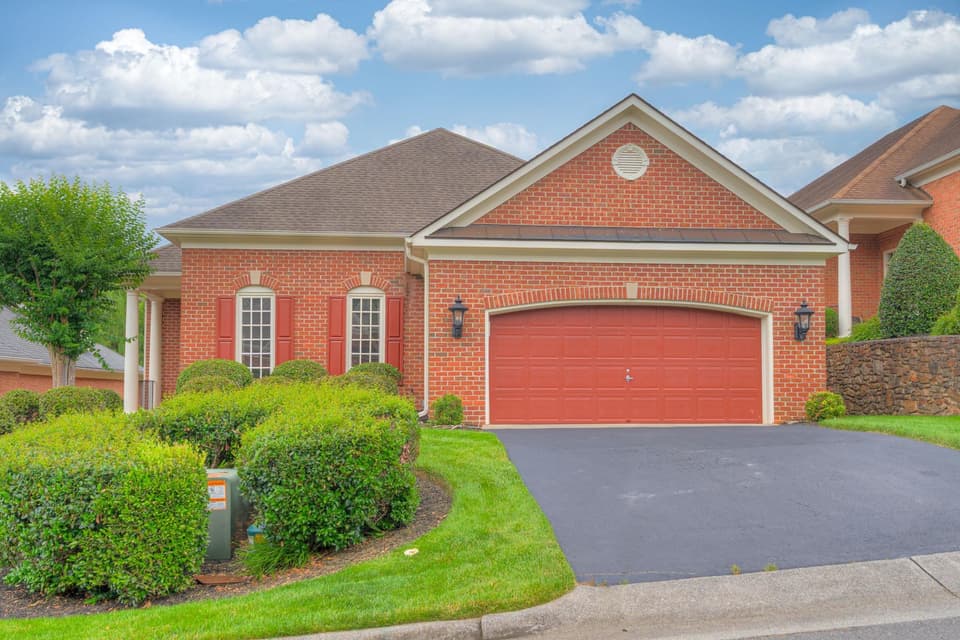
$619,900, price reduced by $15K
3 bd3.5 ba3,009 sq ft
6554 Fairway Estates Drive, Roanoke
Listing courtesy of Roots Realty Group
Nearby sales, last 12 months.
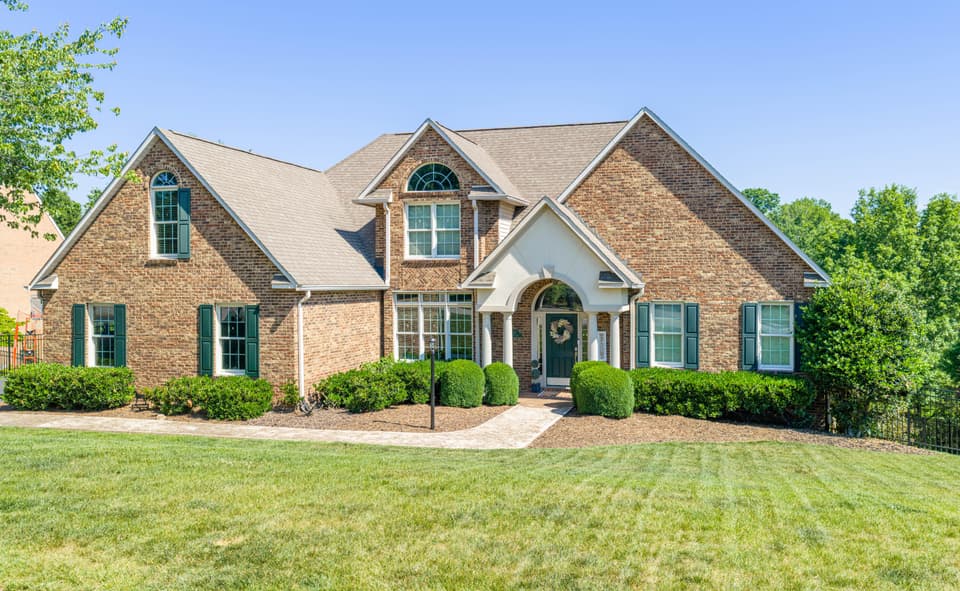 Sold Jul 1, 2026
$738,000
5 bd3.5 ba5,375 sq ft
137 Ferrum Dr, Salem
8% under asking, 9 days on market
Listing courtesy of RE/MAX All Stars
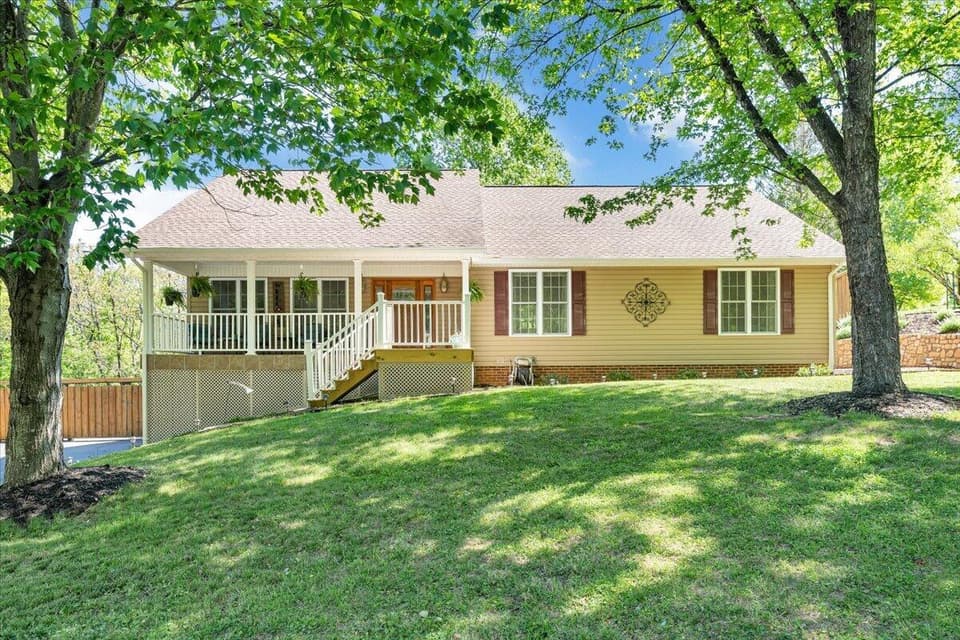 Sold Jun 1, 2026
$465,000
4 bd3 ba3,548 sq ft
106 Diamond Rd, Salem
At asking price, 15 days on market
Listing courtesy of Mkb, REALTORS®
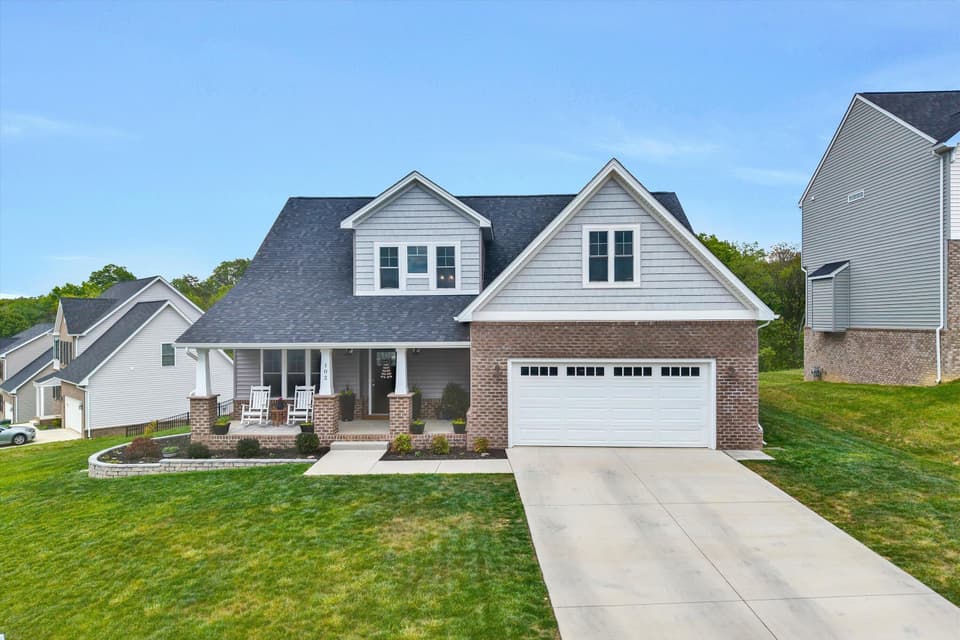 Sold Jul 2, 2026
$574,950
3 bd2.5 ba2,582 sq ft
102 Simms Blvd, Salem
2% under asking, 5 days on market
Listing courtesy of Long & Foster - Roanoke Office
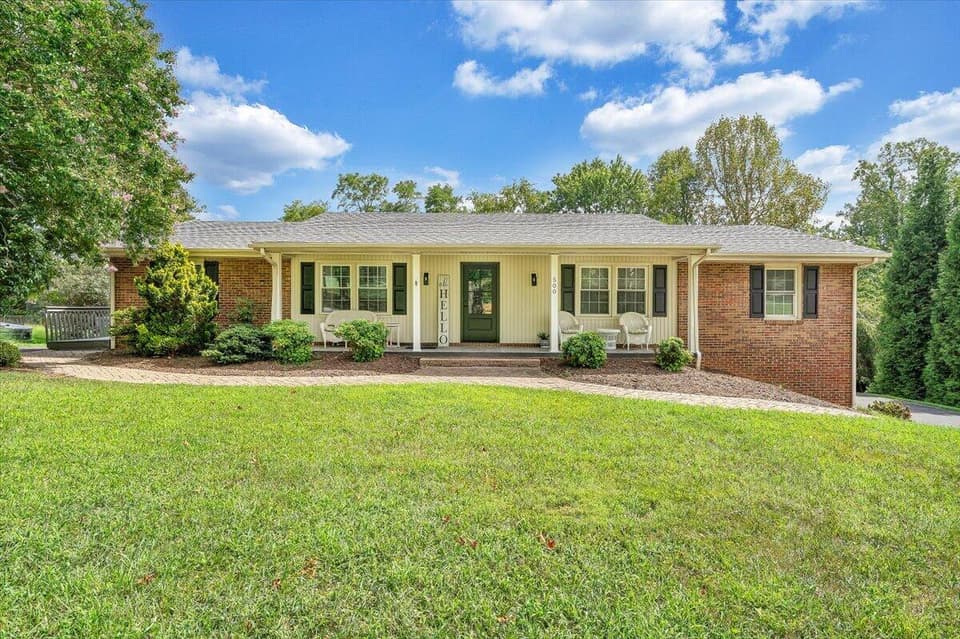 Sold Oct 2, 2026
$411,000
3 bd2 ba2,970 sq ft
500 Diamond Rd, Salem
3% under asking, 21 days on market
Listing courtesy of RE/MAX All Stars