For sale
133 Kelsey Way
Fincastle, VA 24090
$374,950, Reduced $25,000
- 4beds
- 2baths
- 2,025sq ft
- 5acres
- 1973built
Listed by Mkb, REALTORS®
About this home.
Tucked away on 5 peaceful acres in Fincastle, this well-maintained home offers the kind of setting that makes you want to slow down and stay awhile. Picture evenings under the stars with mountain views in the distance, kids and pets roaming freely through the pastures, weekends spent gardening, and quiet mornings soaking in the beauty of Peaks of Otter and Sharp Top Mountain. Inside, the spacious split-foyer layout offers 4 bedrooms, 2 updated baths with beautifully renovated walk-in showers, fresh paint, and flexible living spaces with room to spread out and truly feel at home. A circular driveway, storage shed, barn with 2 stalls, loft and storage, plus a future pond site add to the charm of country living, while newer HVAC, water heater, and roof offer peace of mind for years to come.
Facts and features.
The home
- Type
- House (Single Family Residence)
- Style
- Split-Foyer
Inside
- Basement
- Full, Walk-Out Access, Sump Pump
- Finished basement
- 819 sq ft
- Fireplaces
- 1
- Flooring
- Laminate, Vinyl, Wood
- Appliances
- Dishwasher, Electric Range, Range Hood, Refrigerator
- Interior features
- Ceiling Fan(s)
Outside and lot
- Outdoor features
- Garden Space
- View
- mountain
Utilities
- Heating
- Forced Air Oil
- Cooling
- Central Air
- Water source
- Private Well
Community
- HOA dues
- None
- County
- Botetourt County
The listing
- Source
- Roanoke Valley Association of REALTORS® MLS #927550
Price and status history.
183
days on market
| Date | Event | Price |
|---|---|---|
| May 14, 2026 | Listed for sale | $399,950 |
Price per square foot
Asking price per finished square foot, compared with the median of 42 houses sold in Fincastle in the last 12 months. 1% below the median.
Location.
133 Kelsey Way, Fincastle, VA 24090
Estimate a monthly payment.
Every number below is yours to change. The interest rate is an example, not a quote.
An estimate for planning only. It is not a loan offer or a rate quote, and it leaves out mortgage insurance and closing costs. A lender can give you exact numbers.
Listing information
Listing courtesy of Mkb, REALTORS®.
Displayed by GRAVITY Real Estate Group.
Information last updated .
Listing information is provided for consumers' personal, non-commercial use and may not be used for any purpose other than to identify prospective properties consumers may be interested in purchasing. Information is deemed reliable but is not guaranteed and should be independently verified. Listings are courtesy of the listing brokerage shown with each property.
See it in person.
Request a tour.
Pick a day and a time. A GRAVITY agent will reach out to confirm.
Ask a question.
Ask about the home, the neighborhood or the next steps. A GRAVITY agent will reply by email or phone.
Similar homes for sale.
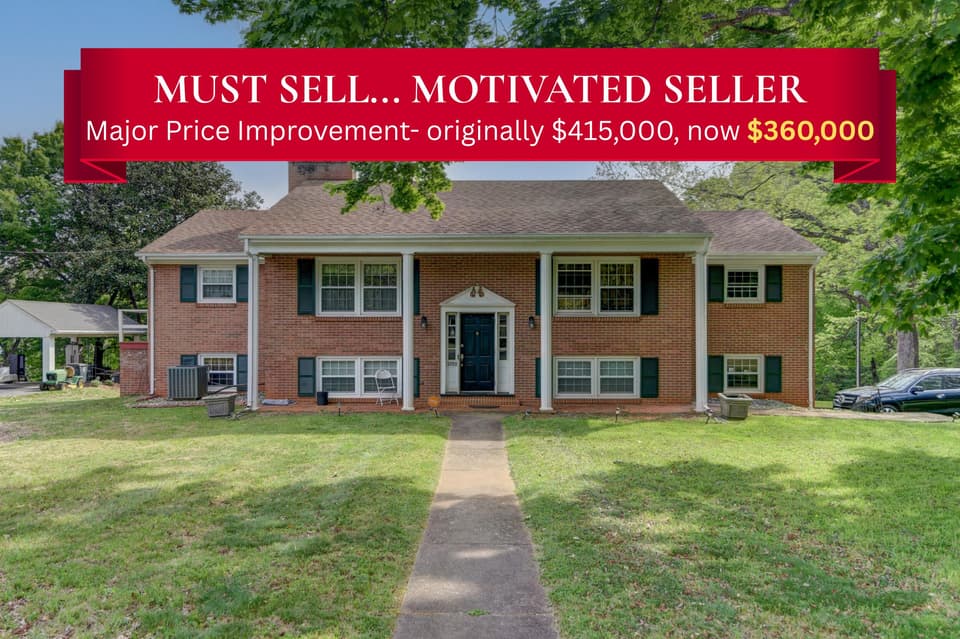
$360,000, price reduced by $55K
4 bd3 ba2,724 sq ft
3700 Otter Pl, Lynchburg
Listing courtesy of Magnolia Mountain Realty - Main
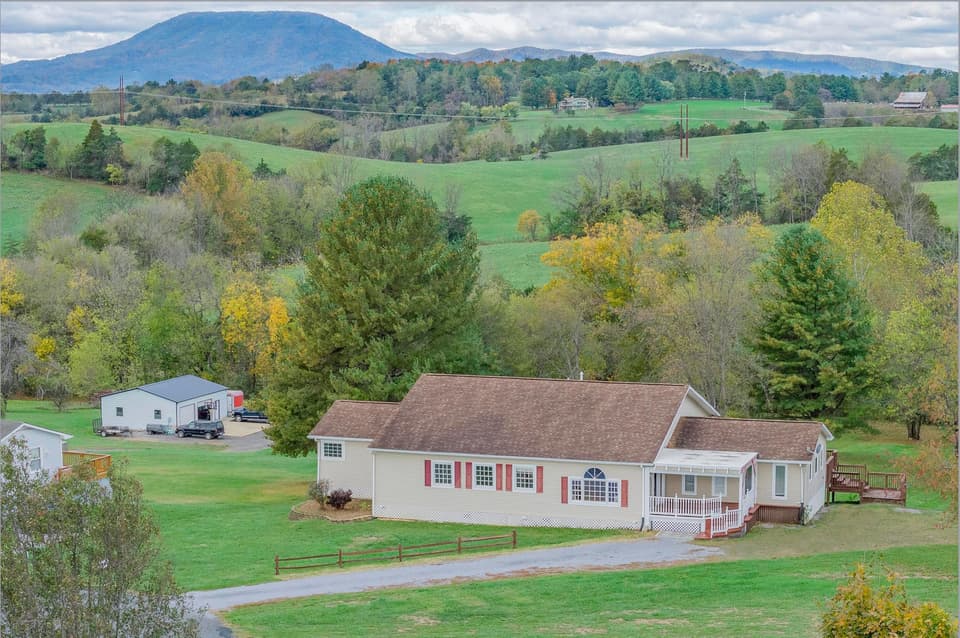
$395,000
3 bd4 ba3,456 sq ft
149 Appalachian Rise, Lexington
Listing courtesy of Lexington Real Estate Connection
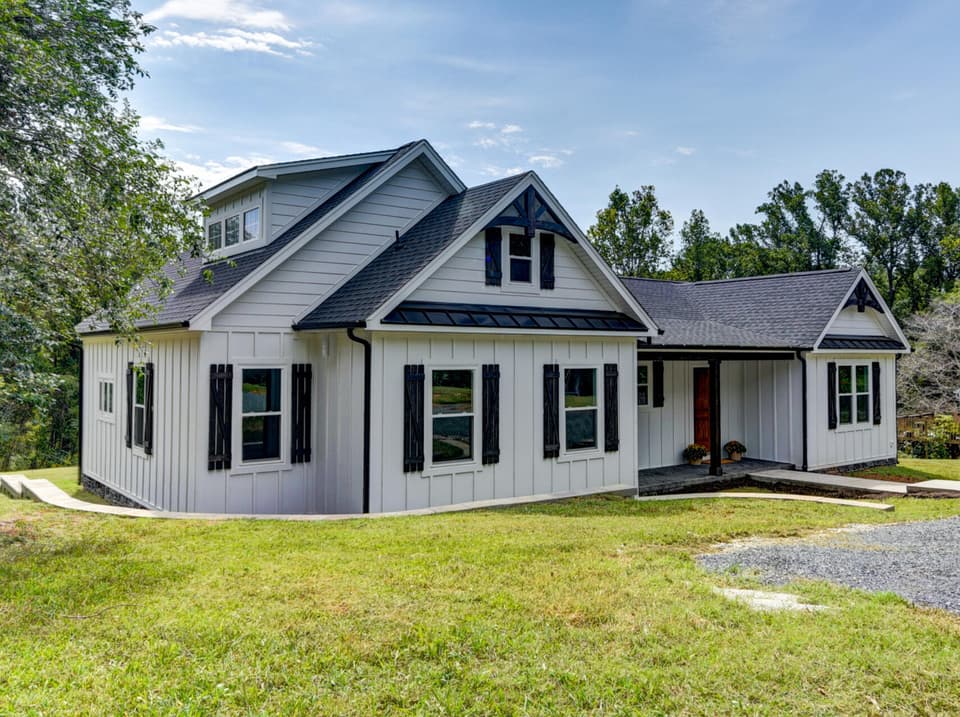 Open Sun 1 to 3 PM
$399,900, price reduced by $29K
3 bd2.5 ba1,900 sq ft
577 S Main St, Amherst
Listing courtesy of Magnolia Mountain Realty - Main
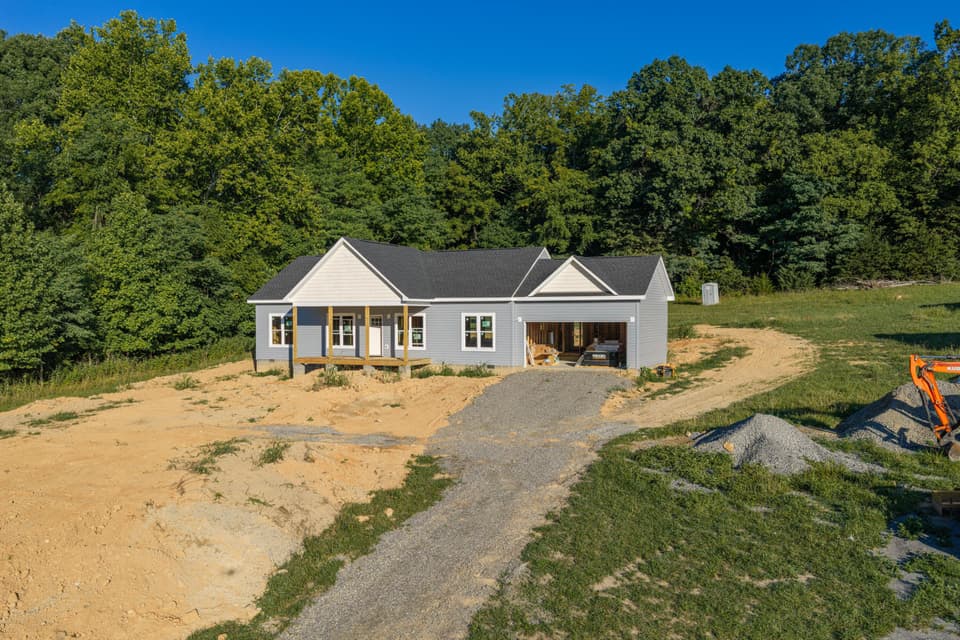 New
$399,950
3 bd2 ba1,496 sq ft
Lot 1 Haymakertown Rd, Troutville
Listing courtesy of RE/MAX All Stars
Nearby sales, last 12 months.
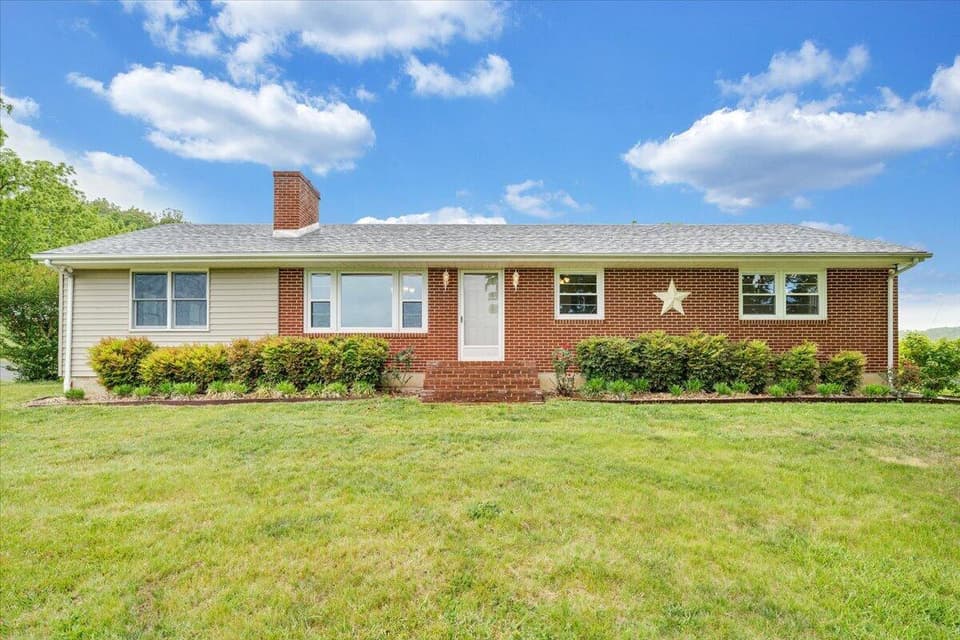 Sold Jun 25, 2026
$375,000
4 bd2 ba2,046 sq ft
3116 Wheatland Rd, Fincastle
3% over asking, 3 days on market
Listing courtesy of Wainwright & Co., REALTORS®
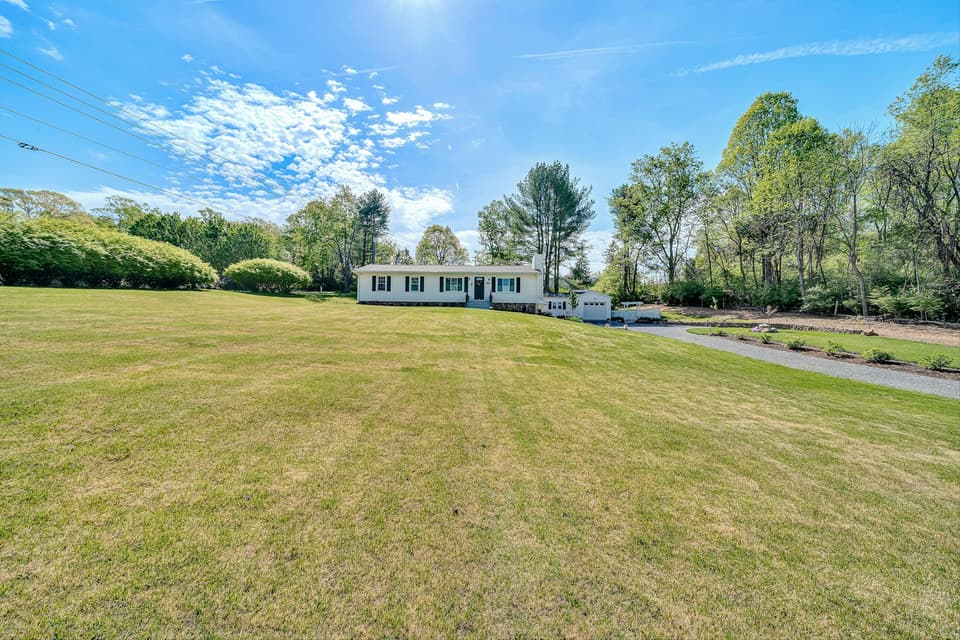 Sold Jul 16, 2026
$404,000
4 bd3 ba2,448 sq ft
3994 Springwood Rd, Fincastle
1% over asking, 27 days on market
Listing courtesy of RE/MAX All Stars
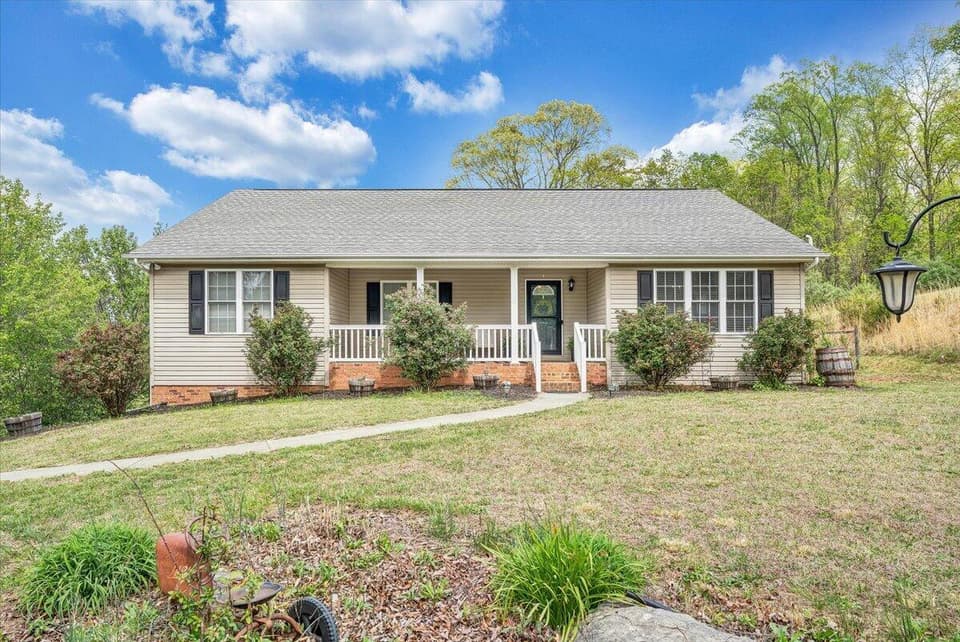 Sold Jul 30, 2026
$370,000
3 bd3 ba2,661 sq ft
686 Pinehaven Rd, Fincastle
13% under asking, 84 days on market
Listing courtesy of Mac Westland Real Estate Group
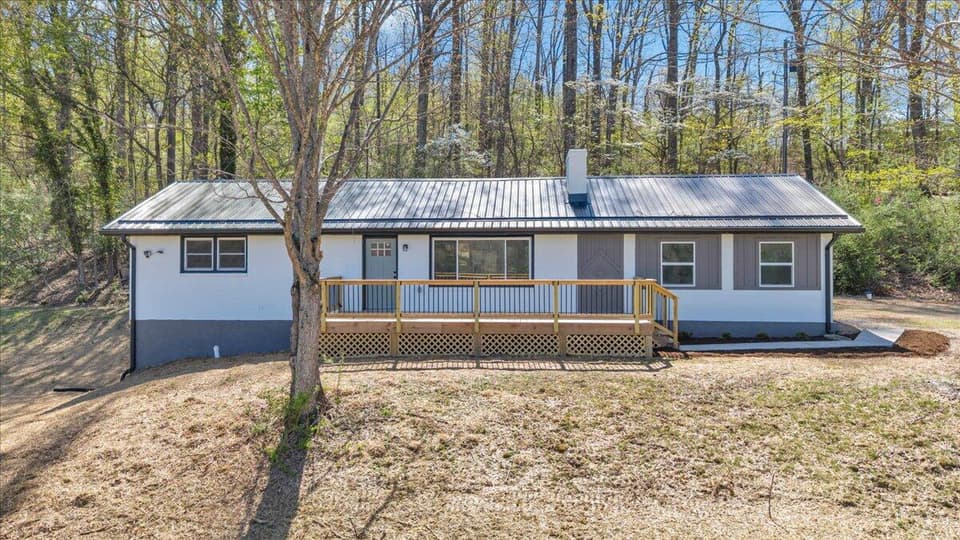 Sold Jun 18, 2026
$417,500
3 bd3 ba2,260 sq ft
85 Little Paws Ln, Buchanan
2% under asking, 25 days on market
Listing courtesy of Wainwright & Co., REALTORS®