For sale
1326 Johnsbury Ct NE
Roanoke, VA 24019 · Monterey Estates
$469,000
- 3beds
- 2baths
- 1,674sq ft
- 0.32acres
- 2021built
Listed by RE/MAX All Stars
About this home.
Beautifully maintained patio-style home offering easy one-level living in Roanoke, VA! Built in 2021 with quality craftsmanship and high-end materials, this 3-bedroom, 2-bath home is in excellent condition and has been exceptionally well cared for. The open floor plan creates a welcoming, spacious feel, while the kitchen features granite countertops and tall cabinetry. The primary suite offers a generous walk-in closet and a gorgeous private bath. Enjoy the convenience of an oversized garage, a covered back patio perfect for relaxing outdoors, and a maintenance-free exterior for easy upkeep. Modern construction, quality finishes, and thoughtful design make this home an outstanding opportunity for comfortable, low-maintenance living!
Facts and features.
The home
- Type
- House (Single Family Residence)
- Style
- Patio, Ranch
- Levels
- 1 story
Inside
- Fireplaces
- 1
- Flooring
- Tile
- Appliances
- Dishwasher, Electric Range
- Interior features
- Walk-In Closet(s), Ceiling Fan(s), Cathedral Ceiling(s), Bookcases, Storage
Outside and lot
- Lot setting
- Cul-De-Sac
Utilities
- Heating
- Zoned, Heat Pump Electric
- Cooling
- Heat Pump Electric
- Water source
- Public
Community
- Subdivision
- Monterey Estates
- HOA dues
- None
- County
- City Of Roanoke County
The listing
- Source
- Roanoke Valley Association of REALTORS® MLS #932578
Price and status history.
22
days on market
| Date | Event | Price |
|---|---|---|
| Oct 22, 2026 | Listed for sale | $469,000 |
Price per square foot
Asking price per finished square foot, compared with the median of 1,934 houses sold in Roanoke in the last 12 months. 64% above the median.
Location.
1326 Johnsbury Ct NE, Roanoke, VA 24019
Estimate a monthly payment.
Every number below is yours to change. The interest rate is an example, not a quote.
An estimate for planning only. It is not a loan offer or a rate quote, and it leaves out mortgage insurance and closing costs. A lender can give you exact numbers.
Listing information
Listing courtesy of RE/MAX All Stars.
Displayed by GRAVITY Real Estate Group.
Information last updated .
Listing information is provided for consumers' personal, non-commercial use and may not be used for any purpose other than to identify prospective properties consumers may be interested in purchasing. Information is deemed reliable but is not guaranteed and should be independently verified. Listings are courtesy of the listing brokerage shown with each property.
See it in person.
Request a tour.
Pick a day and a time. A GRAVITY agent will reach out to confirm.
Ask a question.
Ask about the home, the neighborhood or the next steps. A GRAVITY agent will reply by email or phone.
Similar homes for sale.
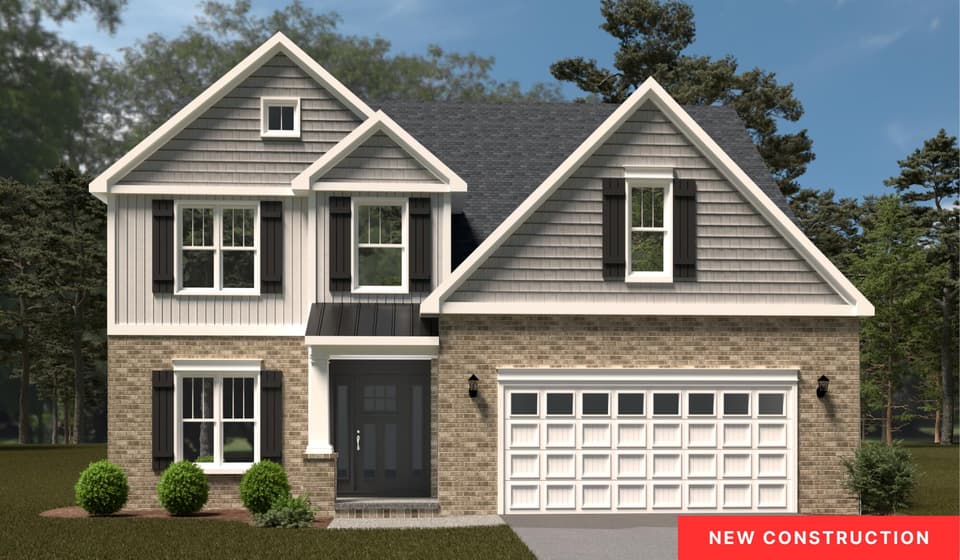
$469,950, price reduced by $10K
3 bd2.5 ba2,150 sq ft
3040 Mystique Ct, Roanoke
Listing courtesy of R Fralin & Associates Inc
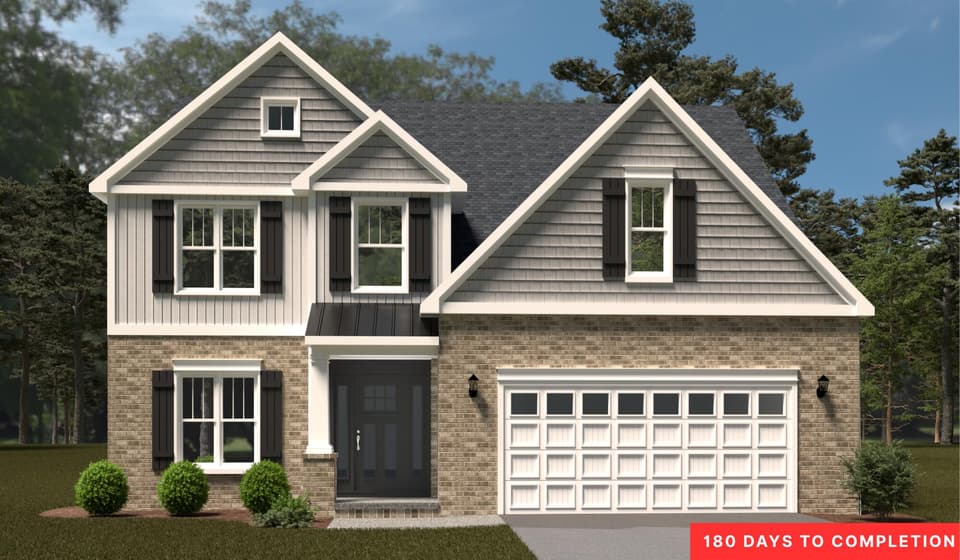
$469,950
4 bd2.5 ba2,150 sq ft
3238 Moyer Ct, Roanoke
Listing courtesy of R Fralin & Associates Inc
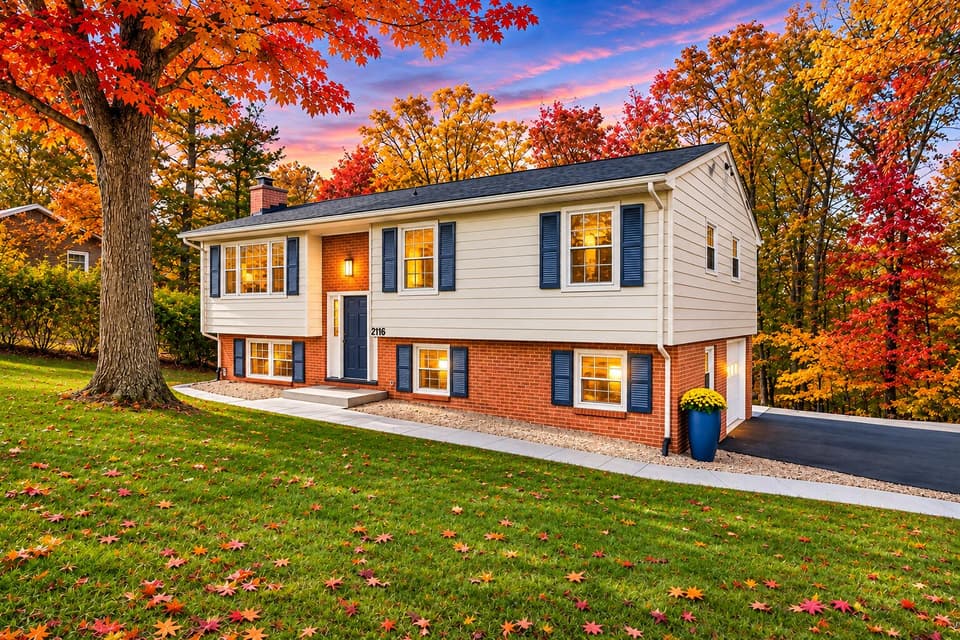
$414,999, price reduced by $20K
4 bd2 ba1,967 sq ft
2116 Wesvan Dr, Roanoke
Listing courtesy of Walker Real Estate Solutions
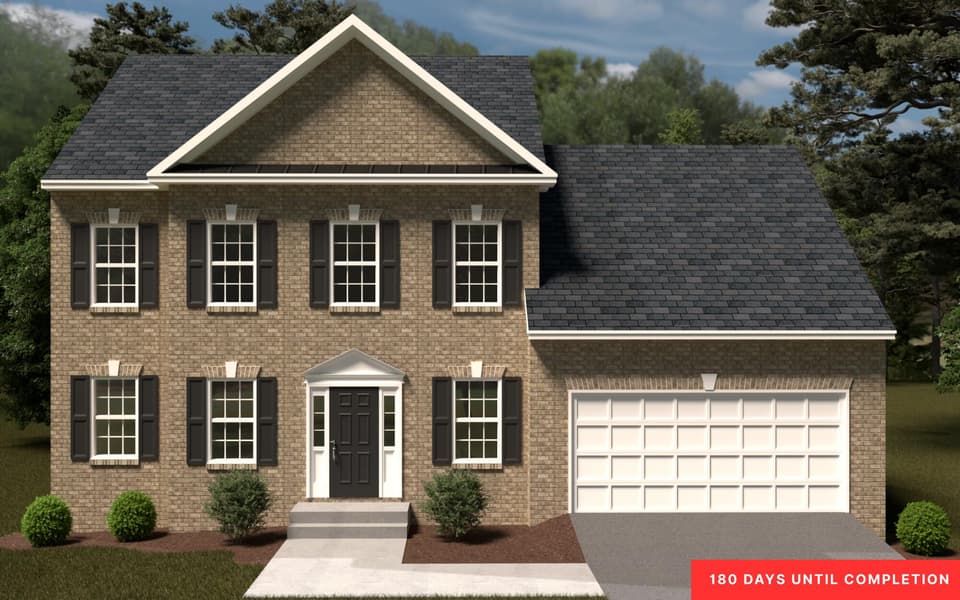
$464,950
5 bd3.5 ba2,164 sq ft
3204 Moyer Ct, Roanoke
Listing courtesy of R Fralin & Associates Inc
Nearby sales, last 12 months.
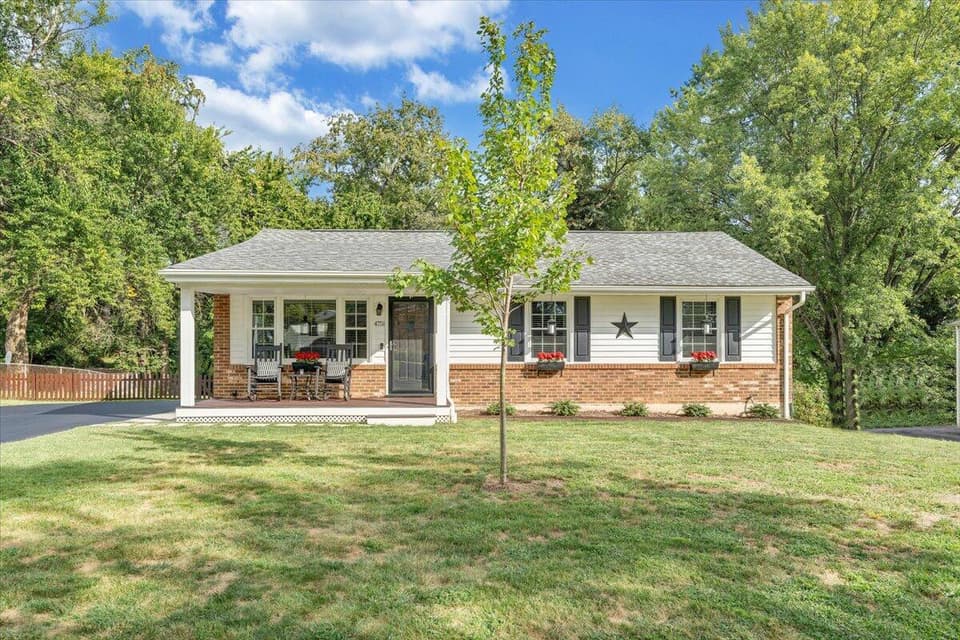 Sold Nov 14, 2025
$299,950
3 bd2 ba1,400 sq ft
4751 Player Dr NE, Roanoke
5% under asking, 30 days on market
Listing courtesy of Mountain View Real Estate LLC
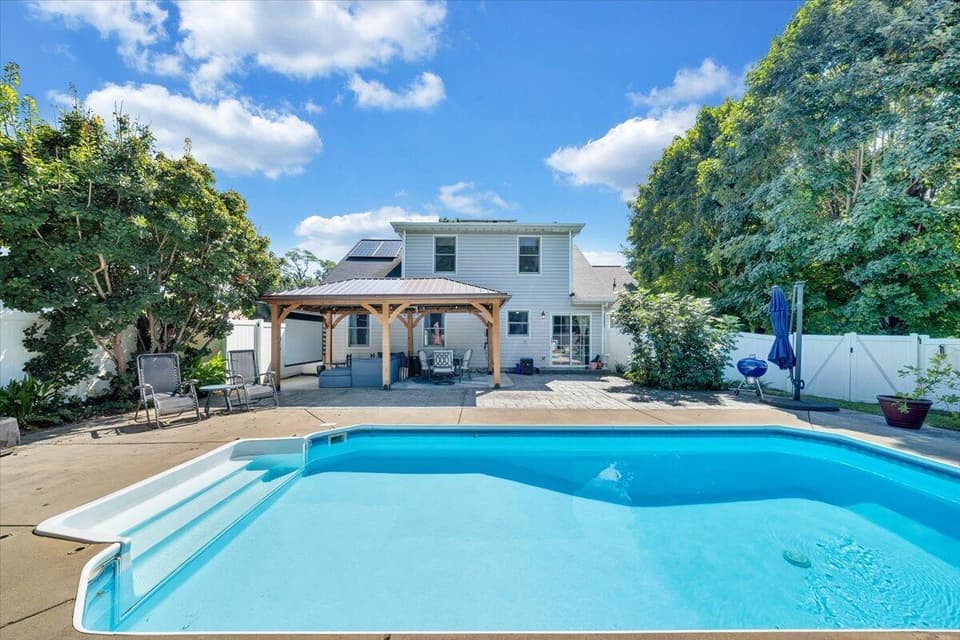 Sold Sep 30, 2026
$360,000
3 bd2 ba1,950 sq ft
1313 Trevino Dr NE, Roanoke
3% over asking, 3 days on market
Listing courtesy of Nest Realty Roanoke
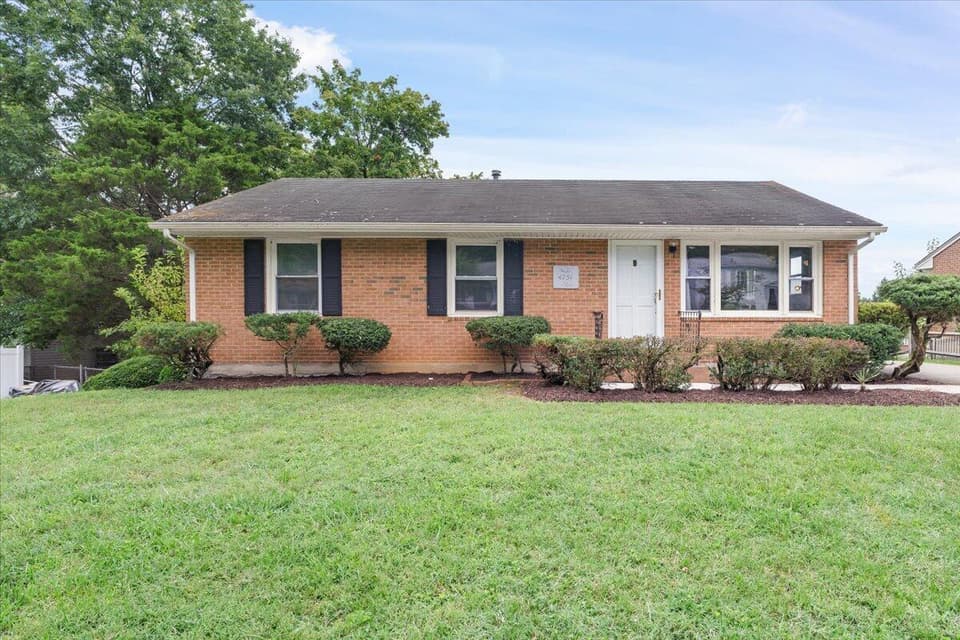 Sold Oct 16, 2026
$240,000
3 bd1 ba1,500 sq ft
4731 Sanders Dr NE, Roanoke
1% over asking, 6 days on market
Listing courtesy of Coldwell Banker Townside, REALTORS®
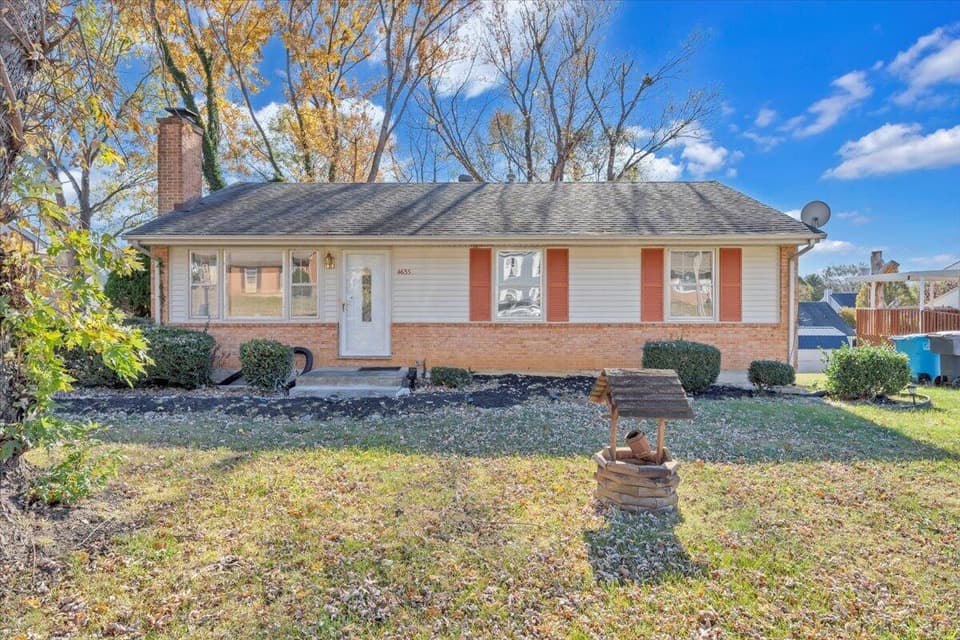 Sold Feb 25, 2026
$233,500
3 bd1 ba1,500 sq ft
4635 Player Dr NE, Roanoke
5% under asking, 80 days on market
Listing courtesy of Keller Williams Realty Roanoke