For sale
1324 US Highway 19
Lebanon, VA 24266
$265,000
- 3beds
- 2baths
- 1,400sq ft
- 0.84acres
- 2005built
Listed by Cedar Realty Group
About this home.
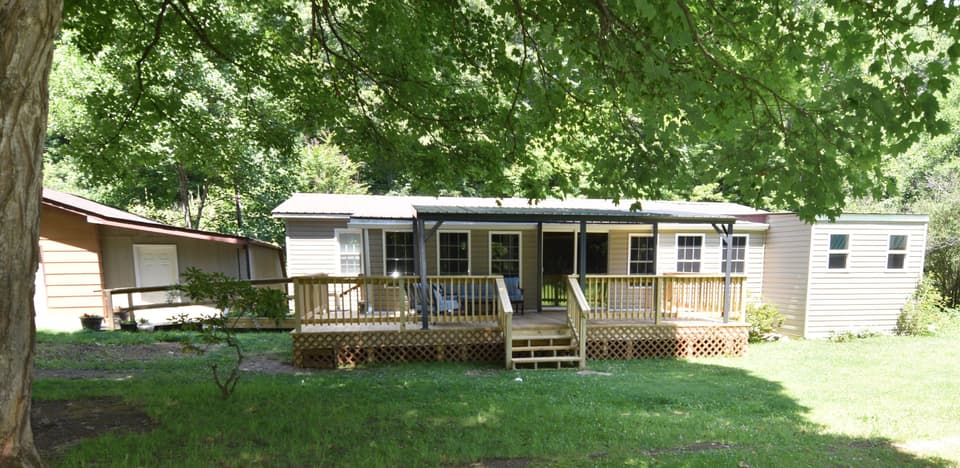
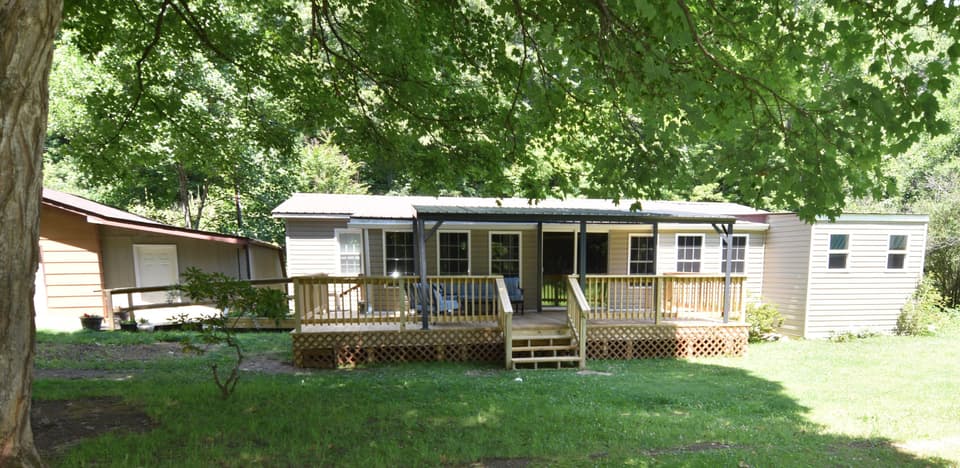
Welcome to 1324 US Highway 19! Situated on +/- 0.84 acres with a permanent brick foundation, this beautifully updated 2005 doublewide offers approximately 1,400 square feet of comfortable living space with 3 bedrooms, 2 full bathrooms, and gorgeous mountain views! Step inside to an inviting open-concept living and dining area featuring vaulted ceilings, stunning 4-inch maple hardwood flooring, and a stone fireplace with newly installed Buck Stove gas logs. The showstopper of this home is the beautiful, newly renovated kitchen, featuring custom cabinetry, quartz countertops, a ceiling-height tile backsplash, cast iron farmhouse sink, under-cabinet lighting, and Wi-Fi-enabled smart appliances. A convenient laundry area is located just off the kitchen. The primary suite offers a walk-in closet and a private en suite bathroom. Outside, enjoy the peaceful mountain scenery from the private back deck, complete with electrical hookups for a future hot tub. An additional wraparound deck provides the perfect setup for an above-ground pool. Conveniently located along US Highway 19 with easy access to both Lebanon and Abingdon, this property combines thoughtful updates, beautiful finishes, and an ideal location. Schedule your showing today! All info in this listing is provided as a courtesy, is not guaranteed and is subject to errors and omissions. Buyer/buyer's agent to verify all info herein. Some info, including square footage and acreage taken from multiple sources and some estimated.
Facts and features.
The home
- Type
- Manufactured (Doublewide,Manufactured Home)
Inside
- Basement
- Crawl Space
- Flooring
- Tile, Wood
- Appliances
- Dishwasher, Electric Range, Electric Water Heater, Microwave, Refrigerator
- Interior features
- Ceiling Fan(s), Vaulted Ceiling(s), Walk-In Closet(s), Fiber Optic
Outside and lot
- Garage
- None
- Exterior
- Brick, Vinyl Siding, Dry Wall
- Roof
- Metal
- Outdoor features
- Lighting, See Remarks
Utilities
- Heating
- Heat Pump
- Cooling
- Heat Pump
- Water source
- Public
- Sewer
- Septic Tank
Community
- HOA dues
- None
- County
- Russell County
The listing
- Source
- Southwest Virginia Association of REALTORS® MLS #112489
Price and status history.
14
days on market
| Date | Event | Price |
|---|---|---|
| Oct 29, 2026 | Listed for sale | $265,000 |
Price per square foot
Asking price per finished square foot, compared with the median of 188 manufactureds sold in the region in the last 12 months. 26% above the median.
Location.
1324 US Highway 19, Lebanon, VA 24266
Estimate a monthly payment.
Every number below is yours to change. The interest rate is an example, not a quote.
An estimate for planning only. It is not a loan offer or a rate quote, and it leaves out mortgage insurance and closing costs. A lender can give you exact numbers.
Listing information
Listing courtesy of Cedar Realty Group.
Displayed by GRAVITY Real Estate Group.
Information last updated .
Listing information is provided for consumers' personal, non-commercial use and may not be used for any purpose other than to identify prospective properties consumers may be interested in purchasing. Information is deemed reliable but is not guaranteed and should be independently verified. Listings are courtesy of the listing brokerage shown with each property.
See it in person.
Request a tour.
Pick a day and a time. A GRAVITY agent will reach out to confirm.
Ask a question.
Ask about the home, the neighborhood or the next steps. A GRAVITY agent will reply by email or phone.
Similar homes for sale.
$257,900, price reduced by $67K
4 bd2 ba2,862 sq ft
332 Rogers Rd, Covington
Listing courtesy of Gateway Real Estate LLC
$257,900
4 bd2 ba1,820 sq ft
326 Rogers Rd, Covington
Listing courtesy of Gateway Real Estate LLC
$299,900
3 bd2 ba1,344 sq ft
145 Highfield Rd, Rocky Mount
Listing courtesy of Mkb, REALTORS® - Franklin Co

$235,000
3 bd2 ba1,668 sq ft
8464 Reedy Creek Rd, Bristol
Listing courtesy of Fathom Realty VA LLC