For sale
1316 Meadowview Dr
Salem, VA 24153 · Meadowrun
$459,000
- 5beds
- 3.5baths
- 2,486sq ft
- 0.46acres
- 1994built
Listed by Edwin C Hall Associates Inc
About this home.
LOCATION, LOCATION, LOCATION! This 5 BR/3 ½ bath home is located at the end of a private cul-de-sac in the very back of the Karen Hills subdivision. The spacious master suite on the upper level has LVP flooring and features a walk-in closet and pocket doors which open to a large master bath with ceramic tile floors. The door in the walk-in closet leads to attic storage located above the two-car, attached garage. There is also LVP flooring in the hall and full bath off the hall upstairs. The hall bath was recently renovated with new sinks, fixtures, flooring, and paint. The three additional bedrooms on the upper level have large closets, ceiling fans, and carpet flooring. The laundry room is conveniently located on the upper level and there are two linen closets located on the upper level. The main floor has a gas log fireplace in the living room, double French doors that lead to a screened-in porch and deck. There are surrounding trees that give the feeling of seclusion while having the convenience of a South Salem location. There are hardwood floors and LVP on the first floor, an open kitchen with an eating area with a bay window, two pantries, and a large island. There is a separate dining room with the option of a swinging door. The property has a large, fenced back yard. The lower level features a large, finished room with a gas log fireplace and its own private full bath. This may be used as a second master suite or guest suite. The room may be accessed from inside or via its own private French doors that open to a patio under the screened-in porch. The unfinished side of the basement is available for future renovations or additional storage. The owner has 2 large, friendly Labrador Retrievers. One is elderly and blind. Call/text owner to schedule showing. Lockbox onsite. LOCATION, LOCATION, LOCATION! This 4 BR/3 ½ bath home is located at the end of a private cul-de-sac in the very back of the Karen Hills subdivision. The spacious master suite on the upper level has LVP flooring and features a walk-in closet and pocket doors which open to a large master bath with ceramic tile floors. The door in the walk-in closet leads to attic storage located above the two-car, attached garage. There is also LVP flooring in the hall and full bath off the hall upstairs. The hall bath was recently renovated with new sinks, fixtures, flooring, and paint. The three additional bedrooms on the upper level have large closets, ceiling fans, and carpet flooring. The laundry room is conveniently located on the upper level and there are two linen closets located on the upper level. The main floor has a gas log fireplace in the living room, double French doors that lead to a screened-in porch and deck. There are surrounding trees that give the feeling of seclusion while having the convenience of a South Salem location. There are hardwood floors and LVP on the first floor, an open kitchen with an eating area with a bay window, two pantries, and a large island. There is a separate dining room with the option of a swinging door. The property has a large, fenced back yard. The lower level features a large, finished room with a gas log fireplace and its own private full bath. This may be used as a second master suite or guest suite. The room may be accessed from inside or via its own private French doors that open to a patio under the screened-in porch. The unfinished side of the basement is available for future renovations or additional storage. The owner has 2 large dogs. One is elderly and blind. Please contact the owner to show, so that the dogs can be taken out of the home or secured outside for the showing.
Facts and features.
The home
- Type
- House (Single Family Residence)
- Bathrooms
- 3 full, 1 half
- Levels
- 2 stories
Inside
- Basement
- Full
- Finished basement
- 400 sq ft
- Fireplaces
- 2
- Flooring
- Carpet, Tile, Wood
- Appliances
- Microwave Oven (Built In), Dishwasher, Electric Range, Refrigerator
- Interior features
- Walk-In Closet(s), Ceiling Fan(s), Storage
Outside and lot
- Outdoor features
- Nat Gas Line Outdoor
- Lot setting
- Cul-De-Sac, Cleared
Utilities
- Heating
- Heat Pump Gas
- Cooling
- Central Air
- Water source
- Public
Community
- Subdivision
- Meadowrun
- HOA dues
- None
- County
- City Of Salem County
The listing
- Source
- Roanoke Valley Association of REALTORS® MLS #932353
Price and status history.
30
days on market
| Date | Event | Price |
|---|---|---|
| Oct 14, 2026 | Listed for sale | $459,000 |
Price per square foot
Asking price per finished square foot, compared with the median of 473 houses sold in Salem in the last 12 months. 1% below the median.
Location.
1316 Meadowview Dr, Salem, VA 24153
Estimate a monthly payment.
Every number below is yours to change. The interest rate is an example, not a quote.
An estimate for planning only. It is not a loan offer or a rate quote, and it leaves out mortgage insurance and closing costs. A lender can give you exact numbers.
Listing information
Listing courtesy of Edwin C Hall Associates Inc.
Displayed by GRAVITY Real Estate Group.
Information last updated .
Listing information is provided for consumers' personal, non-commercial use and may not be used for any purpose other than to identify prospective properties consumers may be interested in purchasing. Information is deemed reliable but is not guaranteed and should be independently verified. Listings are courtesy of the listing brokerage shown with each property.
See it in person.
Request a tour.
Pick a day and a time. A GRAVITY agent will reach out to confirm.
Ask a question.
Ask about the home, the neighborhood or the next steps. A GRAVITY agent will reply by email or phone.
Similar homes for sale.
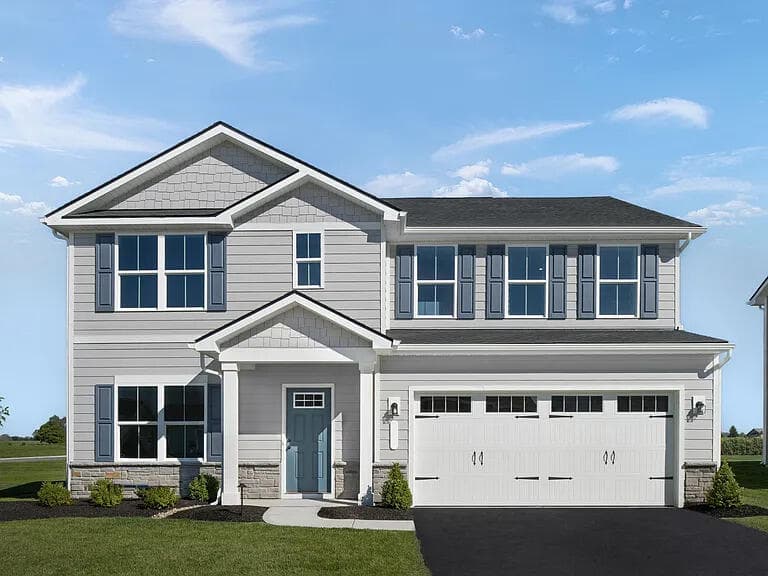 Open Sat 12 to 3 PM
$457,490
6 bd3 ba2,541 sq ft
141 Dorsey Farm Ln, Salem
Listing courtesy of Mkb, REALTORS®
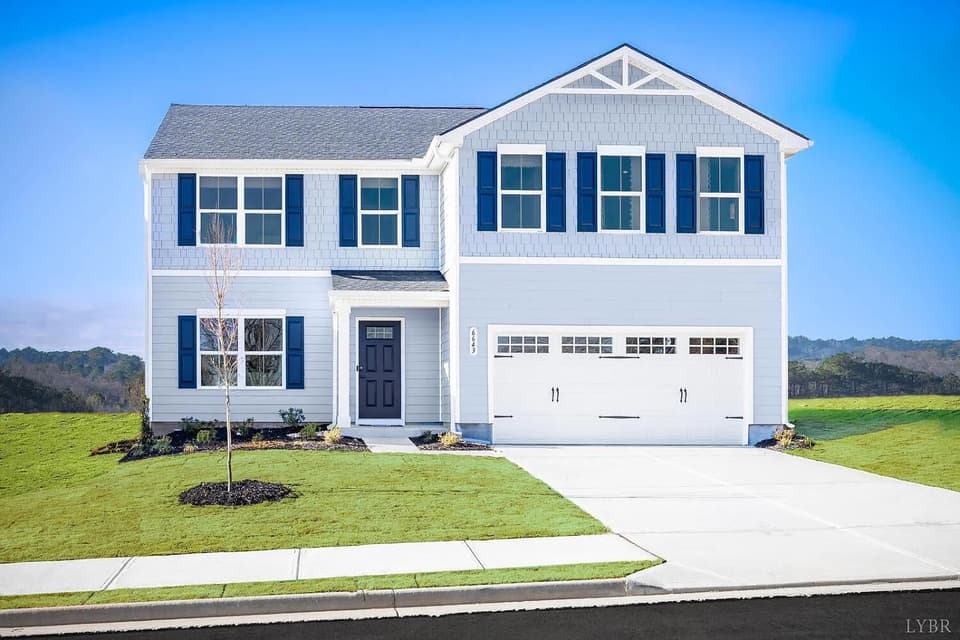 Open Sat 12 to 3 PM
$437,490
5 bd2.5 ba2,176 sq ft
149 Dorsey Farm Ln, Salem
Listing courtesy of Mkb, REALTORS®
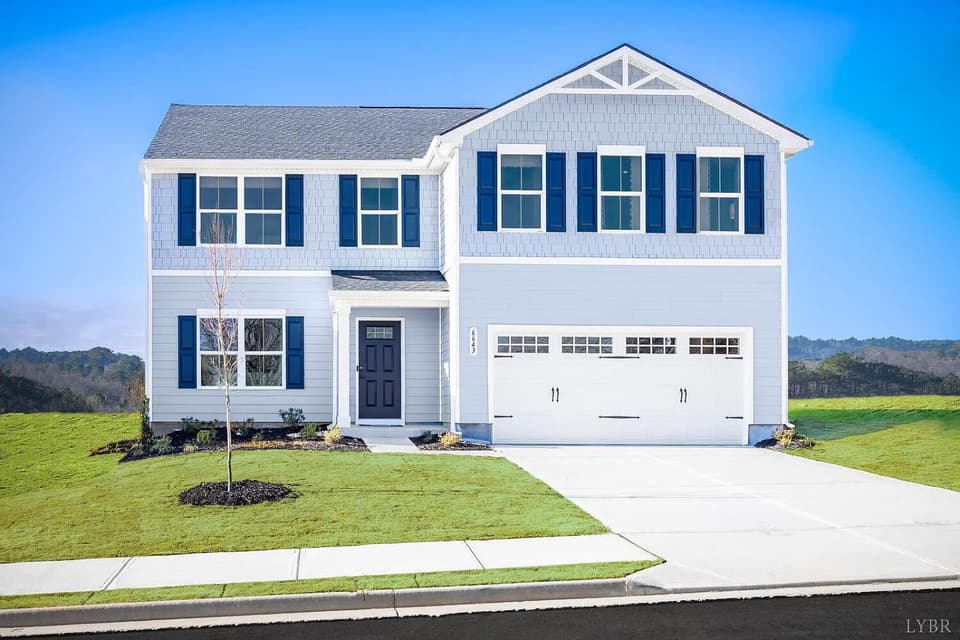 Open Sat 12 to 3 PM
$436,980
5 bd2.5 ba2,176 sq ft
145 Johnston Park Dr, Salem
Listing courtesy of Mkb, REALTORS®
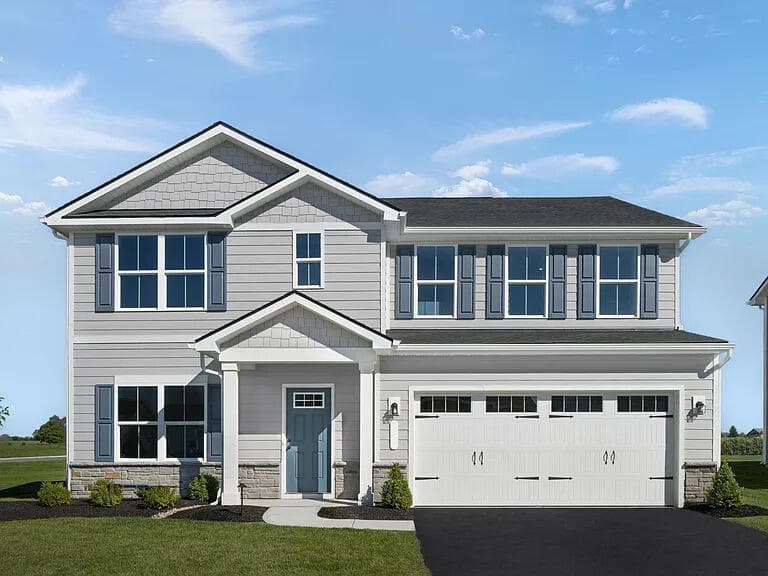 Open Sat 12 to 3 PM
$483,025
6 bd3 ba2,541 sq ft
149 Johnston Park Dr, Salem
Listing courtesy of Mkb, REALTORS®
Nearby sales, last 12 months.
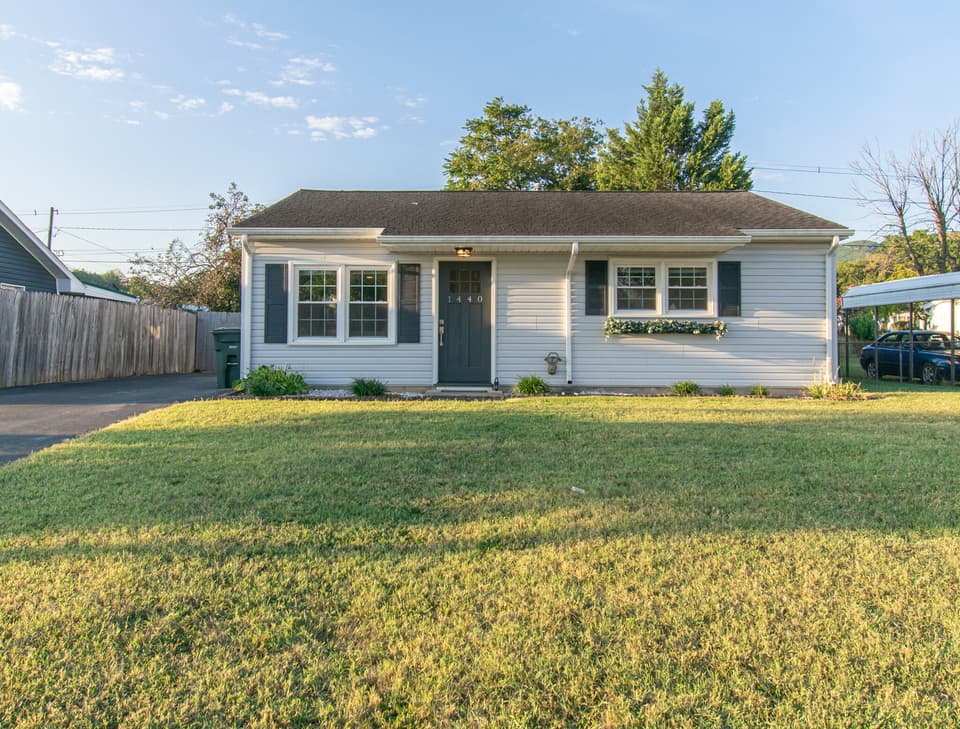 Sold Oct 9, 2026
$226,000
3 bd1 ba953 sq ft
1440 Gordon St, Salem
At asking price, 3 days on market
Listing courtesy of Mkb, REALTORS®
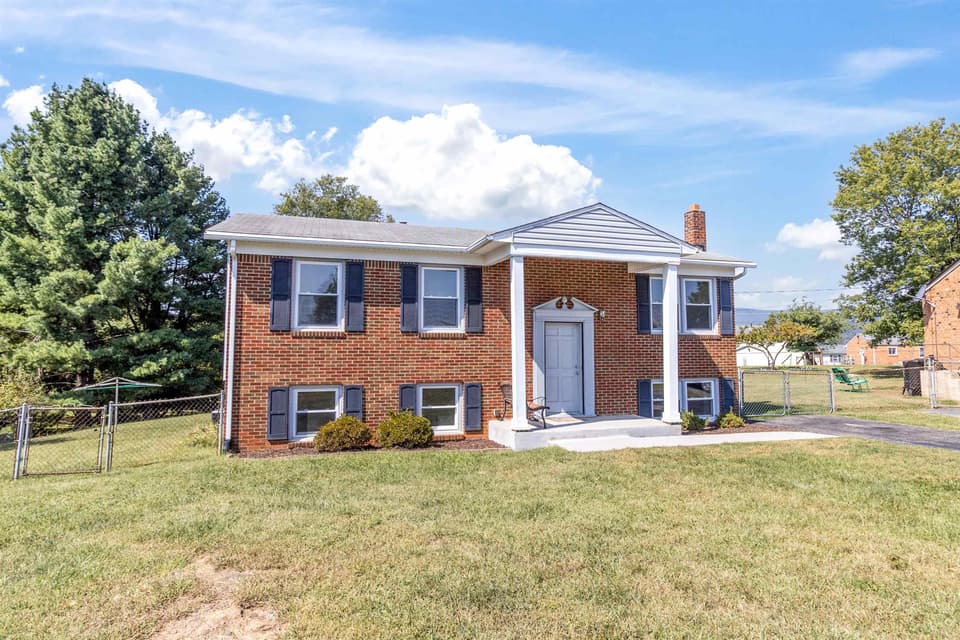 Sold May 11, 2026
$325,000
4 bd2 ba1,731 sq ft
2231 Irish Circle, Salem
At asking price, 3 days on market
Listing courtesy of All Faith Realty and Auctions, Inc.
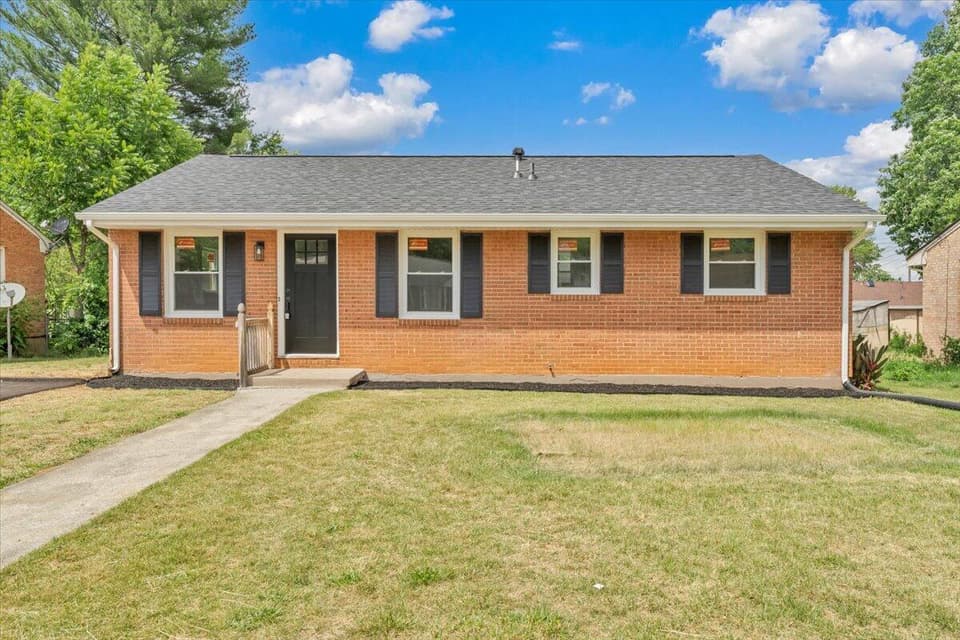 Sold Sep 29, 2026
$279,000
4 bd2.5 ba1,750 sq ft
1415 Haydon St, Salem
11% under asking, 76 days on market
Listing courtesy of Keller Williams Realty Roanoke
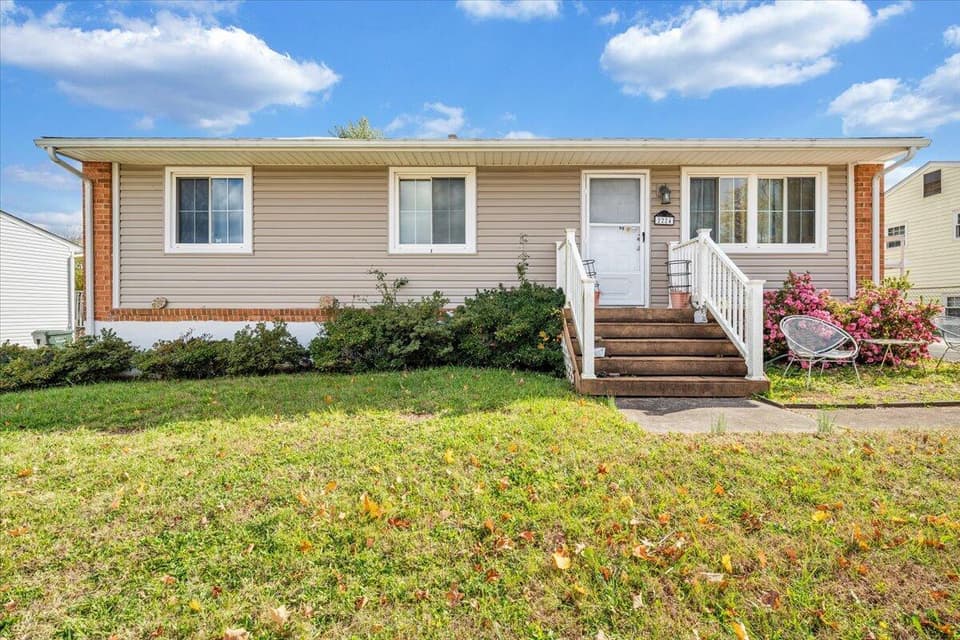 Sold Dec 8, 2025
$185,000
3 bd1.5 ba1,750 sq ft
2224 Bailey Ave, Salem
7% under asking, 9 days on market
Listing courtesy of Virginia Realty Group