For sale
1300 Winston Dr
Salem, VA 24153
$1,240,000
- 4beds
- 3.5baths
- 6,092sq ft
- 1.4acres
- 1993built
Listed by Lichtenstein Rowan, REALTORS®
About this home.
Extraordinary in every way! This one-of-a-kind 4-bedroom, 3.5-bath ranch in Salem offers a lifestyle that is truly hard to replicate. Designed for exceptional entertaining and comfortable everyday living, this remarkable home combines spacious interiors, a stunning chef's kitchen, and an outdoor oasis!
The heart of the home is the spectacular kitchen, featuring top-of-the-line KitchenAid appliances, a five-burner gas cooktop with pot filler, double convection ovens, quartz countertops, an oversized island, custom cabinetry, and a beautiful beverage station with a black walnut countertop, sink, and beverage cooler. The open floor plan flows effortlessly into the spacious great room, where a dramatic floor-to-ceiling stone fireplace creates a striking focal point. A large dining room with a charming built-in window seat, beautiful hardwood floors, and a sunroom overlooking the pool and grounds add even more appeal.
The primary suite is a retreat of its own, complete with a sitting area, gas fireplace, multiple closets, and a beautifully remodeled en suite bath featuring a freestanding soaking tub and private water closet. Step directly from the bedroom onto a private deck overlooking the pool, creating a seamless connection to the outdoor living spaces.
And then there is the backyard! The spectacular pool and hot tub area features a waterfall, a covered outdoor kitchen and entertaining space, a gas-log fireplace, an outdoor shower, and a spacious pool house. An upper entertaining deck with a maintenance-free floating floor system and gas grill provides another fabulous gathering spot, while mature landscaping and private wooded views create a peaceful backdrop. Whether hosting summer celebrations or enjoying a quiet evening at home, this outdoor retreat is truly exceptional.
The finished lower level offers even more room to spread out, with a fourth bedroom, family room with stone fireplace and awesome bar area featuring beverage fridge, kegerator, sauna, spacious workout room, and cedar closet. A dedicated media room, abundant custom storage, a whole-home sound system, and four fireplaces throughout the home add to its distinctive appeal.
With its remarkable craftsmanship, thoughtfully updated spaces, and extraordinary indoor-outdoor living, this exceptional Salem property is more than a home -- it is an entertainer's dream and a rare opportunity to enjoy resort-style living every day!
Facts and features.
The home
- Type
- House (Single Family Residence)
- Style
- Contemporary, Ranch
- Bathrooms
- 3 full, 1 half
- Levels
- 1 story
Inside
- Basement
- Full, Walk-Out Access
- Finished basement
- 2,400 sq ft
- Fireplaces
- 4
- Flooring
- Tile, Wood
- Appliances
- Other - See Remarks, Microwave Oven (Built In), Wall Oven, Cooktop, Dishwasher, Disposal, Gas Range, Range Hood, Refrigerator
- Interior features
- Hot Tub
Outside and lot
- Outdoor features
- Sunroom, Nat Gas Line Outdoor, Other - See Remarks, Outdoor Kitchen
- View
- mountain
- Lot setting
- Cul-De-Sac, Wooded
Utilities
- Heating
- Heat Pump Electric, Forced Air Gas
- Cooling
- Heat Pump Electric, Central Air
- Water source
- Public
Community
- HOA dues
- None
- Community features
- Restaurant
- County
- City Of Salem County
The listing
- Source
- Roanoke Valley Association of REALTORS® MLS #932365
Price and status history.
30
days on market
| Date | Event | Price |
|---|---|---|
| Oct 14, 2026 | Listed for sale | $1,240,000 |
Price per square foot
Asking price per finished square foot, compared with the median of 470 houses sold in Salem in the last 12 months. 9% above the median.
Location.
1300 Winston Dr, Salem, VA 24153
Estimate a monthly payment.
Every number below is yours to change. The interest rate is an example, not a quote.
An estimate for planning only. It is not a loan offer or a rate quote, and it leaves out mortgage insurance and closing costs. A lender can give you exact numbers.
Listing information
Listing courtesy of Lichtenstein Rowan, REALTORS®.
Displayed by GRAVITY Real Estate Group.
Information last updated .
Listing information is provided for consumers' personal, non-commercial use and may not be used for any purpose other than to identify prospective properties consumers may be interested in purchasing. Information is deemed reliable but is not guaranteed and should be independently verified. Listings are courtesy of the listing brokerage shown with each property.
See it in person.
Request a tour.
Pick a day and a time. A GRAVITY agent will reach out to confirm.
Ask a question.
Ask about the home, the neighborhood or the next steps. A GRAVITY agent will reply by email or phone.
Similar homes for sale.
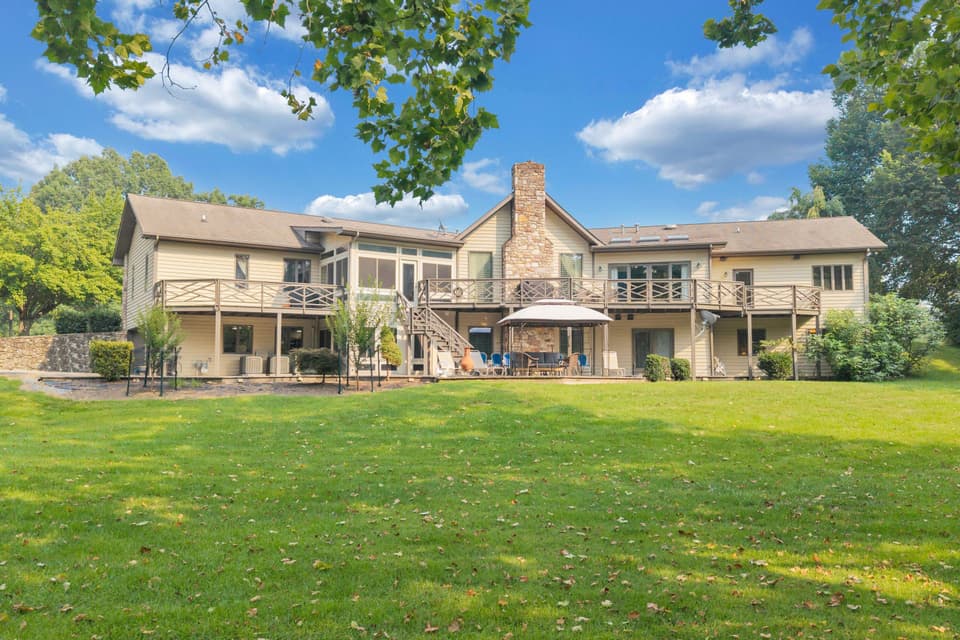
$1,175,000
6 bd6.5 ba6,787 sq ft
1332 Waldheim Rd, Salem
Listing courtesy of Long & Foster - Oak Grove
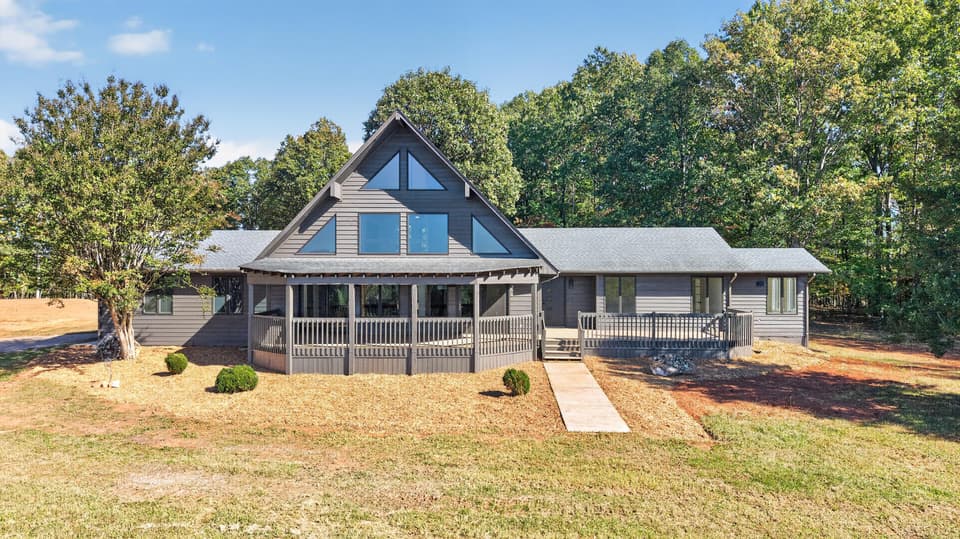
$1,250,000
3 bd3 ba2,273 sq ft
3998 Lambs Church Rd, Altavista
Listing courtesy of Exp Realty LLC - Stafford
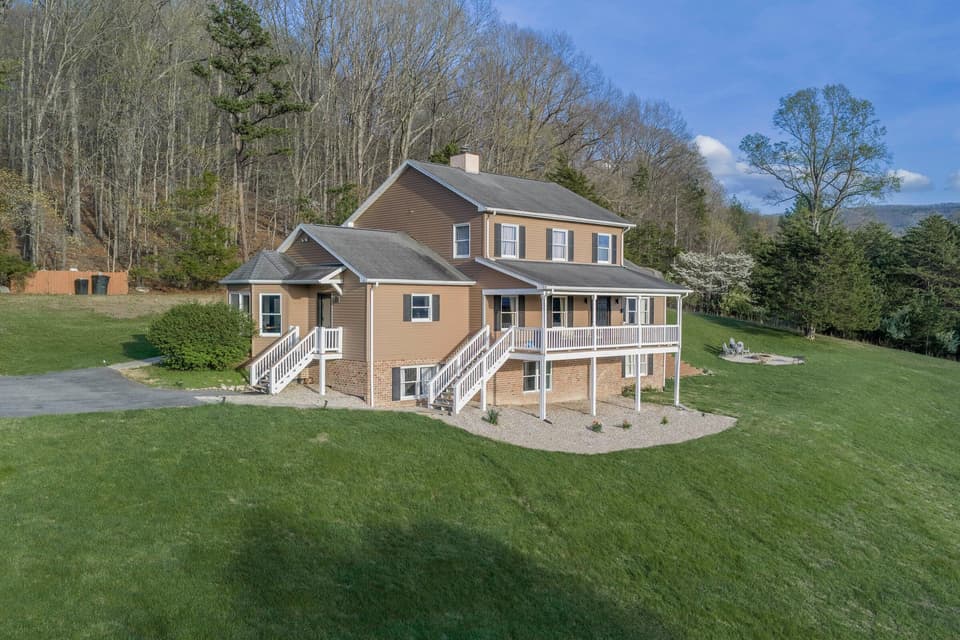
$1,250,000
5 bd4.5 ba4,421 sq ft
377 Rattler Rd, Vesuvius
Listing courtesy of Lexington Real Estate Connection
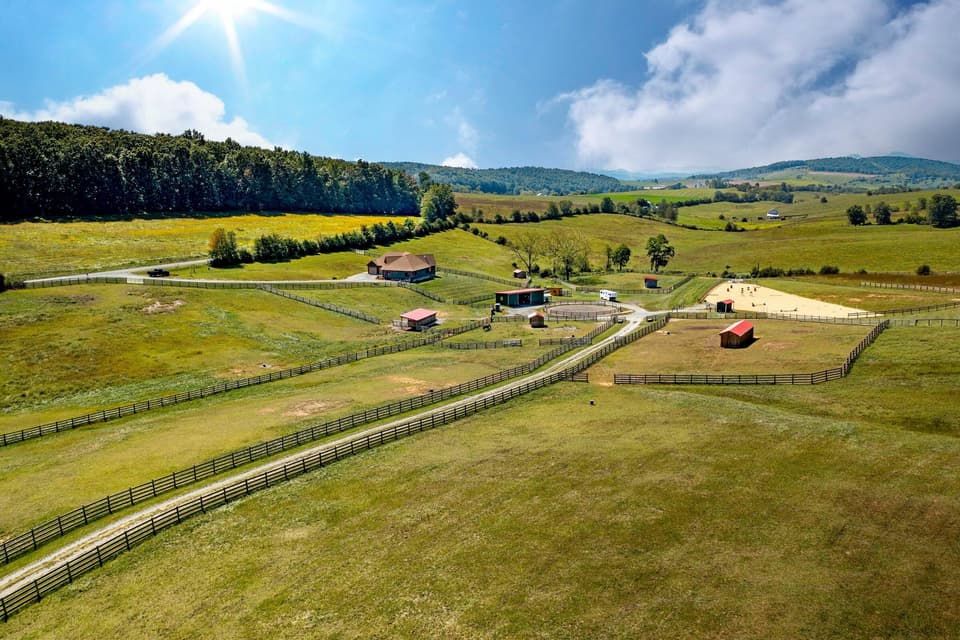
$1,175,000, price reduced by $120K
4 bd2.5 ba2,885 sq ft
747 New Providence Rd, Raphine
Listing courtesy of Lexington Real Estate Connection
Nearby sales, last 12 months.
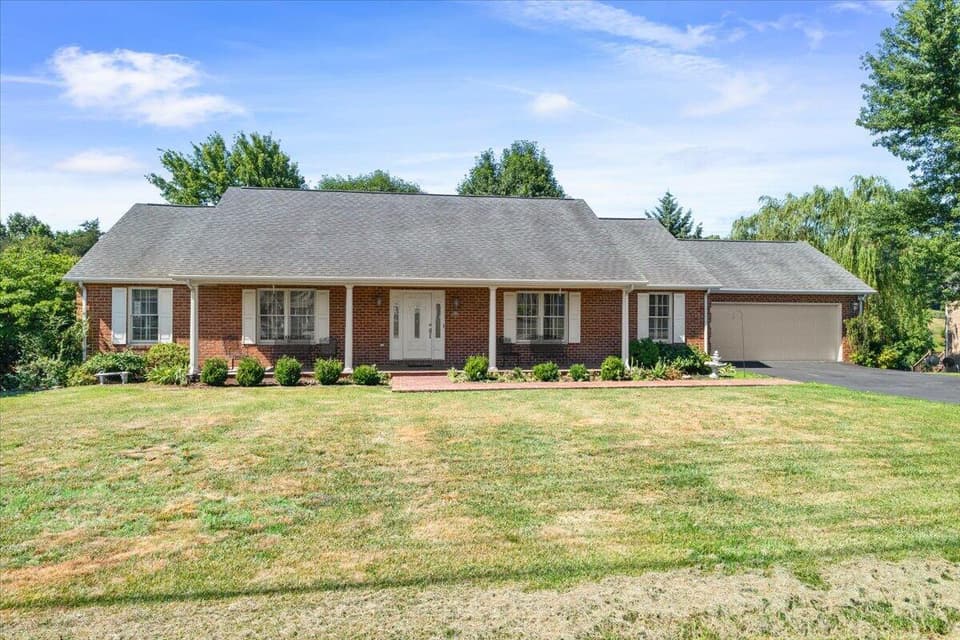 Sold Sep 2, 2026
$530,000
4 bd3.5 ba3,924 sq ft
316 Polar Ln, Salem
4% under asking, 35 days on market
Listing courtesy of RE/MAX All Points
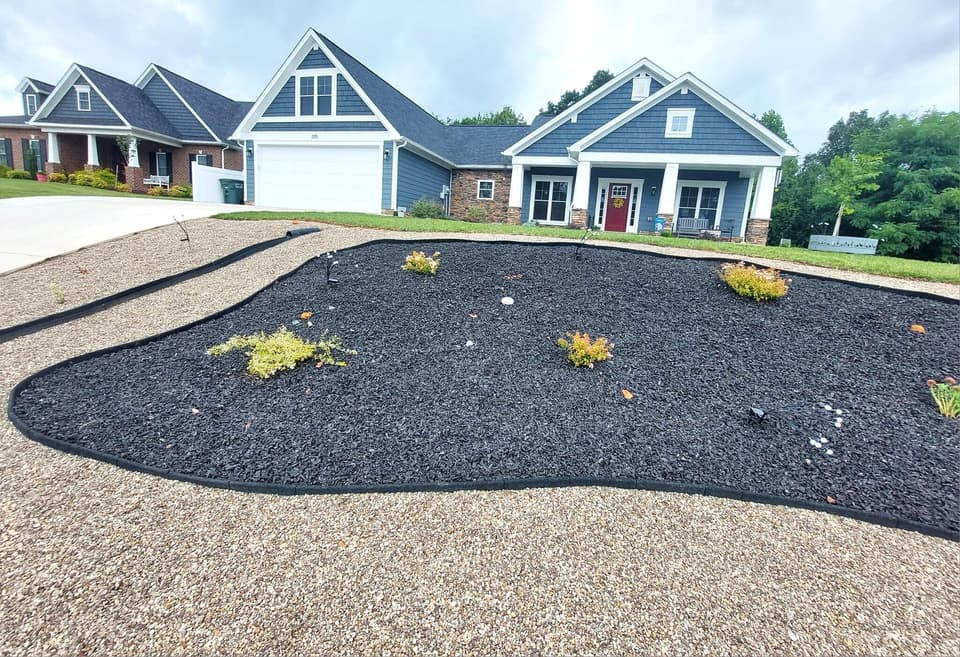 Sold Apr 24, 2026
$481,577
4 bd2 ba2,245 sq ft
205 Northern Trl, Salem
11% under asking, 48 days on market
Listing courtesy of Wainwright & Co., REALTORS®- Lake
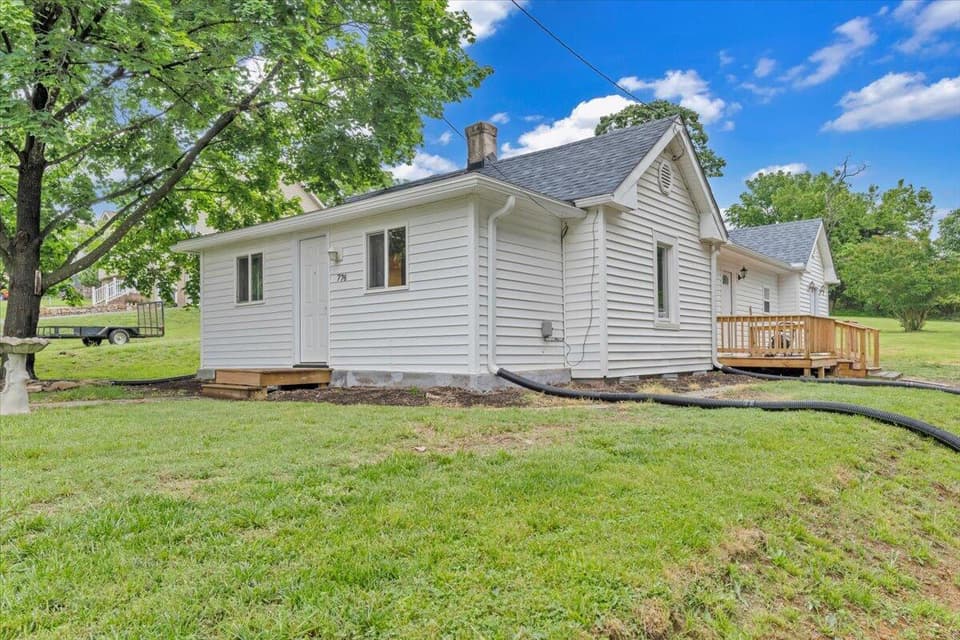 Sold Dec 8, 2025
$270,225
3 bd1 ba1,360 sq ft
776 Camp North Rd, Salem
10% under asking, 147 days on market
Listing courtesy of Real Broker LLC - Dga-Salem
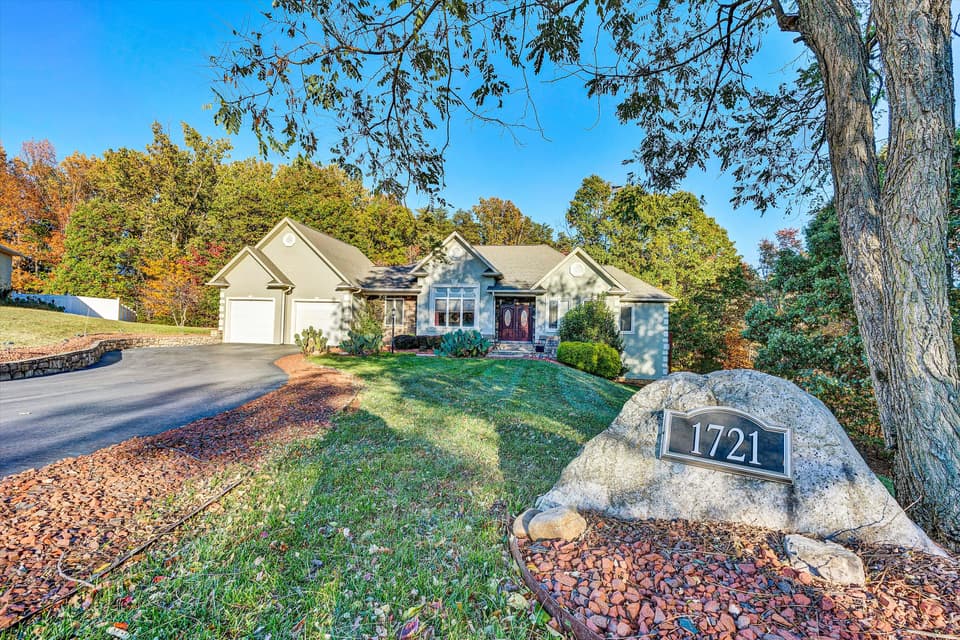 Sold May 5, 2026
$790,000
4 bd4.5 ba4,812 sq ft
1721 Walden Cir, Salem
1% under asking, 7 days on market
Listing courtesy of Wainwright & Co., REALTORS®