For sale
126 Taylor Ave
Salem, VA 24153 · Langhorne Place
$435,000, Reduced $30,000
- 4beds
- 2.5baths
- 2,174sq ft
- 0.39acres
- 1930built
Listed by Real Broker LLC - McLean
About this home.
A captivating blend of classic architecture, timeless craftsmanship, and gracious living awaits! This beautiful 2,174 sq. ft., four-bedroom, three-bath residence showcases distinctive architectural details, exceptional outdoor amenities, and the warmth and character rarely found in today's construction. From the moment you arrive, the home's commanding curb appeal makes an unforgettable impression. A classic brick exterior, stately white columns, expansive covered front porch, striking red front door, handsome stone walkway, manicured landscaping, mature shade trees, and picturesque mountain backdrop create a truly enchanting setting. Step inside to discover gorgeous hardwood floors throughout much of the home, substantial wood baseboards, richly stained window and door casings, elegant molding, graceful arched doorways, and a beautiful wooden staircase anchoring the welcoming foyer. Every room reveals another charming architectural detail, reflecting the quality craftsmanship of a bygone era. The spacious formal living room features beautiful hardwood floors, an elegant fireplace with decorative mantel, handsome woodwork, and abundant natural light. French doors lead to one of the home's most delightful features--an absolutely charming sunroom! Bathed in sunlight, this inviting retreat boasts walls of windows, rich natural wood paneling, gleaming hardwood floors, built-in shelving, and a second fireplace. Imagine enjoying morning coffee, relaxing with a favorite book, or entertaining friends in this wonderful space. An adjoining wet bar adds even greater appeal. The elegant formal dining room offers beautiful hardwood floors, traditional chair rail molding, generous windows, and attractive lighting, creating a perfect setting for memorable gatherings. The bright, inviting kitchen blends traditional charm with everyday convenience, featuring crisp white cabinetry, generous counter space, a farmhouse-style sink, attractive subway tile backsplash, and abundant natural light. A separate main-level laundry room adds practicality. A particularly desirable feature is the main-level bedroom and full bathroom, providing wonderful flexibility for guests, a private home office, or study. This versatile room features beautiful hardwood flooring, generous windows, and attractive built-in shelving. Upstairs, three additional bedrooms showcase the home's timeless character with hardwood flooring, rich wood trim, and abundant natural light. The spacious primary bedroom features windows on multiple walls and two walk-in closets. Both additional upstairs bedrooms also offer walk-in closets--an exceptional feature in a home of this vintage! Two full bathrooms complete the upper level. The basement provides valuable utility and storage space, along with a separate multipurpose room offering possibilities for hobbies, projects, or other uses. Outdoor living is equally impressive! The expansive covered front porch invites relaxing afternoons and peaceful evenings. A generous covered side patio and additional patio area offer wonderful opportunities for outdoor dining and entertaining. Mature trees, established landscaping, and fencing enhance the attractive yard. Car enthusiasts and hobbyists will especially appreciate the two detached garage buildings, offering outstanding versatility for vehicles, storage, or workshop activities. A charming cottage-style outbuilding with distinctive double doors adds character and practicality. Conveniently situated in the City of Salem, with its welcoming small-town atmosphere and scenic Blue Ridge Mountain surroundings, this special residence offers easy access to shopping, dining, recreation, and the amenities of the greater Roanoke Valley. More than simply a house, 126 Taylor Avenue is a home filled with history, personality, and timeless appeal. From its beautiful craftsmans
Facts and features.
The home
- Type
- House (Single Family Residence)
- Bathrooms
- 2 full, 1 half
- Levels
- 2 stories
Inside
- Basement
- Partial
- Finished basement
- 111 sq ft
- Fireplaces
- 1
- Flooring
- Tile, Wood
- Appliances
- Dryer, Washer, Dishwasher, Electric Range, Refrigerator
- Interior features
- Bookcases, Storage
Outside and lot
- Outdoor features
- Sunroom
- View
- mountain
- Lot setting
- Level
- Zoning
- RSF
Utilities
- Heating
- Heat Pump Gas, Gas Natural, Radiator Gas Heat
- Cooling
- Heat Pump Gas, Central Air
- Water source
- Public
Community
- Subdivision
- Langhorne Place
- HOA dues
- None
- County
- City Of Salem County
The listing
- Source
- Roanoke Valley Association of REALTORS® MLS #932596
Price and status history.
22
days on market
| Date | Event | Price |
|---|---|---|
| Nov 9, 2026 | Price reduced | $435,000 |
| Oct 22, 2026 | Listed for sale | $465,000 |
Price per square foot
Asking price per finished square foot, compared with the median of 470 houses sold in Salem in the last 12 months. 7% above the median.
Location.
126 Taylor Ave, Salem, VA 24153
Estimate a monthly payment.
Every number below is yours to change. The interest rate is an example, not a quote.
An estimate for planning only. It is not a loan offer or a rate quote, and it leaves out mortgage insurance and closing costs. A lender can give you exact numbers.
Listing information
Listing courtesy of Real Broker LLC - McLean.
Displayed by GRAVITY Real Estate Group.
Information last updated .
Listing information is provided for consumers' personal, non-commercial use and may not be used for any purpose other than to identify prospective properties consumers may be interested in purchasing. Information is deemed reliable but is not guaranteed and should be independently verified. Listings are courtesy of the listing brokerage shown with each property.
See it in person.
Request a tour.
Pick a day and a time. A GRAVITY agent will reach out to confirm.
Ask a question.
Ask about the home, the neighborhood or the next steps. A GRAVITY agent will reply by email or phone.
Similar homes for sale.
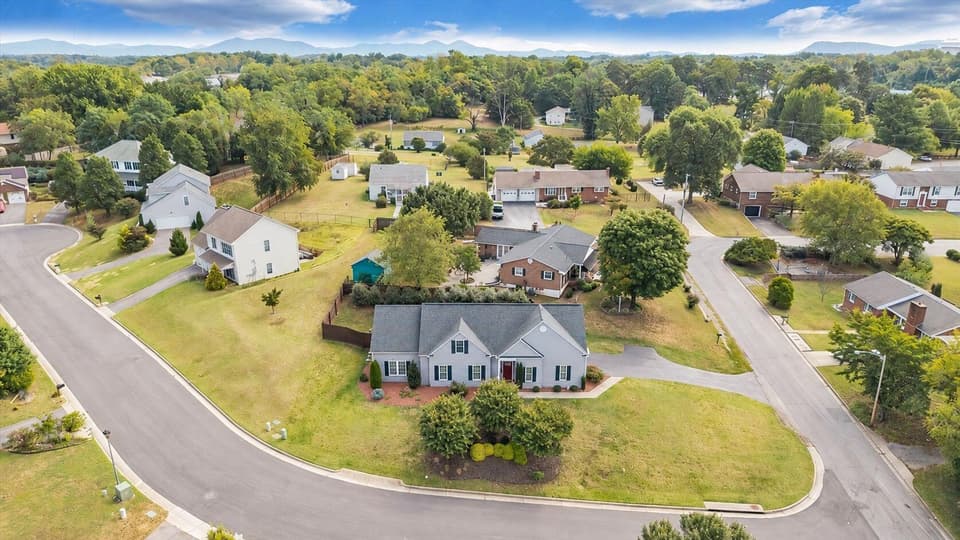
$449,900, price reduced by $15K
3 bd2.5 ba2,156 sq ft
700 Bradford Cir, Salem
Listing courtesy of Lpt Realty LLC
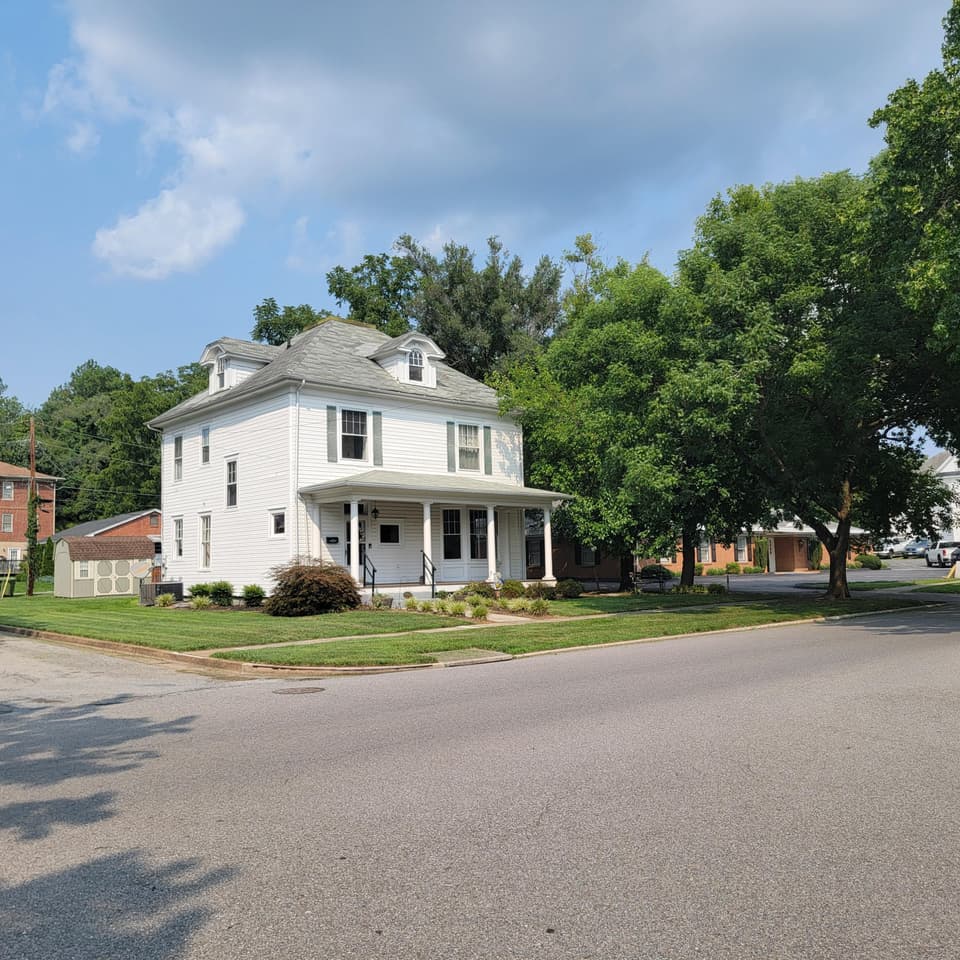
$447,500, price reduced by $80
3 bd2 ba2,567 sq ft
501 Roanoke Blvd, Salem
Listing courtesy of Town & Country Realty Of Franklin Co
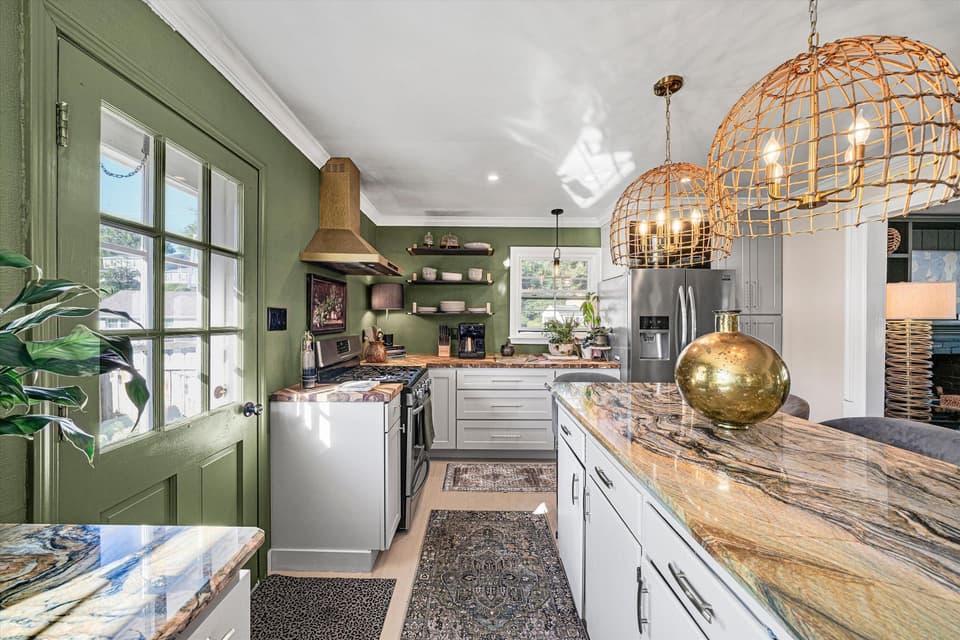
$489,000, price reduced by $10K
4 bd2.5 ba2,319 sq ft
642 Marshall St, Salem
Listing courtesy of Mkb, REALTORS® - Oak Grove
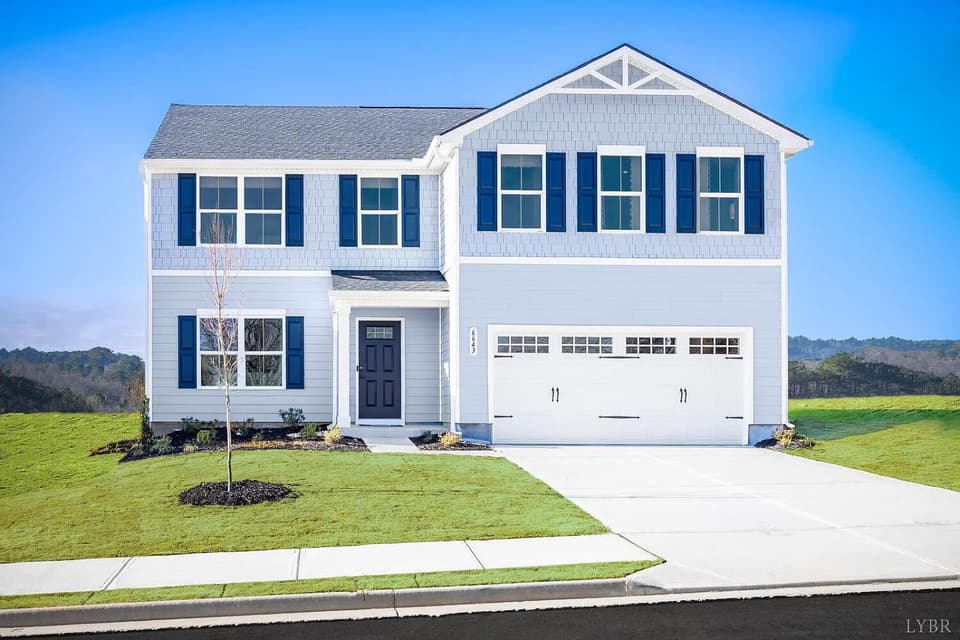 Open Sat 12 to 3 PM
$436,980
5 bd2.5 ba2,176 sq ft
145 Johnston Park Dr, Salem
Listing courtesy of Mkb, REALTORS®
Nearby sales, last 12 months.
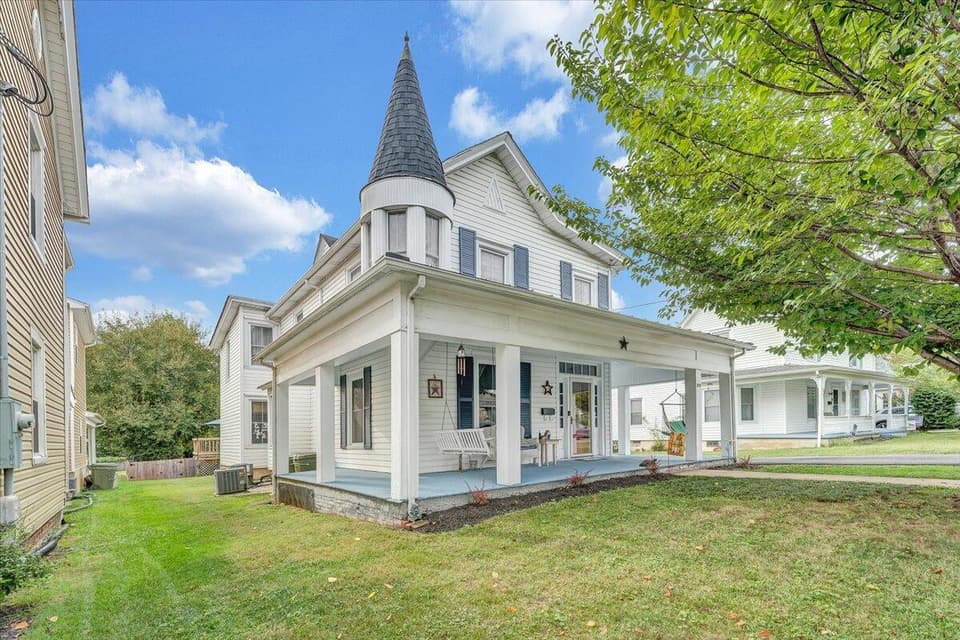 Sold Apr 2, 2026
$440,000
4 bd2 ba2,580 sq ft
219 Academy St, Salem
2% under asking, 144 days on market
Listing courtesy of Mkb, REALTORS® - At The Lake
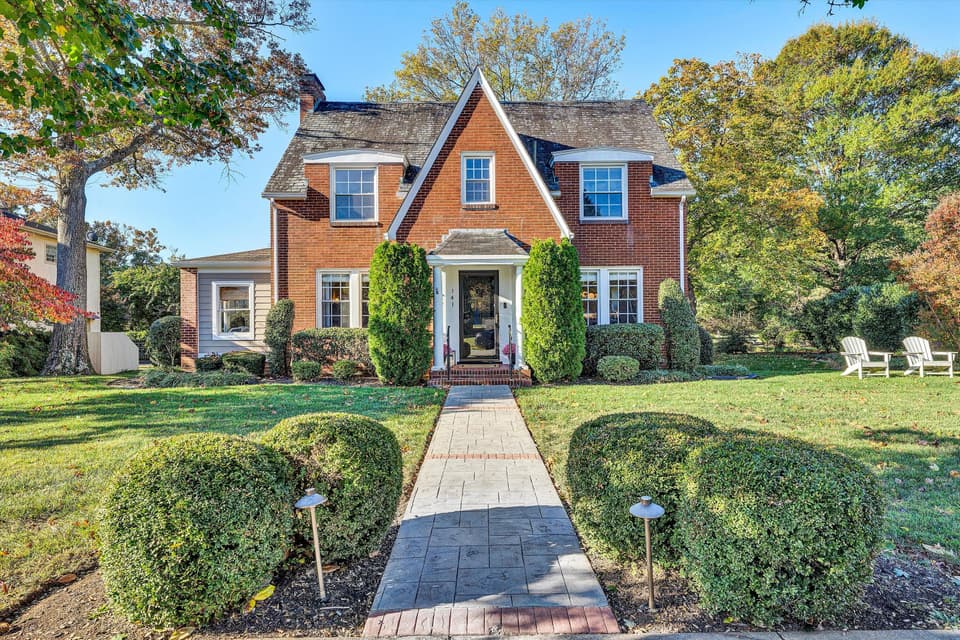 Sold Dec 4, 2025
$700,000
5 bd2.5 ba2,849 sq ft
141 Lewis Ave, Salem
At asking price, 4 days on market
Listing courtesy of Barker Realty Co
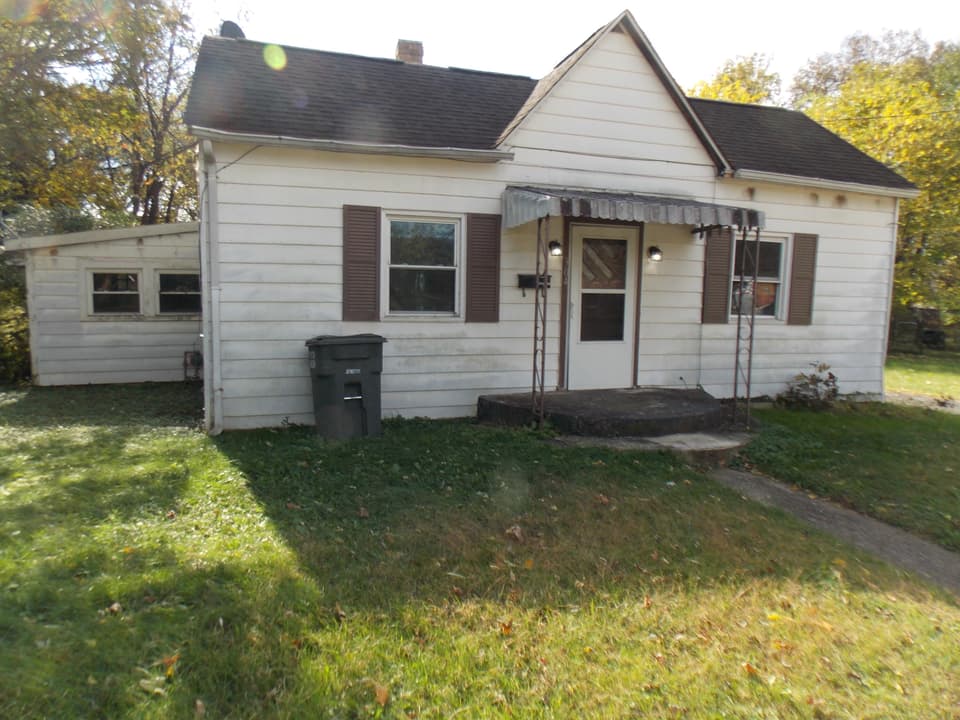 Sold Dec 18, 2025
$52,000
3 bd1 ba1,197 sq ft
304 W Burwell St, Salem
41% under asking, 33 days on market
Listing courtesy of The Good Sign Real Estate Co.
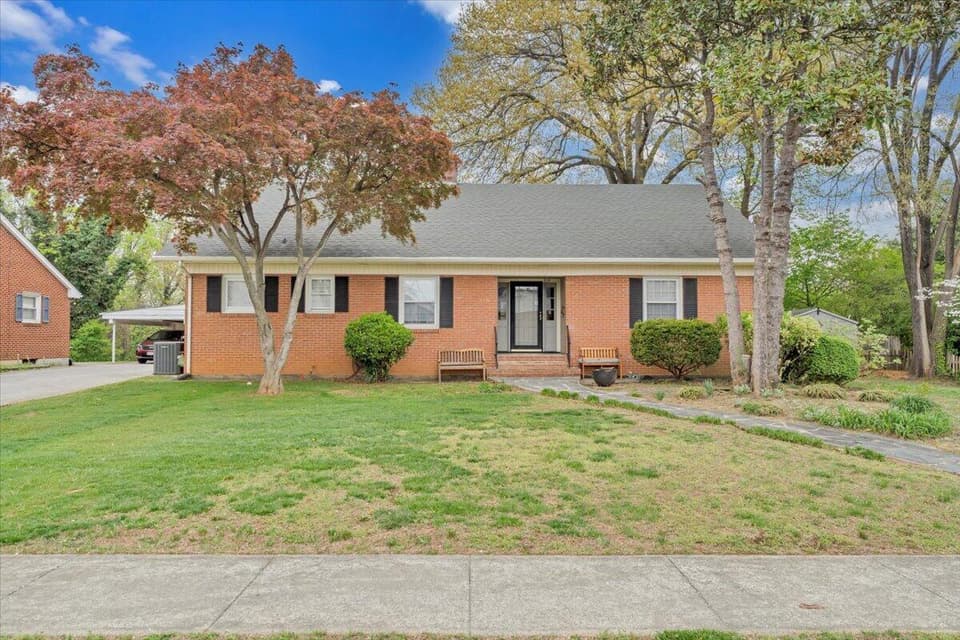 Sold Jun 2, 2026
$340,000
3 bd3 ba2,518 sq ft
215 Chestnut St, Salem
15% under asking, 128 days on market
Listing courtesy of Realstar, REALTORS® LLC