For sale
124 Henry Kiser Road
Lebanon, VA 24266
$199,000
- 3beds
- 2baths
- 1,575sq ft
- 0.69acres
- 1984built
Listed by Cedar Realty Group
About this home.
Situated on +/- 0.69 acres, this charming 3-bedroom, 2-bath home offers a comfortable layout, thoughtful updates, and plenty of additional space! The main level features approximately 922 square feet of living space with fresh paint throughout and a combination of original hardwood and vinyl flooring. A comfortable living room provides a welcoming place to relax, while three bedrooms and a full bathroom are conveniently located on the main level. The updated eat-in kitchen features newer cabinetry, backsplash, and stainless steel appliances, with direct access to a large back deck perfect for outdoor dining, entertaining, or simply enjoying the backyard. Downstairs, the basement adds even more flexibility with a spacious finished area currently being used as a fourth bedroom, complete with its own en-suite bathroom. A dedicated laundry room and two large storage areas provide plenty of additional functionality and room to keep everything organized. Outside, an above-ground pool situated on a concrete slab offers the perfect spot to enjoy warm summer days. A metal roof installed approximately two years ago adds another valuable update. With nearly three-quarters of an acre, updated living spaces, flexible basement space, generous storage, and great outdoor areas, this home offers plenty of opportunity to make it your own! All info in this listing is provided as a courtesy, is not guaranteed and is subject to errors and omissions. Buyer/buyer's agent to verify all info herein. Some info, including square footage and acreage taken from multiple sources and some estimated.
Facts and features.
The home
- Type
- House (Single Family Residence)
- Style
- Cottage
Inside
- Basement
- Exterior Entry, Finished, Full, Interior Entry, Unfinished
- Fireplaces
- 1
- Flooring
- Laminate, Vinyl, Wood
- Appliances
- Dishwasher, Dryer, Electric Range, Microwave, Refrigerator, Washer
- Interior features
- Newer Paint, Paneling, Fiber Optic
Outside and lot
- Garage
- None
- Exterior
- Vinyl Siding
- Roof
- Metal
Utilities
- Heating
- Heat Pump
- Cooling
- Heat Pump
- Water source
- Well
- Sewer
- Septic Tank
Community
- HOA dues
- None
- County
- Russell County
The listing
- Source
- Southwest Virginia Association of REALTORS® MLS #111538
Price and status history.
85
days on market
| Date | Event | Price |
|---|---|---|
| Oct 17, 2026 | Listed for sale | $199,000 |
Price per square foot
Asking price per finished square foot, compared with the median of 6,006 houses sold in the region in the last 12 months. 28% below the median.
Location.
124 Henry Kiser Road, Lebanon, VA 24266
Estimate a monthly payment.
Every number below is yours to change. The interest rate is an example, not a quote.
An estimate for planning only. It is not a loan offer or a rate quote, and it leaves out mortgage insurance and closing costs. A lender can give you exact numbers.
Listing information
Listing courtesy of Cedar Realty Group.
Displayed by GRAVITY Real Estate Group.
Information last updated .
Listing information is provided for consumers' personal, non-commercial use and may not be used for any purpose other than to identify prospective properties consumers may be interested in purchasing. Information is deemed reliable but is not guaranteed and should be independently verified. Listings are courtesy of the listing brokerage shown with each property.
See it in person.
Request a tour.
Pick a day and a time. A GRAVITY agent will reach out to confirm.
Ask a question.
Ask about the home, the neighborhood or the next steps. A GRAVITY agent will reply by email or phone.
Similar homes for sale.

$134,900
2 bd1 ba768 sq ft
2274 Pioneer Drive, Lebanon
Listing courtesy of Akers & Associates Realty Inc
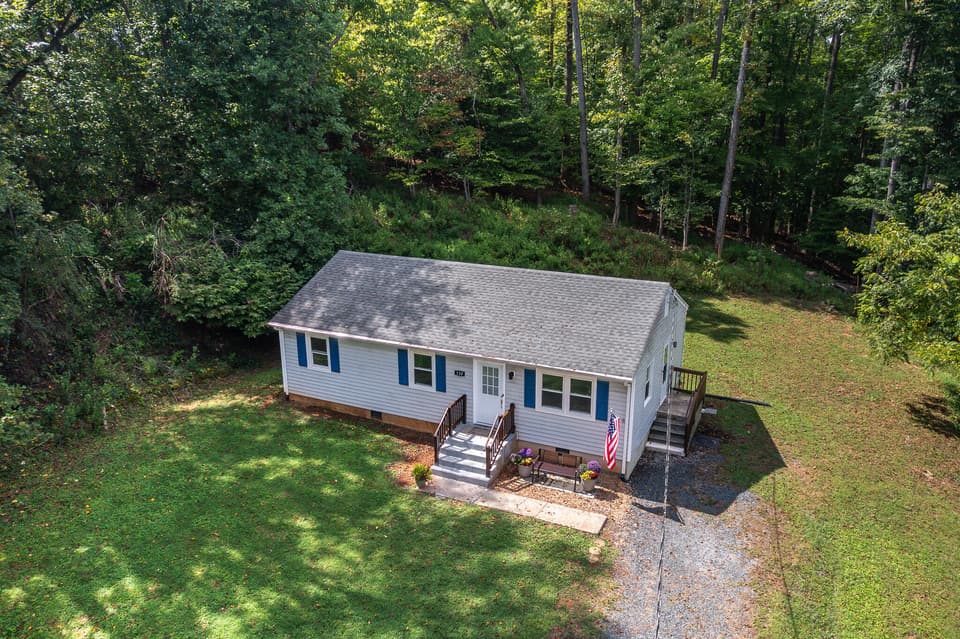
$199,500, price reduced by $16K
3 bd1 ba960 sq ft
120 Willow Ln, Madison Heights
Listing courtesy of Century 21 All-Service
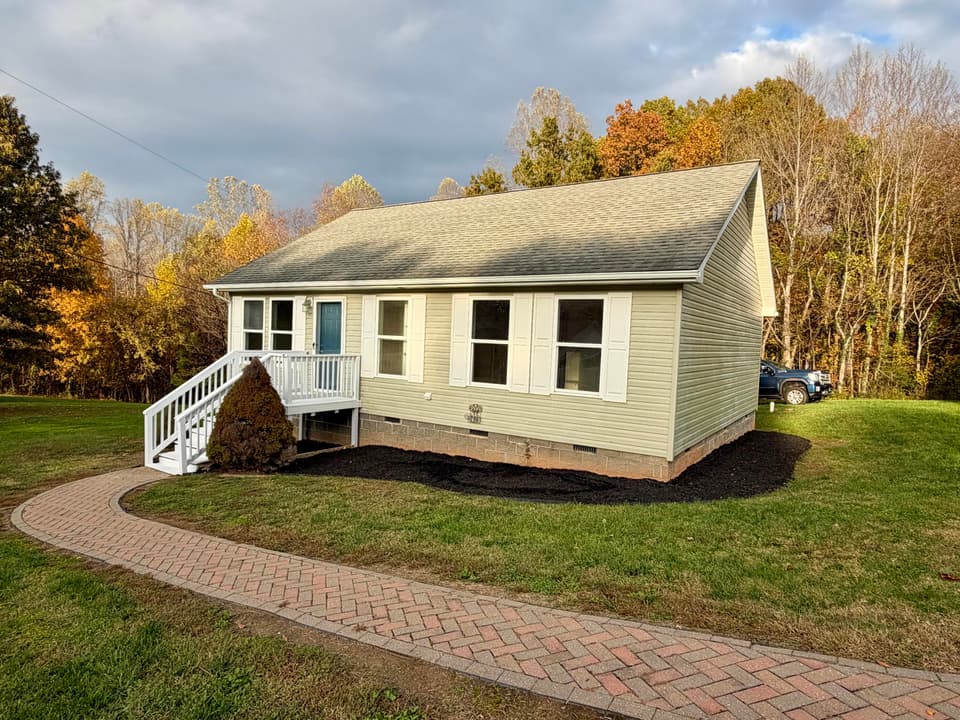 New
$189,900
2 bd2 ba1,073 sq ft
113 Laughlin Rd, Brookneal
Listing courtesy of Keller Williams Realty Roanoke
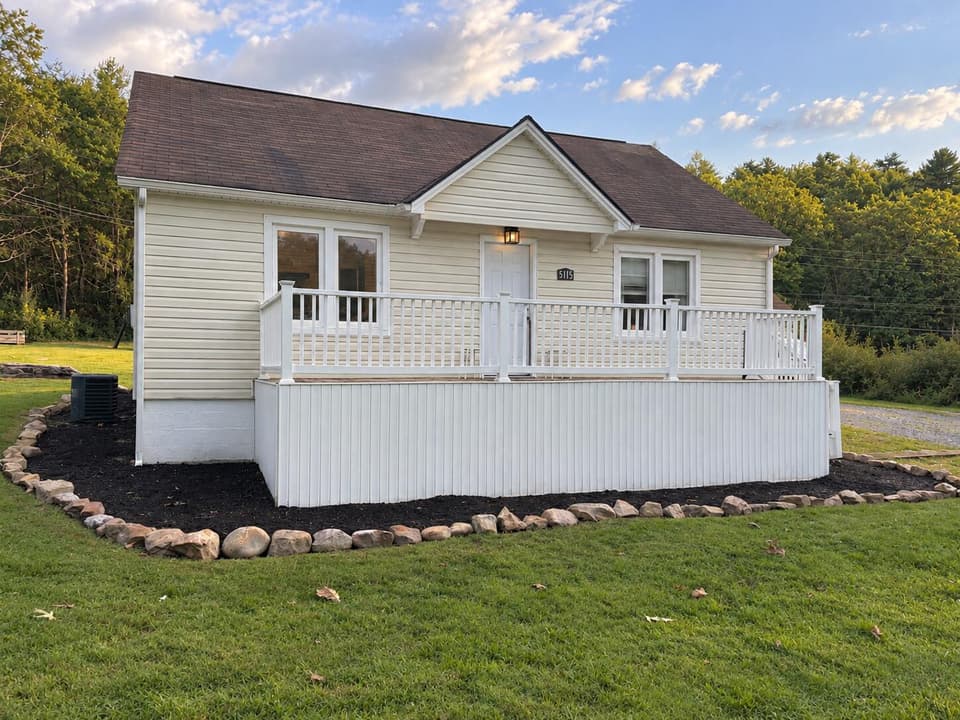
$180,000, price reduced by $15K
3 bd1 ba1,339 sq ft
5115 Indian Draft Rd, Covington
Listing courtesy of Sterling Real Estate Partners, LLC