Sold
1221 Hamilton Ave
Clifton Forge, VA 24422
Sold for $206,000
on Dec 17, 2025
- 2beds
- 1bath
- 1,064sq ft
- 0.3acres
- 1960built
Listed by Highlands Realty & Associates LLC
About this home.
Beautifully REMODELED brick rancher on ''THE HEIGHTS'' in friendly Clifton Forge! Offering 1,064sf of ONE LEVEL living w/full bsmnt, this absolute gem blends timeless charm, w/modern comfort. Step inside to find 2 BR & a SPA QUALITY bathroom showcasing gorgeous tile work, glass shower doors, rainfall shower head w/wand, & a unique privacy window that fills the room w/natural light. You'll fall in love with the GORGEOUS OVERSIZED eat-in kitchen, complete w/a large island, stylish two-tone cabinetry, & sleek quartz countertops. The HUGE living room offers an arched doorway, built-in bookshelves flank the STUNNING focal point fireplace, perfect for cozy evenings at home. Every detail has been thoughtfully considered, from the tiles, countertops, fixtures, hinges, refinished HW floors, luxury vinyl plank flooring, new windows, new roof, new HVAC, 200 amp elec, & soothing, timeless color palettes. Outdoor amenities include a charming covered front porch, attached 1 car garage w/direct kitchen access, & a freshly paved OVERSIZED driveway. Sitting on two level lots totaling 0.30 acres, there's ample room to garden, entertain, or let pets play freely. Conveniently located near Clifton Forge dining, entertainment, and I-64 access, this STUNNER won't last! Schedule your appointment today! Schools: Mountain View Elementary, Covington Middle, Alleghany High School.
Facts and features.
The home
- Type
- House (Single Family Residence)
- Style
- Ranch
Inside
- Basement
- Full
- Fireplaces
- 2
- Flooring
- Wood
- Appliances
- Microwave Oven (Built In)
- Interior features
- Ceiling Fan(s), Bookcases
Outside and lot
- View
- mountain
- Lot setting
- Level, Cleared
- Zoning
- CFR1
Utilities
- Heating
- Forced Air Gas
- Cooling
- Heat Pump Electric
- Water source
- Public
Community
- HOA dues
- None
- Community features
- Restaurant
- County
- Alleghany County
The listing
- Annual tax
- $856 (from the listing)
- Source
- Roanoke Valley Association of REALTORS® MLS #922833
Price and status history.
2
days on market
100%
of the original asking price
| Date | Event | Price |
|---|---|---|
| Dec 17, 2025 | Sold | $206,000 |
| Nov 17, 2025 | Listed for sale | $206,000 |
Price per square foot
Sale price per finished square foot, compared with the median of 10 houses sold in Clifton Forge in 2025. 73% above the median.
Listing information
Listing courtesy of Highlands Realty & Associates LLC.
Displayed by GRAVITY Real Estate Group.
Information last updated .
Listing information is provided for consumers' personal, non-commercial use and may not be used for any purpose other than to identify prospective properties consumers may be interested in purchasing. Information is deemed reliable but is not guaranteed and should be independently verified. Listings are courtesy of the listing brokerage shown with each property.
Own a home nearby?
What's yours worth?
Sales like this one set the price of the homes around it. Tell us about yours, and we will prepare an estimate from recent nearby sales.
Homes for sale like this one.
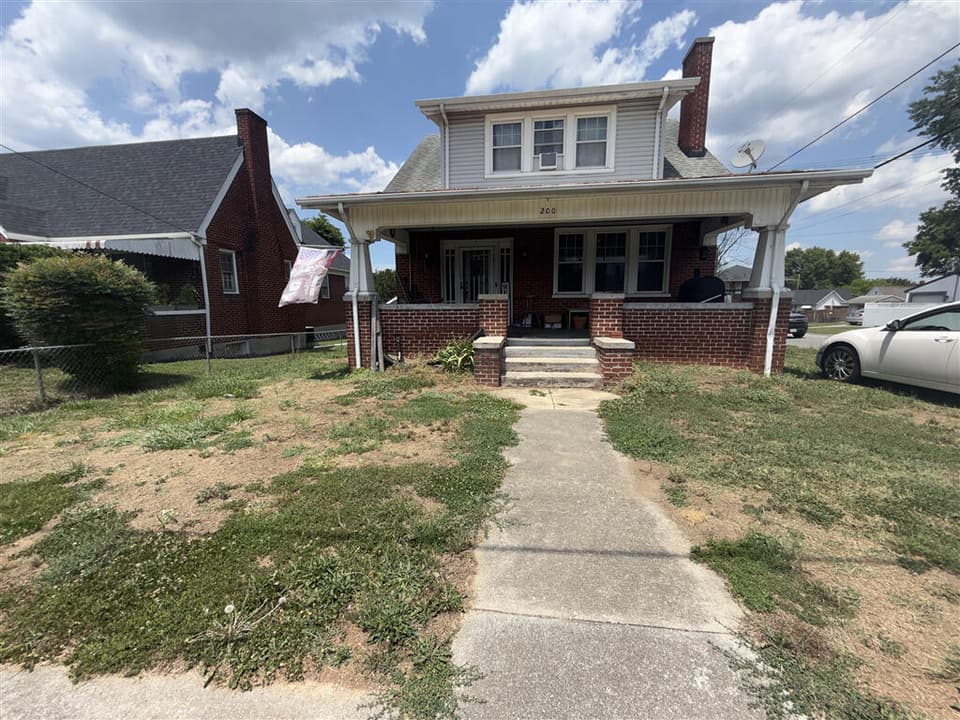
$206,000, price reduced by $23K
3 bd2 ba1,885 sq ft
200 Cedar Ave, Vinton
Listing courtesy of Xrealty.net LLC
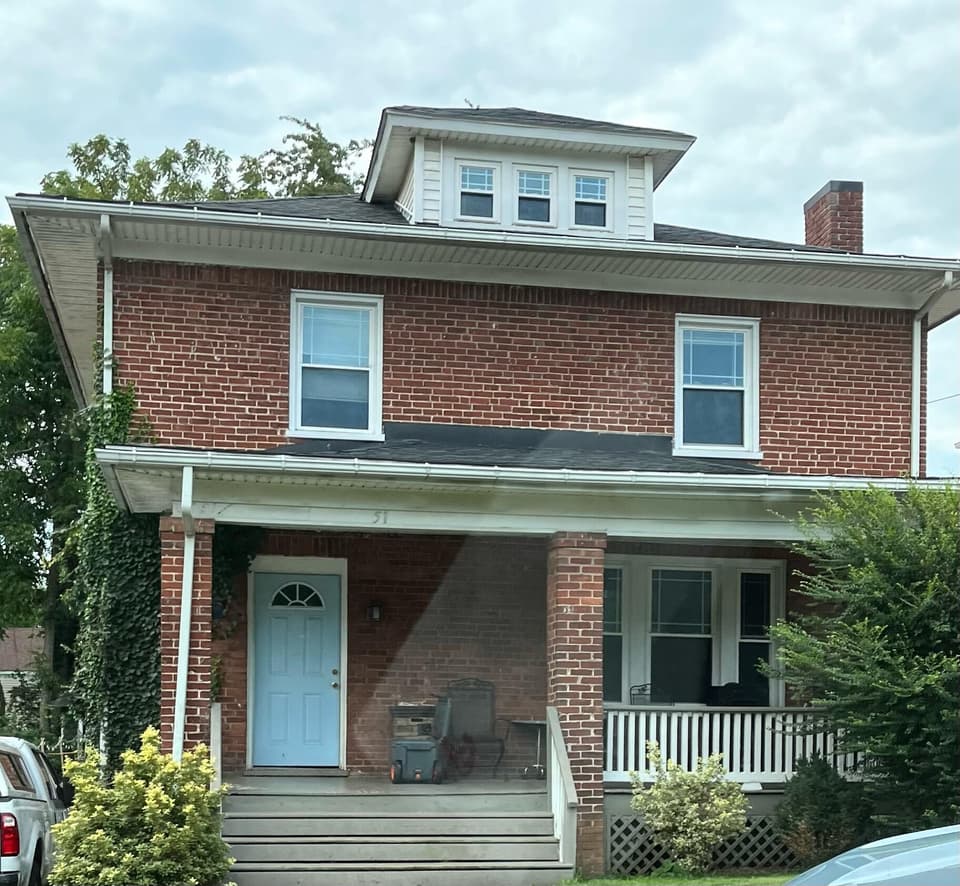
$205,770, price reduced by $22K
4 bd2 ba1,700 sq ft
51 Clover Ave NE, Roanoke
Listing courtesy of Mkb, REALTORS®
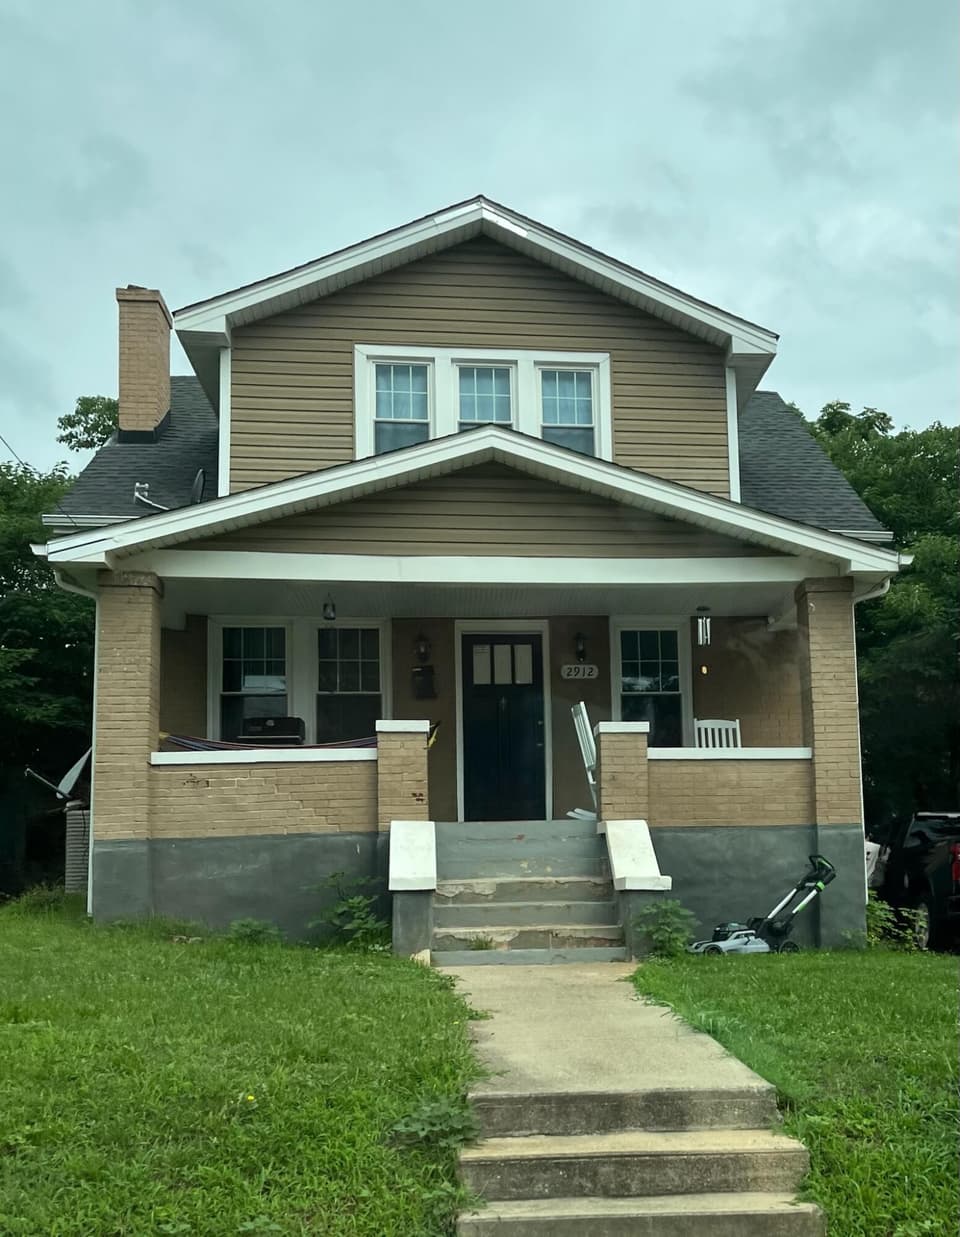
$205,770, price reduced by $34K
3 bd2 ba1,264 sq ft
2912 Huntington Blvd NW, Roanoke
Listing courtesy of Mkb, REALTORS®
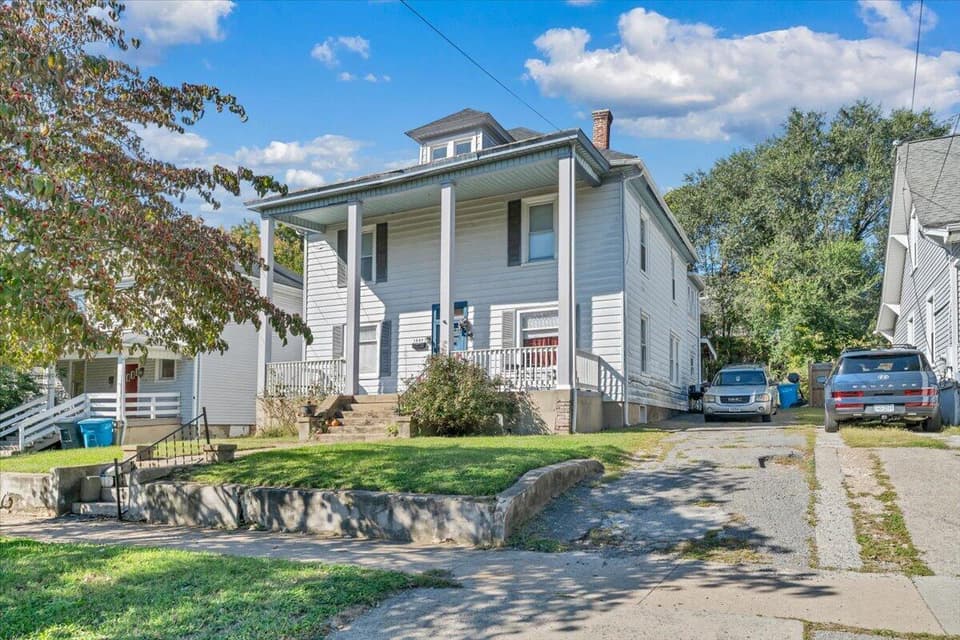
$205,000
4 bd2 ba2,432 sq ft
1522 Kenwood Blvd SE, Roanoke
Listing courtesy of Keller Williams Realty Roanoke
Nearby sales, last 12 months.
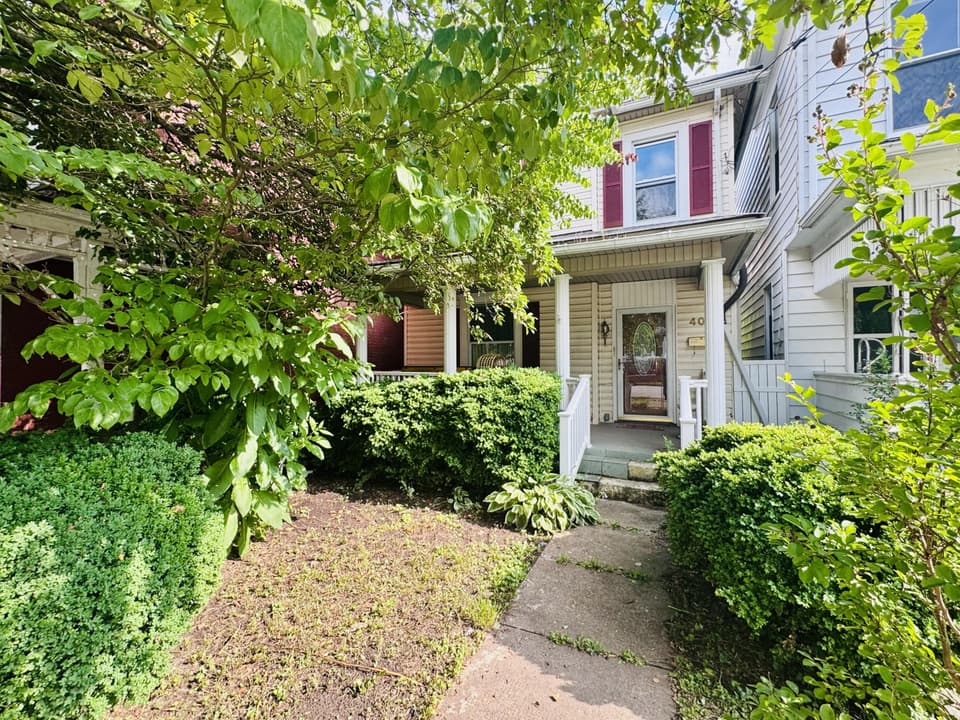 Sold Oct 26, 2026
$72,500
3 bd2 ba1,716 sq ft
403 Pine St, Clifton Forge
19% under asking, 79 days on market
Listing courtesy of Mkb, REALTORS® - Salem
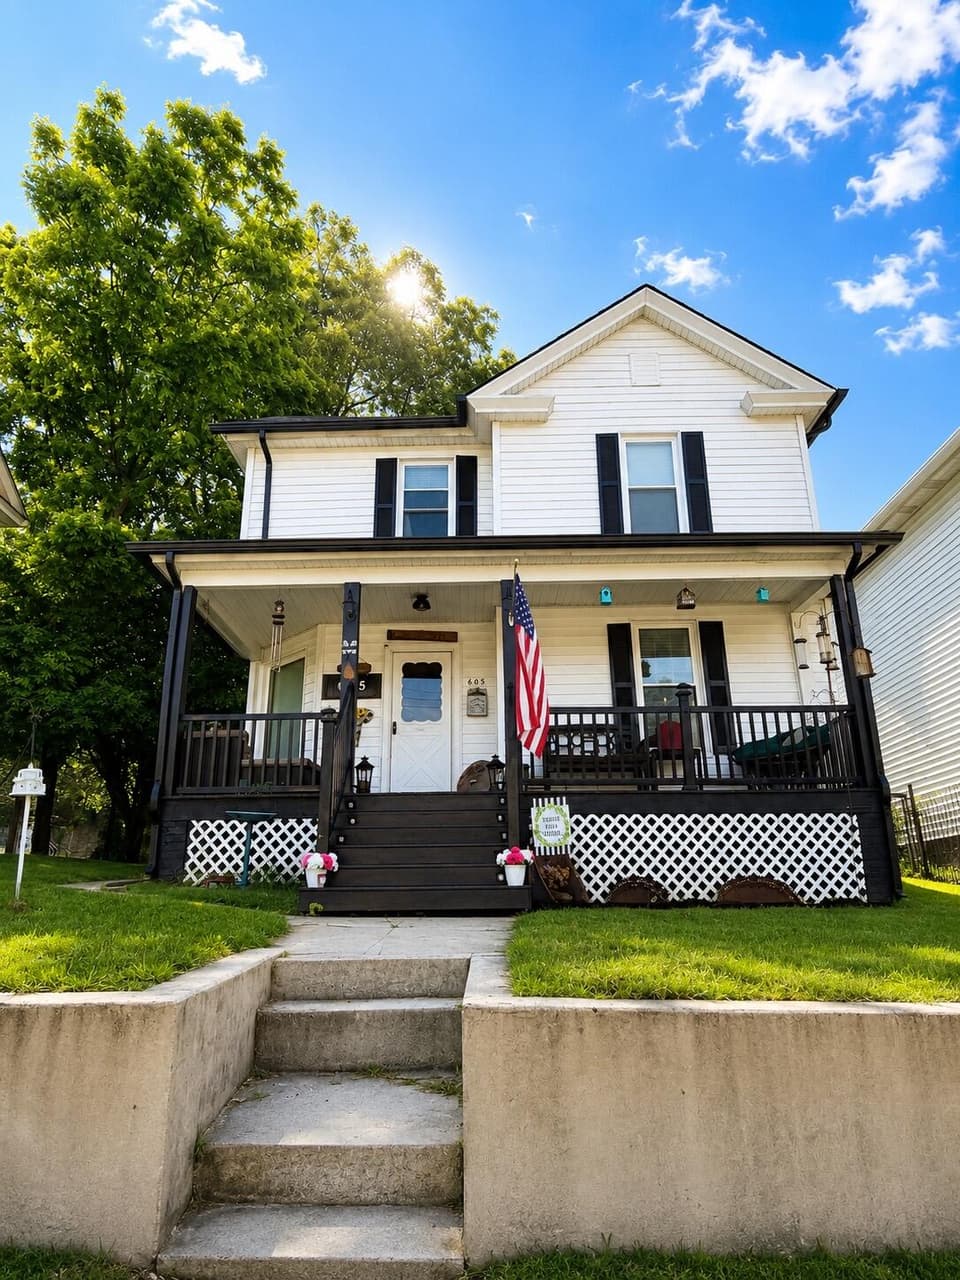 Sold Oct 22, 2026
$175,000
4 bd2 ba1,737 sq ft
605 Brussels Ave, Clifton Forge
At asking price, 45 days on market
Listing courtesy of Highlands Realty & Associates LLC
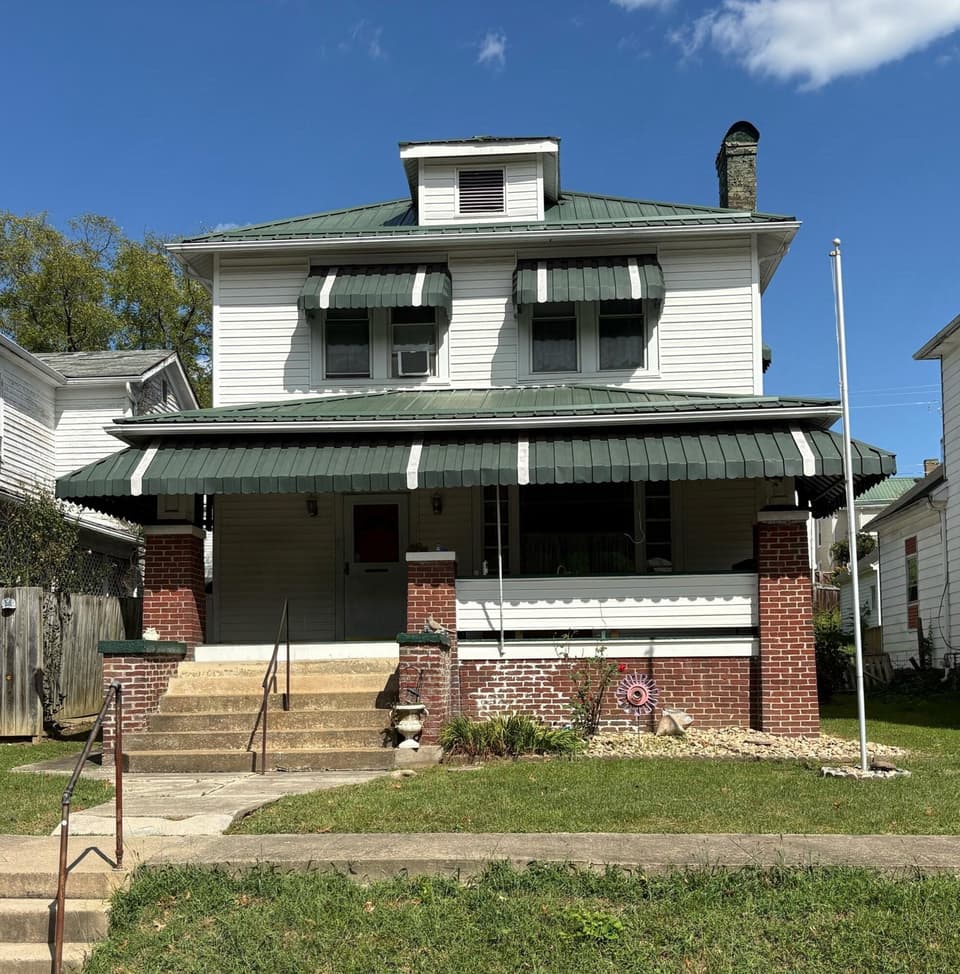 Sold Oct 20, 2026
$139,000
3 bd2 ba1,612 sq ft
912 Rose Ave, Clifton Forge
At asking price, 6 days on market
Listing courtesy of Highlands Realty & Associates LLC
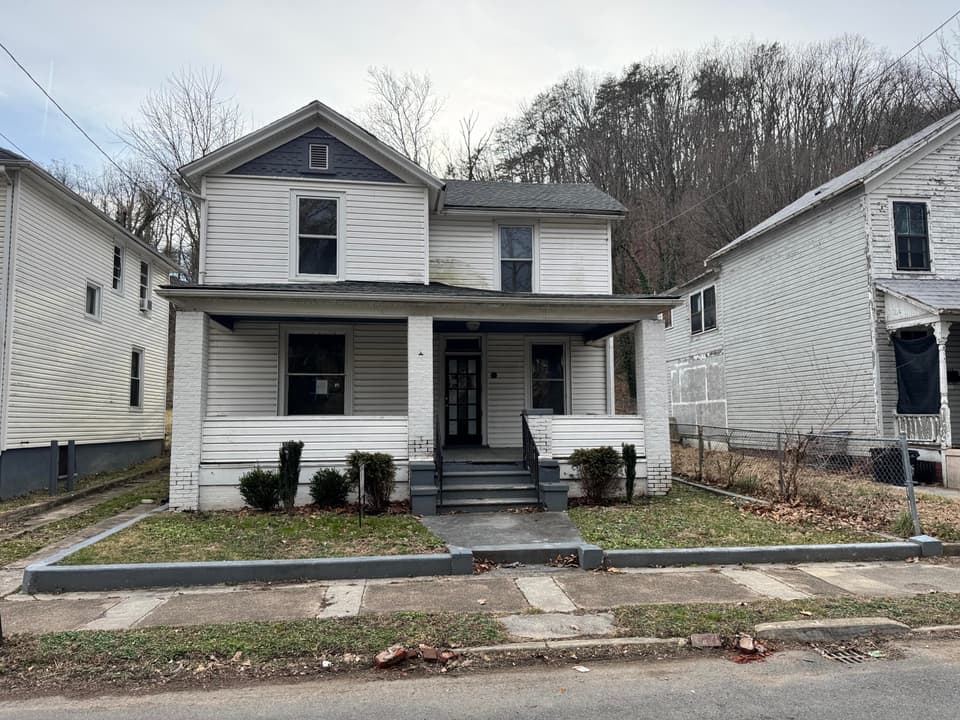 Sold Oct 16, 2026
$39,000
3 bd2 ba1,986 sq ft
309 Roxbury St, Clifton Forge
286 days on market
Listing courtesy of Gateway Real Estate LLC