Under contract
12084 Tanglewood Drive
Glade Spring, VA 24340
$689,000
- 5beds
- 5.5baths
- 4,210sq ft
- 3.3acres
- 1977built
Listed by Matt Smith Realty
About this home.
Set high above Glade Spring, this custom home showcases panoramic views of Whitetop Mountain and Mount Rogers known as the "Rooftop of Virginia" from both the interior and rear deck. Crafted in brick and stone, this tri-level residence offers over 4,200 +- sq. ft. of well-designed living space. Lovingly built by its original owner and impeccably maintained, it reflects enduring quality with select updates throughout. Designed for both comfort and luxury, the main level showcases sunlit living and dining areas with beautiful hardwood floors and a seamless, open flow. The Great Room features a gas log fireplace, striking brick feature wall, and a dramatic wall of windows, all leading to an expansive composite rear deck where mountain views become part of everyday living.
The kitchen-truly the heart of the home-has been thoughtfully designed to blend elevated style with exceptional function. Outfitted for the serious cook and the effortless entertainer alike, it features quartz countertops, double ovens, dual cooktops, a prep sink and even an indoor grill-an uncommon & impressive touch that sets this home apart. Rich, custom cabinetry & expansive prep space create a warm, inviting backdrop for everything from quiet mornings to lively gatherings, while an organized pantry with tailored pull-outs keeps daily living seamless & refined. The sunlit breakfast room is open to the kitchen. The main floor primary bedroom includes an adjoining office, luxurious spa-style bath, designer walk-in closet, & rear deck access. Upstairs, three spacious bedrooms each feature their own baths, offering comfort and privacy for family or guests. The lower level adds a versatile den/recreation room, bedroom #5 with full bath, and a vintage vibe Laundry with 2 chutes--Perfect for multi-generational living or guests. Don't miss this one-of-a-kind opportunity to own a well-built classic in a premier setting, combining enduring quality, modern upgrades, & still room to make it your own.
Facts and features.
The home
- Type
- House (Single Family Residence)
- Style
- Traditional
- Bathrooms
- 5 full, 1 half
- Levels
- Tri-Level
Inside
- Basement
- Exterior Entry, Finished, Interior Entry, Partial Basement, Walk-Out Access
- Fireplaces
- 1
- Flooring
- Newer Floor Covering, Carpet, Tile, Vinyl, Wood
- Appliances
- Built-In Oven, Dishwasher, Double Oven, Electric Cooktop, Electric Water Heater, Disposal, Indoor Grill, Microwave, Range Hood, Refrigerator
- Interior features
- Built-in Features, Ceiling Fan(s), Paneling, Shelving, Tray Ceiling(s), Walk-In Closet(s), Central Vacuum, Cable High Speed Internet, Fiber Optic
Outside and lot
- Garage
- 4 spaces
- Exterior
- Brick, Stone Veneer, Dry Wall
- Roof
- Shingle
- Outdoor features
- Garden, Balcony
- Zoning
- R2
Utilities
- Heating
- Electric, Heat Pump
- Cooling
- Electric, Heat Pump
- Water source
- Public
- Sewer
- Septic Tank
Community
- HOA dues
- None
- County
- Washington-VA County
The listing
- Source
- Southwest Virginia Association of REALTORS® MLS #109513
Price and status history.
218
days on market
| Date | Event | Price |
|---|---|---|
| Oct 17, 2026 | Listed for sale | $689,000 |
Price per square foot
Asking price per finished square foot, compared with the median of 6,002 houses sold in the region in the last 12 months. 7% below the median.
Location.
12084 Tanglewood Drive, Glade Spring, VA 24340
Estimate a monthly payment.
Every number below is yours to change. The interest rate is an example, not a quote.
An estimate for planning only. It is not a loan offer or a rate quote, and it leaves out mortgage insurance and closing costs. A lender can give you exact numbers.
Listing information
Listing courtesy of Matt Smith Realty.
Displayed by GRAVITY Real Estate Group.
Information last updated .
Listing information is provided for consumers' personal, non-commercial use and may not be used for any purpose other than to identify prospective properties consumers may be interested in purchasing. Information is deemed reliable but is not guaranteed and should be independently verified. Listings are courtesy of the listing brokerage shown with each property.
Interested in this home?
Ask about this home.
Homes under contract sometimes come back on the market. Ask about this one, or get alerts for similar homes. A GRAVITY agent will reply by email or phone.
Similar homes for sale.

$585,000
3 bd3 ba2,871 sq ft
33384 Graceland Ln, Glade Spring
Listing courtesy of BHHS- Mountain Sky Properties, Wytheville

$699,900
3 bd2 ba3,420 sq ft
14225 Alcott Lane, Glade Spring
Listing courtesy of Callebs Realty
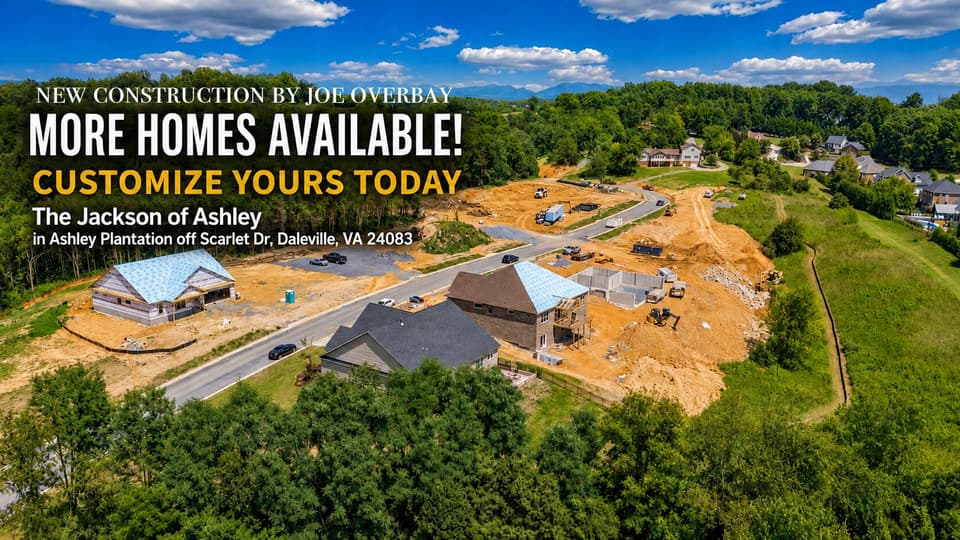
$699,000, price reduced by $76K
4 bd2.5 ba2,257 sq ft
156 Jackson Dr, Daleville
Listing courtesy of Walker Real Estate Solutions
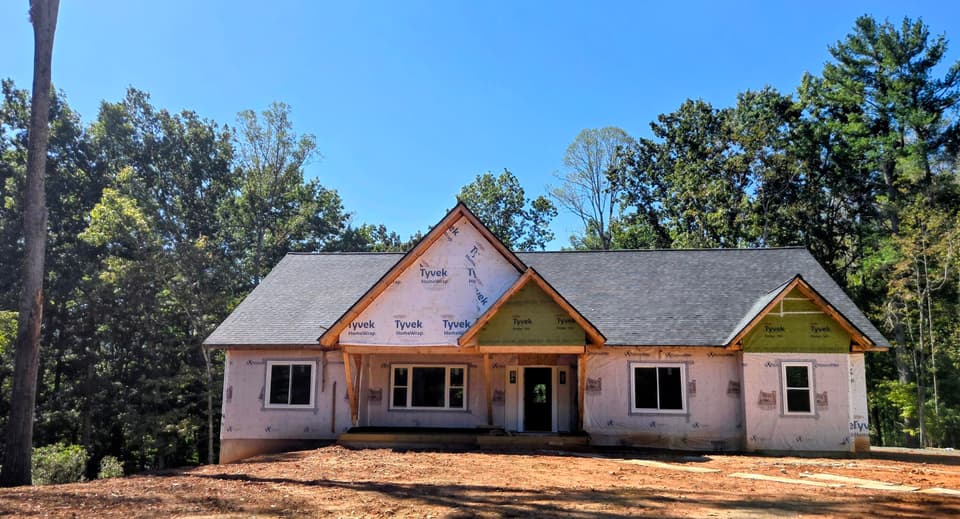
$674,950
4 bd3.5 ba2,730 sq ft
Lot 51 Lake View Pointe, Glade Hill
Listing courtesy of Front Porch Realty