For sale
1207 Elsom St
Altavista, VA 24517
$329,950
- 4beds
- 3.5baths
- 3,824sq ft
- 0.75acres
- 1952built
Listed by Ajag Real Estate LLC
About this home.
This beautiful 2,900 sq ft Colonial combines classic style with exceptional livability. The home features 4 bedrooms, 3.5 baths, a first-floor master suite, a large family room with dining and wet bar and a formal living room.
A walk-out basement provides extra space for recreation or storage.
Outdoors, enjoy a screened porch, a lovely front porch, and a patio with a relaxing seating area--perfect for quiet mornings or evening gatherings.
The property is enhanced by two detached one-car garages and a paved driveway bordered by a brick wall, all nestled among mature trees in a quaint neighborhood just outside the town of Altavista. This property is being sold ''as-is'' ''where-is'' and all information to be verified by buyer/agent.
Facts and features.
The home
- Type
- House (Single Family Residence)
- Style
- Colonial
- Bathrooms
- 3 full, 1 half
- Levels
- 2 stories
Inside
- Basement
- Partial, Walk-Out Access
- Finished basement
- 928 sq ft
- Fireplaces
- 3
- Flooring
- Carpet, Tile, Wood
- Appliances
- Dryer, Washer, Dishwasher, Electric Range, Refrigerator
- Interior features
- Walk-In Closet(s), Ceiling Fan(s), Cathedral Ceiling(s), Bookcases
Outside and lot
- Lot setting
- Gentle Sloping
Utilities
- Heating
- Other - See Remarks, Gas Natural
- Cooling
- Heat Pump Electric
- Water source
- Public
Community
- HOA dues
- None
- County
- Campbell County
The listing
- Source
- Roanoke Valley Association of REALTORS® MLS #929711
Price and status history.
114
days on market
| Date | Event | Price |
|---|---|---|
| Jul 22, 2026 | Listed for sale | $329,950 |
Price per square foot
Asking price per finished square foot, compared with the median of 6,006 houses sold in the region in the last 12 months. 51% below the median.
Location.
1207 Elsom St, Altavista, VA 24517
Estimate a monthly payment.
Every number below is yours to change. The interest rate is an example, not a quote.
An estimate for planning only. It is not a loan offer or a rate quote, and it leaves out mortgage insurance and closing costs. A lender can give you exact numbers.
Listing information
Listing courtesy of Ajag Real Estate LLC.
Displayed by GRAVITY Real Estate Group.
Information last updated .
Listing information is provided for consumers' personal, non-commercial use and may not be used for any purpose other than to identify prospective properties consumers may be interested in purchasing. Information is deemed reliable but is not guaranteed and should be independently verified. Listings are courtesy of the listing brokerage shown with each property.
See it in person.
Request a tour.
Pick a day and a time. A GRAVITY agent will reach out to confirm.
Ask a question.
Ask about the home, the neighborhood or the next steps. A GRAVITY agent will reply by email or phone.
Similar homes for sale.
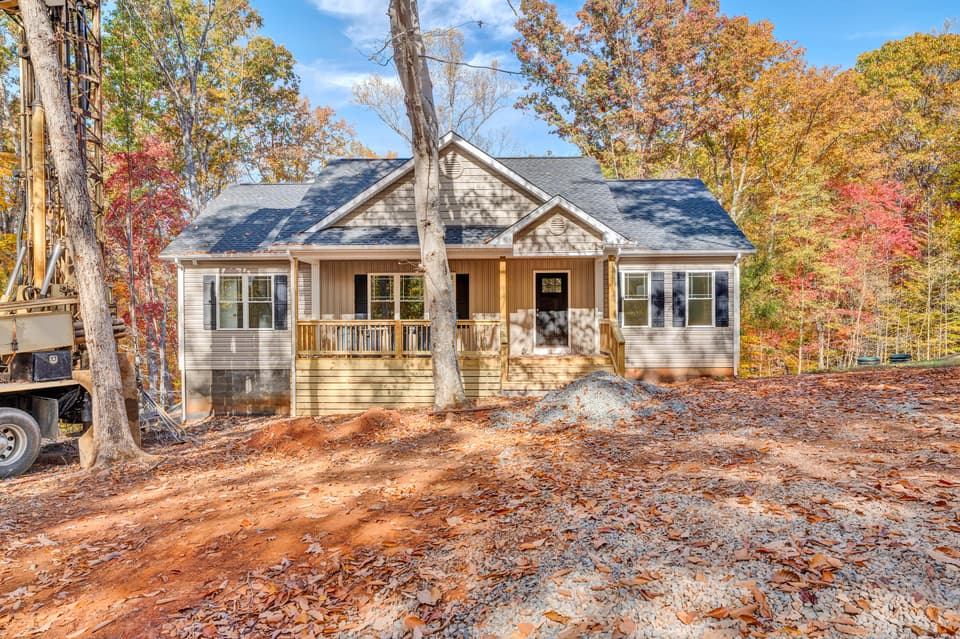
$329,950, price reduced by $20K
3 bd2 ba1,404 sq ft
107 Old Post Rd, Moneta
Listing courtesy of Ellis Hearth And Home LLC
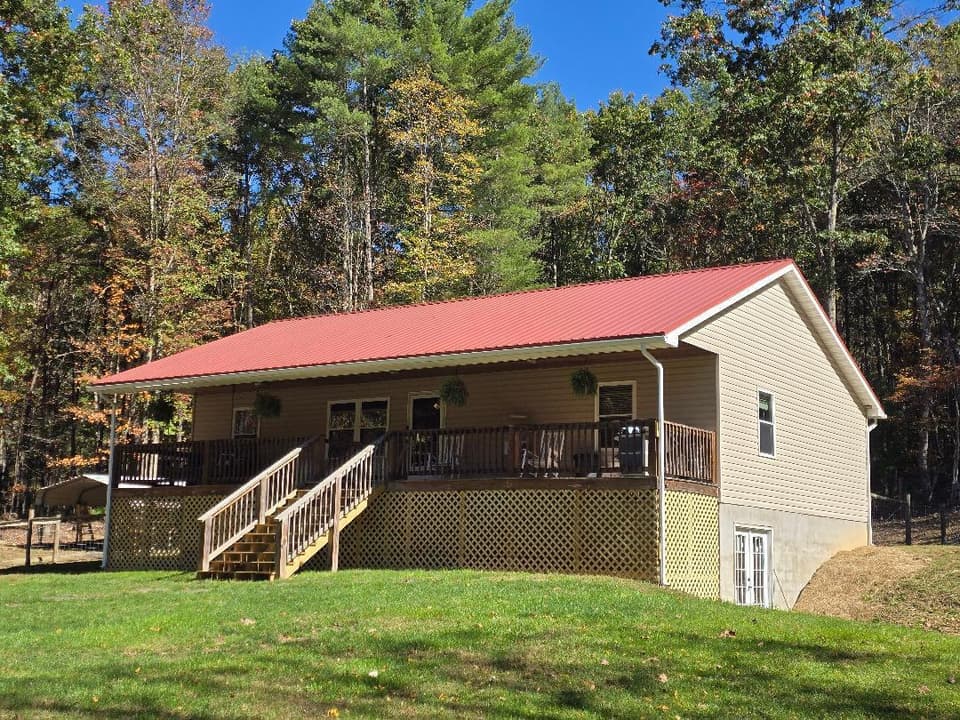
$330,000
3 bd1 ba1,288 sq ft
544 W W. Warm Springs Dr, Warm Springs
Listing courtesy of Gateway Real Estate LLC
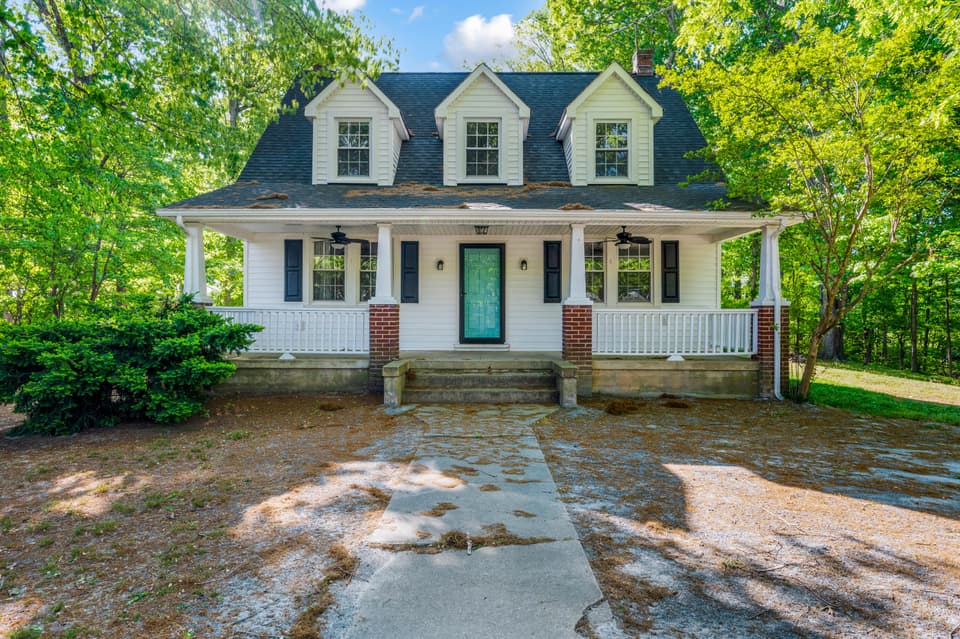
$329,000
3 bd2 ba1,702 sq ft
580 Jennings Rd, Gladys
Listing courtesy of Keller Williams Realty Lynchburg
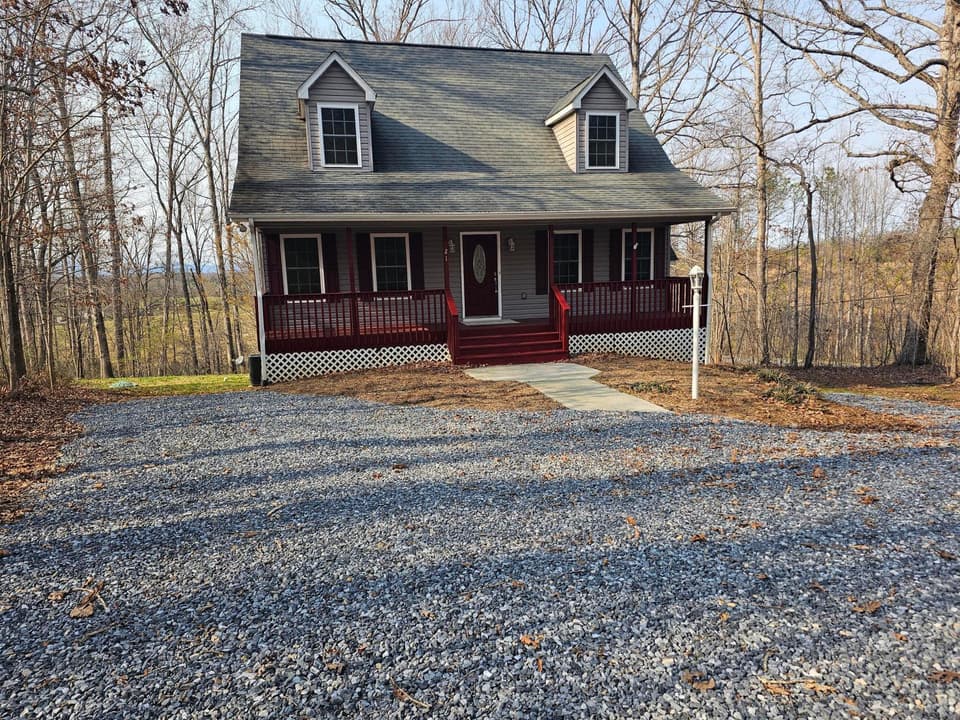
$325,000, price reduced by $20K
3 bd2.5 ba2,624 sq ft
21 Berkeley Ln, Evington
Listing courtesy of Long & Foster - Smith Mtn Lake