For sale
114 Vine Circle
Danville, VA 24540 · Green Acres
$369,000
- 4beds
- 3baths
- 2,940sq ft
- 0.79acres
- 1978built
Listed by Coldwell Banker Advantage
About this home.
Welcome to 114 Vine Circle, an updated brick ranch situated on a level 0.79-acre cul-de-sac lot in Danville's Green Acres subdivision. Offering 4 bedrooms and 3 full bathrooms across two levels, this residence blends classic architecture with extensive modern updates. The main level features new laminate flooring, fresh paint, and replacement windows throughout. The renovated kitchen includes granite countertops, stainless steel appliances, a pot filler above the electric range, and an adjacent dining area. The main living room features a gas fireplace and flows onto a screened-in back porch overlooking the spacious yard. Three bedrooms and two full baths are located on the main floor, including a primary suite with a walk-in closet and double-vanity ensuite bathroom. The partially finished walkout basement adds versatile living space, anchored by a large recreation room with a wood-burning stove. The lower level also provides a fourth bedroom with its own ensuite bath and walk-in closet, an office or flex room, a spacious laundry room with a utility sink, and an attached one-car garage/workshop area—supplemented by a covered carport on the main level. Recent structural and mechanical improvements include a new roof and gutters, central air, and a professionally waterproofed basement equipped with a new French drain. Conveniently located just minutes from Route 58, shopping, and dining, this move-in-ready home offers generous indoor and outdoor space.
Facts and features.
The home
- Type
- House (Single Family Residence)
- Style
- Ranch
Inside
- Basement
- Finished, Walk-Out Access
- Flooring
- Newer Floor Covering, Luxury Vinyl
- Appliances
- Dishwasher, Dryer, Electric Oven, Electric Water Heater, Microwave, Refrigerator, Washer
- Interior features
- Carbon Monoxide Detector, Ceiling Fan(s), Newer Paint, Shelving, Walk-In Closet(s), Cable High Speed Internet
Outside and lot
- Garage
- 1 space
- Exterior
- Brick
- Roof
- Shingle
- Zoning
- UR
Utilities
- Heating
- Central, Heat Pump
- Cooling
- Central Air, Heat Pump
- Water source
- Public
- Sewer
- Public Sewer
Community
- Subdivision
- Green Acres
- HOA dues
- None
- County
- City Of Danville - Out Of County
The listing
- Source
- Southwest Virginia Association of REALTORS® MLS #112700
Price and status history.
1
day on market
| Date | Event | Price |
|---|---|---|
| Nov 13, 2026 | Listed for sale | $369,000 |
Price per square foot
Asking price per finished square foot, compared with the median of 14 houses sold in Danville in the last 12 months. 40% above the median.
Location.
114 Vine Circle, Danville, VA 24540
Estimate a monthly payment.
Every number below is yours to change. The interest rate is an example, not a quote.
An estimate for planning only. It is not a loan offer or a rate quote, and it leaves out mortgage insurance and closing costs. A lender can give you exact numbers.
Listing information
Listing courtesy of Coldwell Banker Advantage.
Displayed by GRAVITY Real Estate Group.
Information last updated .
Listing information is provided for consumers' personal, non-commercial use and may not be used for any purpose other than to identify prospective properties consumers may be interested in purchasing. Information is deemed reliable but is not guaranteed and should be independently verified. Listings are courtesy of the listing brokerage shown with each property.
See it in person.
Request a tour.
Pick a day and a time. A GRAVITY agent will reach out to confirm.
Ask a question.
Ask about the home, the neighborhood or the next steps. A GRAVITY agent will reply by email or phone.
Similar homes for sale.
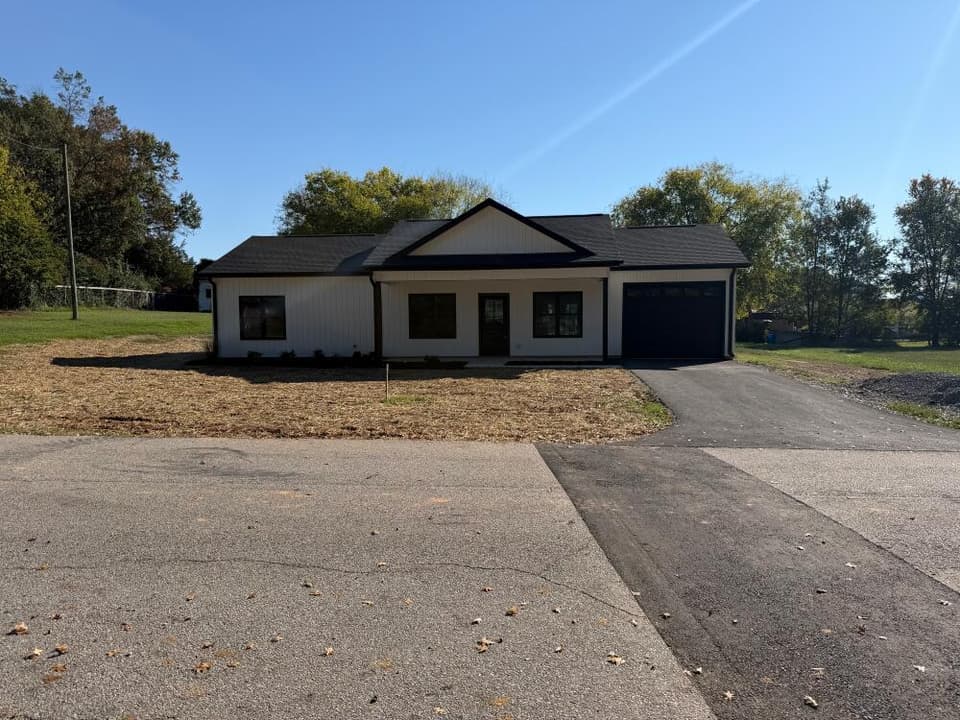
$279,900
3 bd2 ba1,521 sq ft
308 Clover Ln, Danville
Listing courtesy of Mkb, REALTORS®
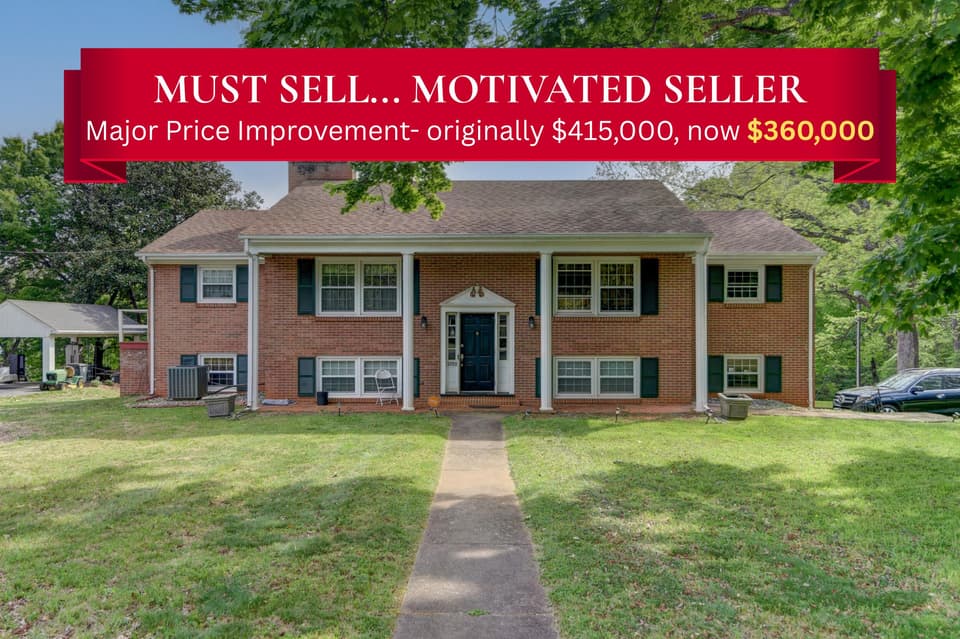
$360,000, price reduced by $55K
4 bd3 ba2,724 sq ft
3700 Otter Pl, Lynchburg
Listing courtesy of Magnolia Mountain Realty - Main
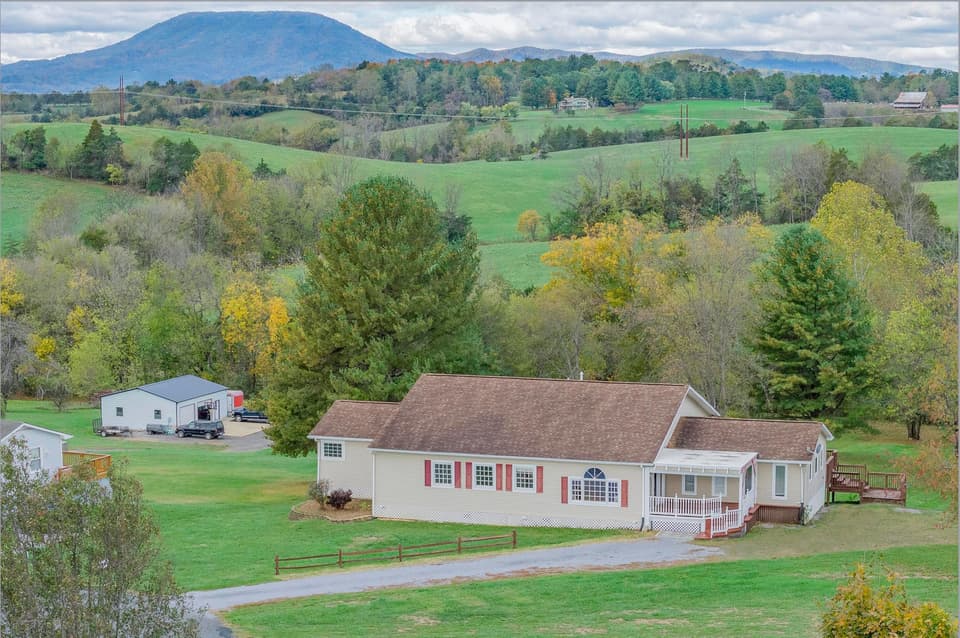
$395,000
3 bd4 ba3,456 sq ft
149 Appalachian Rise, Lexington
Listing courtesy of Lexington Real Estate Connection
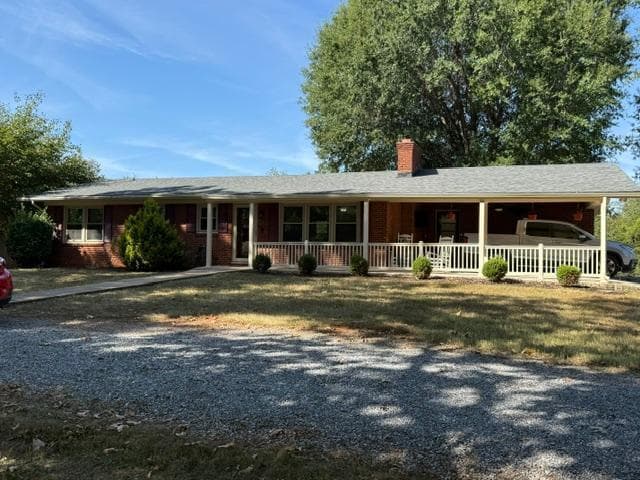 New
$339,900
6 bd3 ba2,317 sq ft
1065 Lynch Mill Rd, Altavista
Listing courtesy of RE/MAX 1st Olympic, REALTORS®